Project Details
Location
Glebe, Inner Sydney NSW
Industry
Software Development
Size
1010m2
Value
$690k
Designer
DY Constructions Australia
Duration
8 weeks
Delivery Method
Lump Sum
Completion
2026
- Multi-level office fitout across three floors
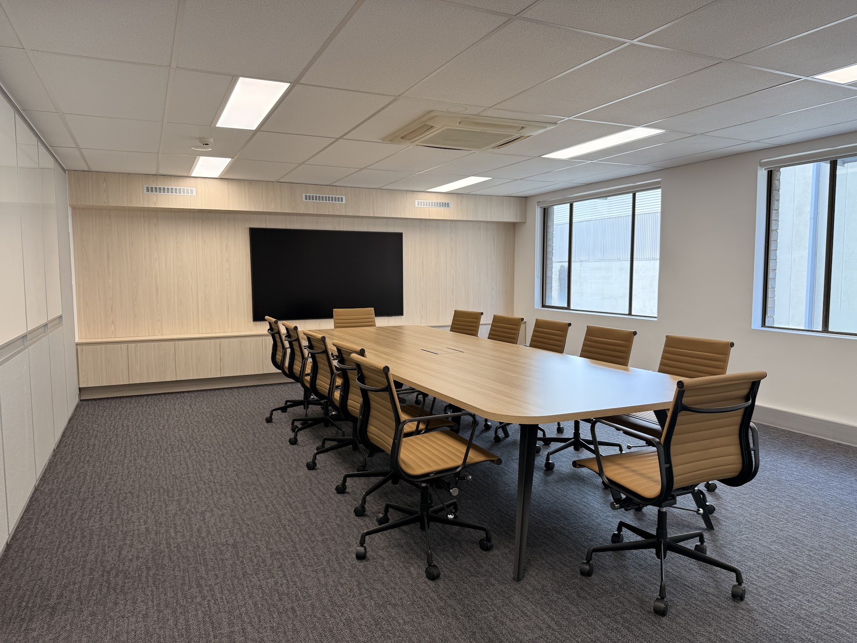
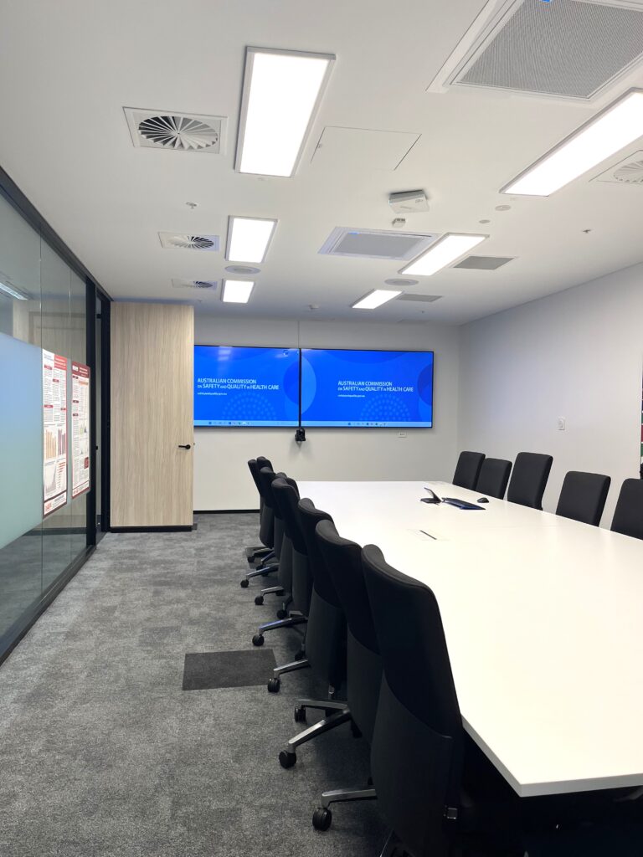
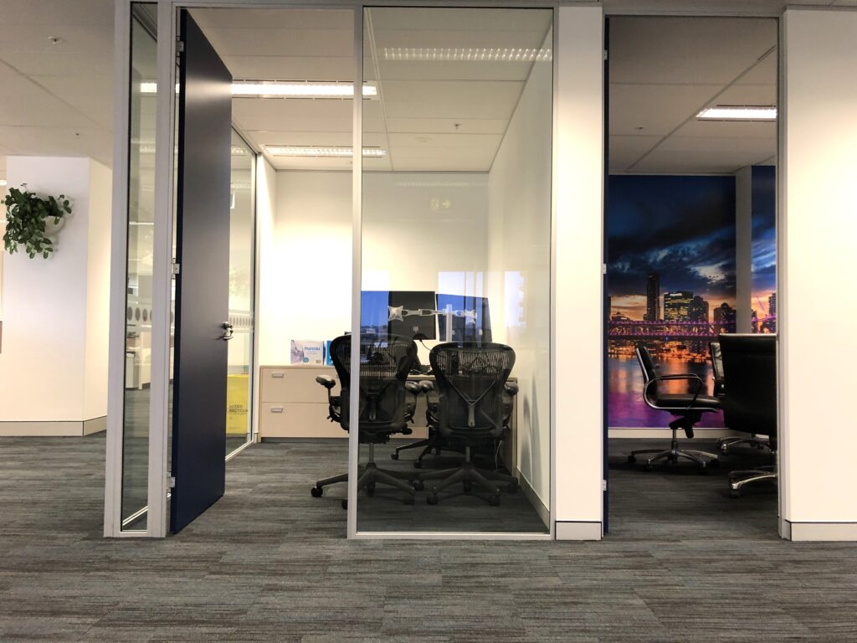
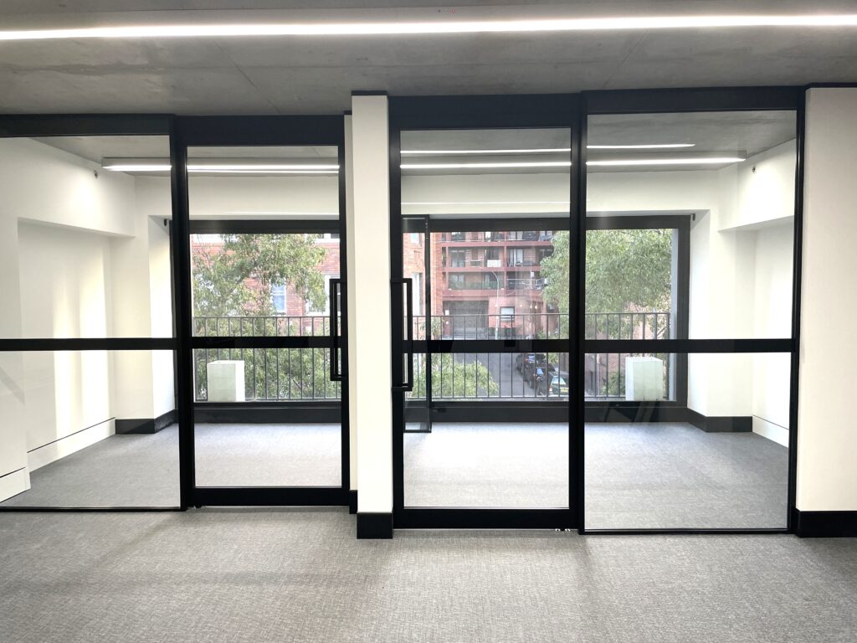
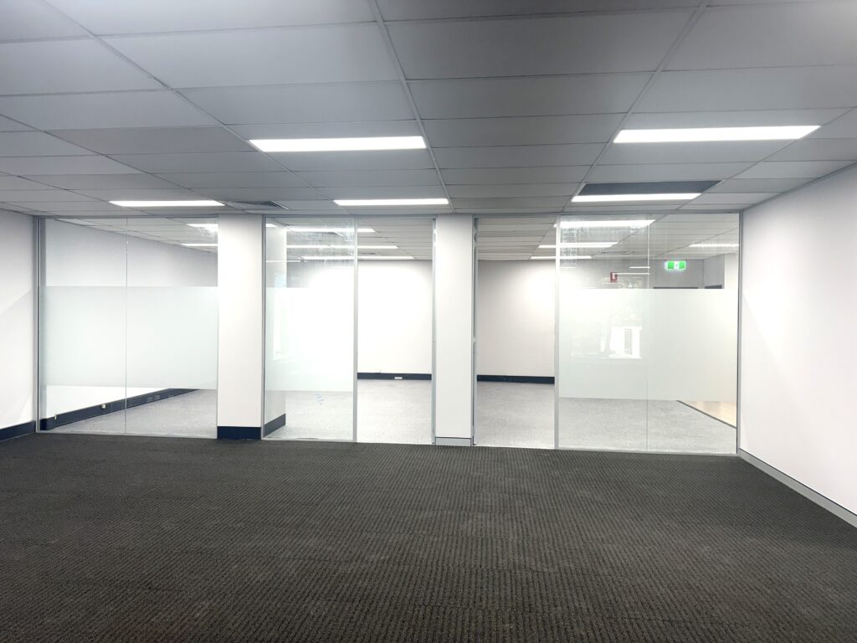
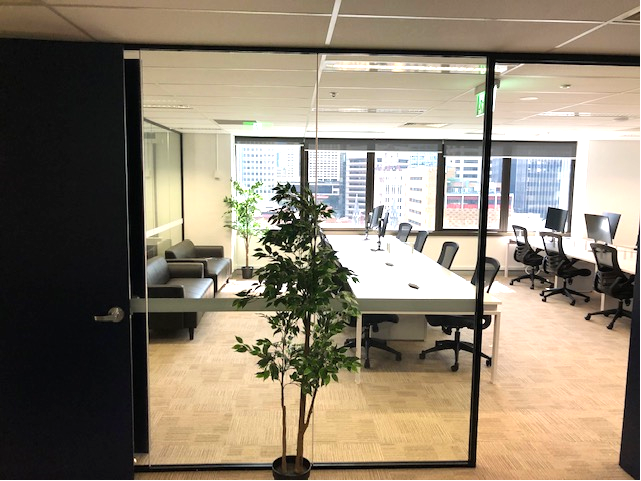
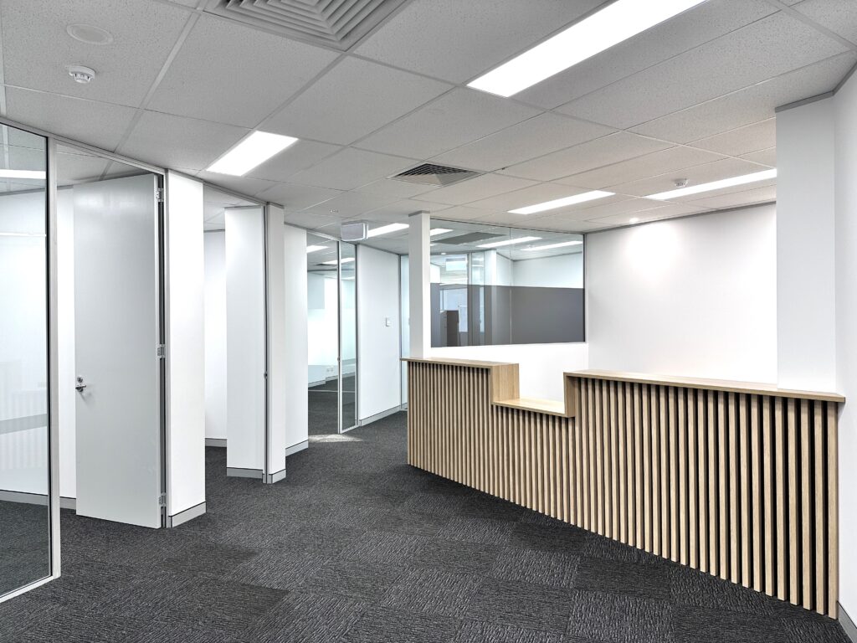

- New meeting rooms and enclosed offices
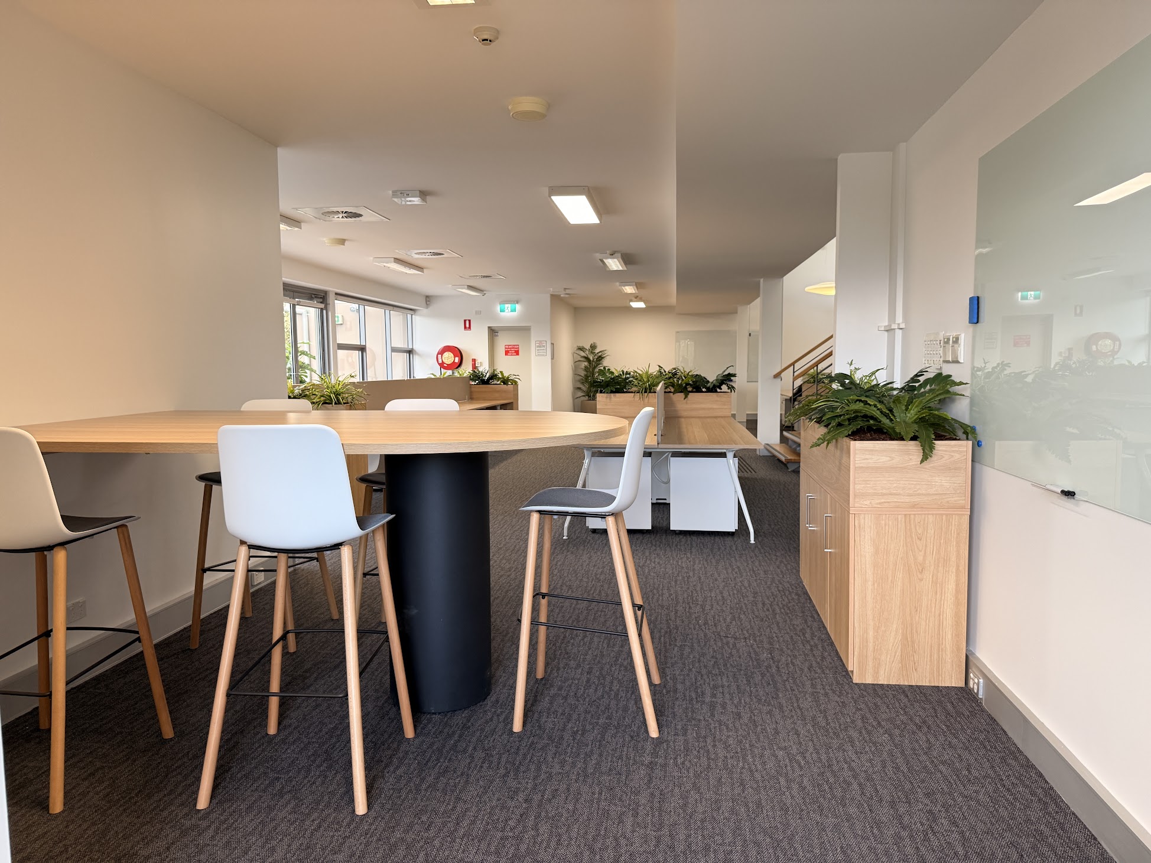
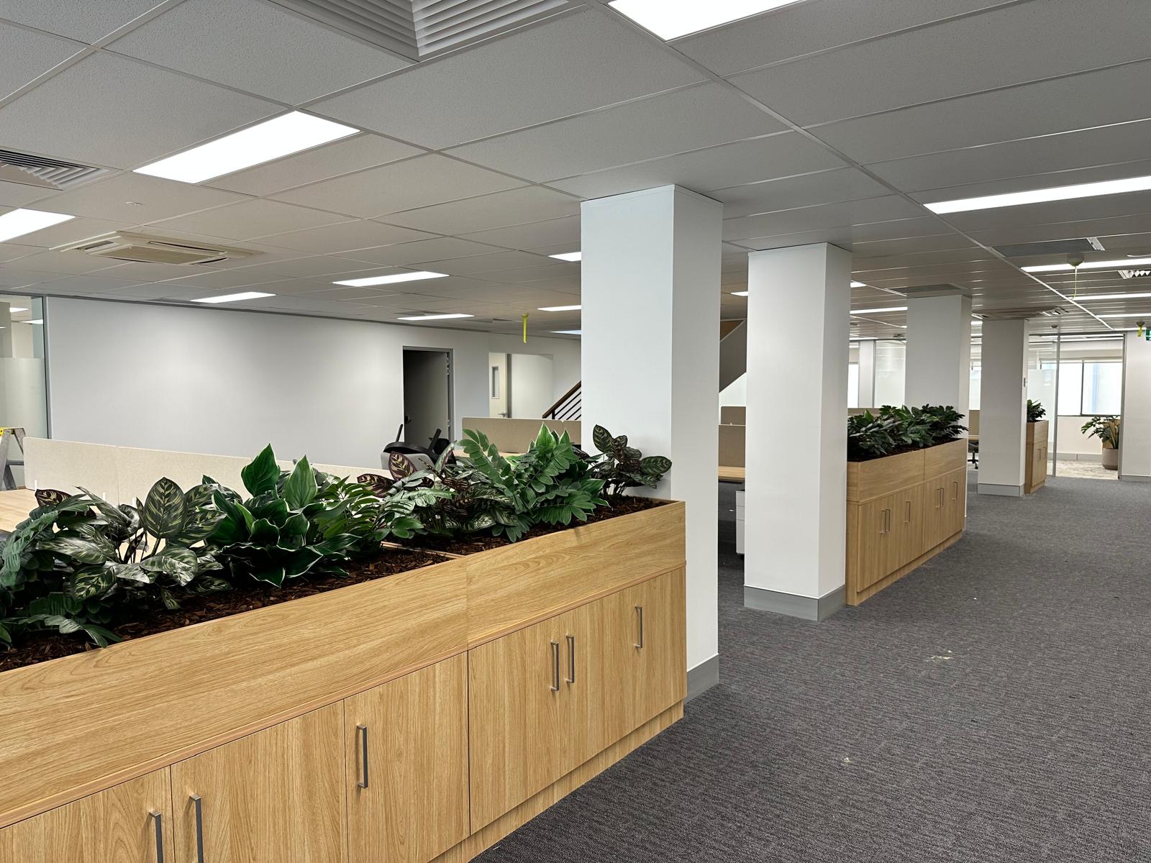
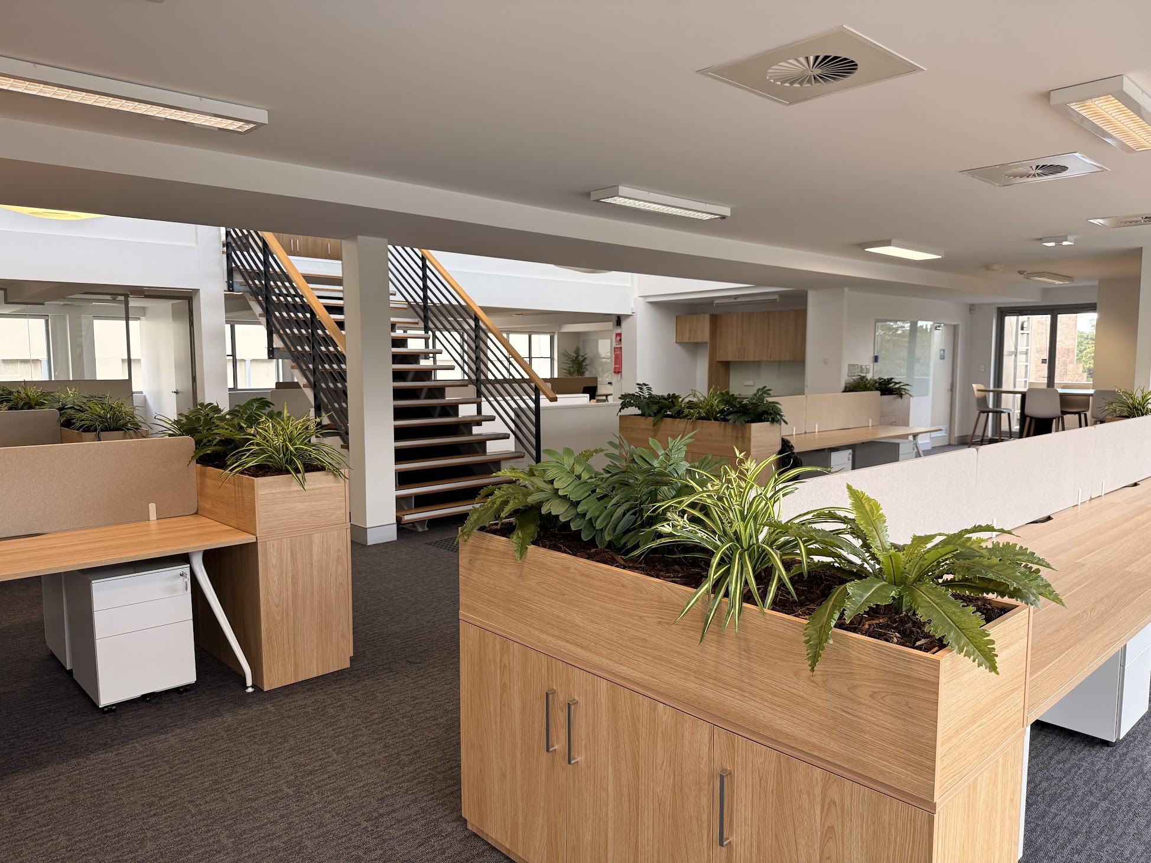
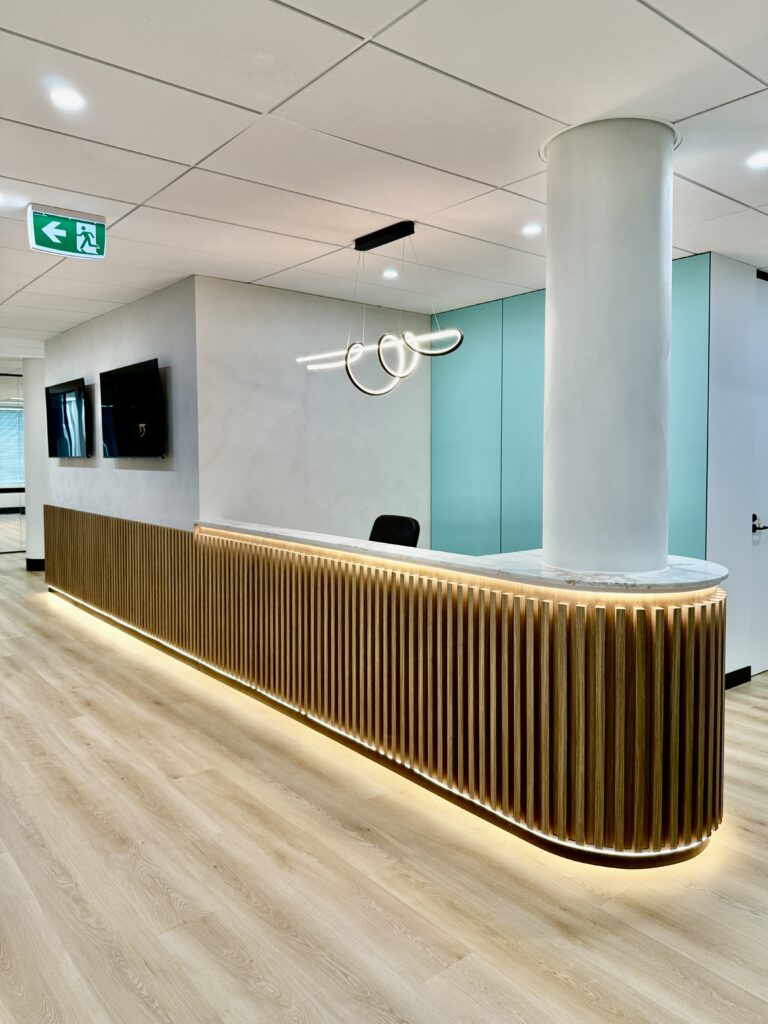
- Custom joinery and storage solutions
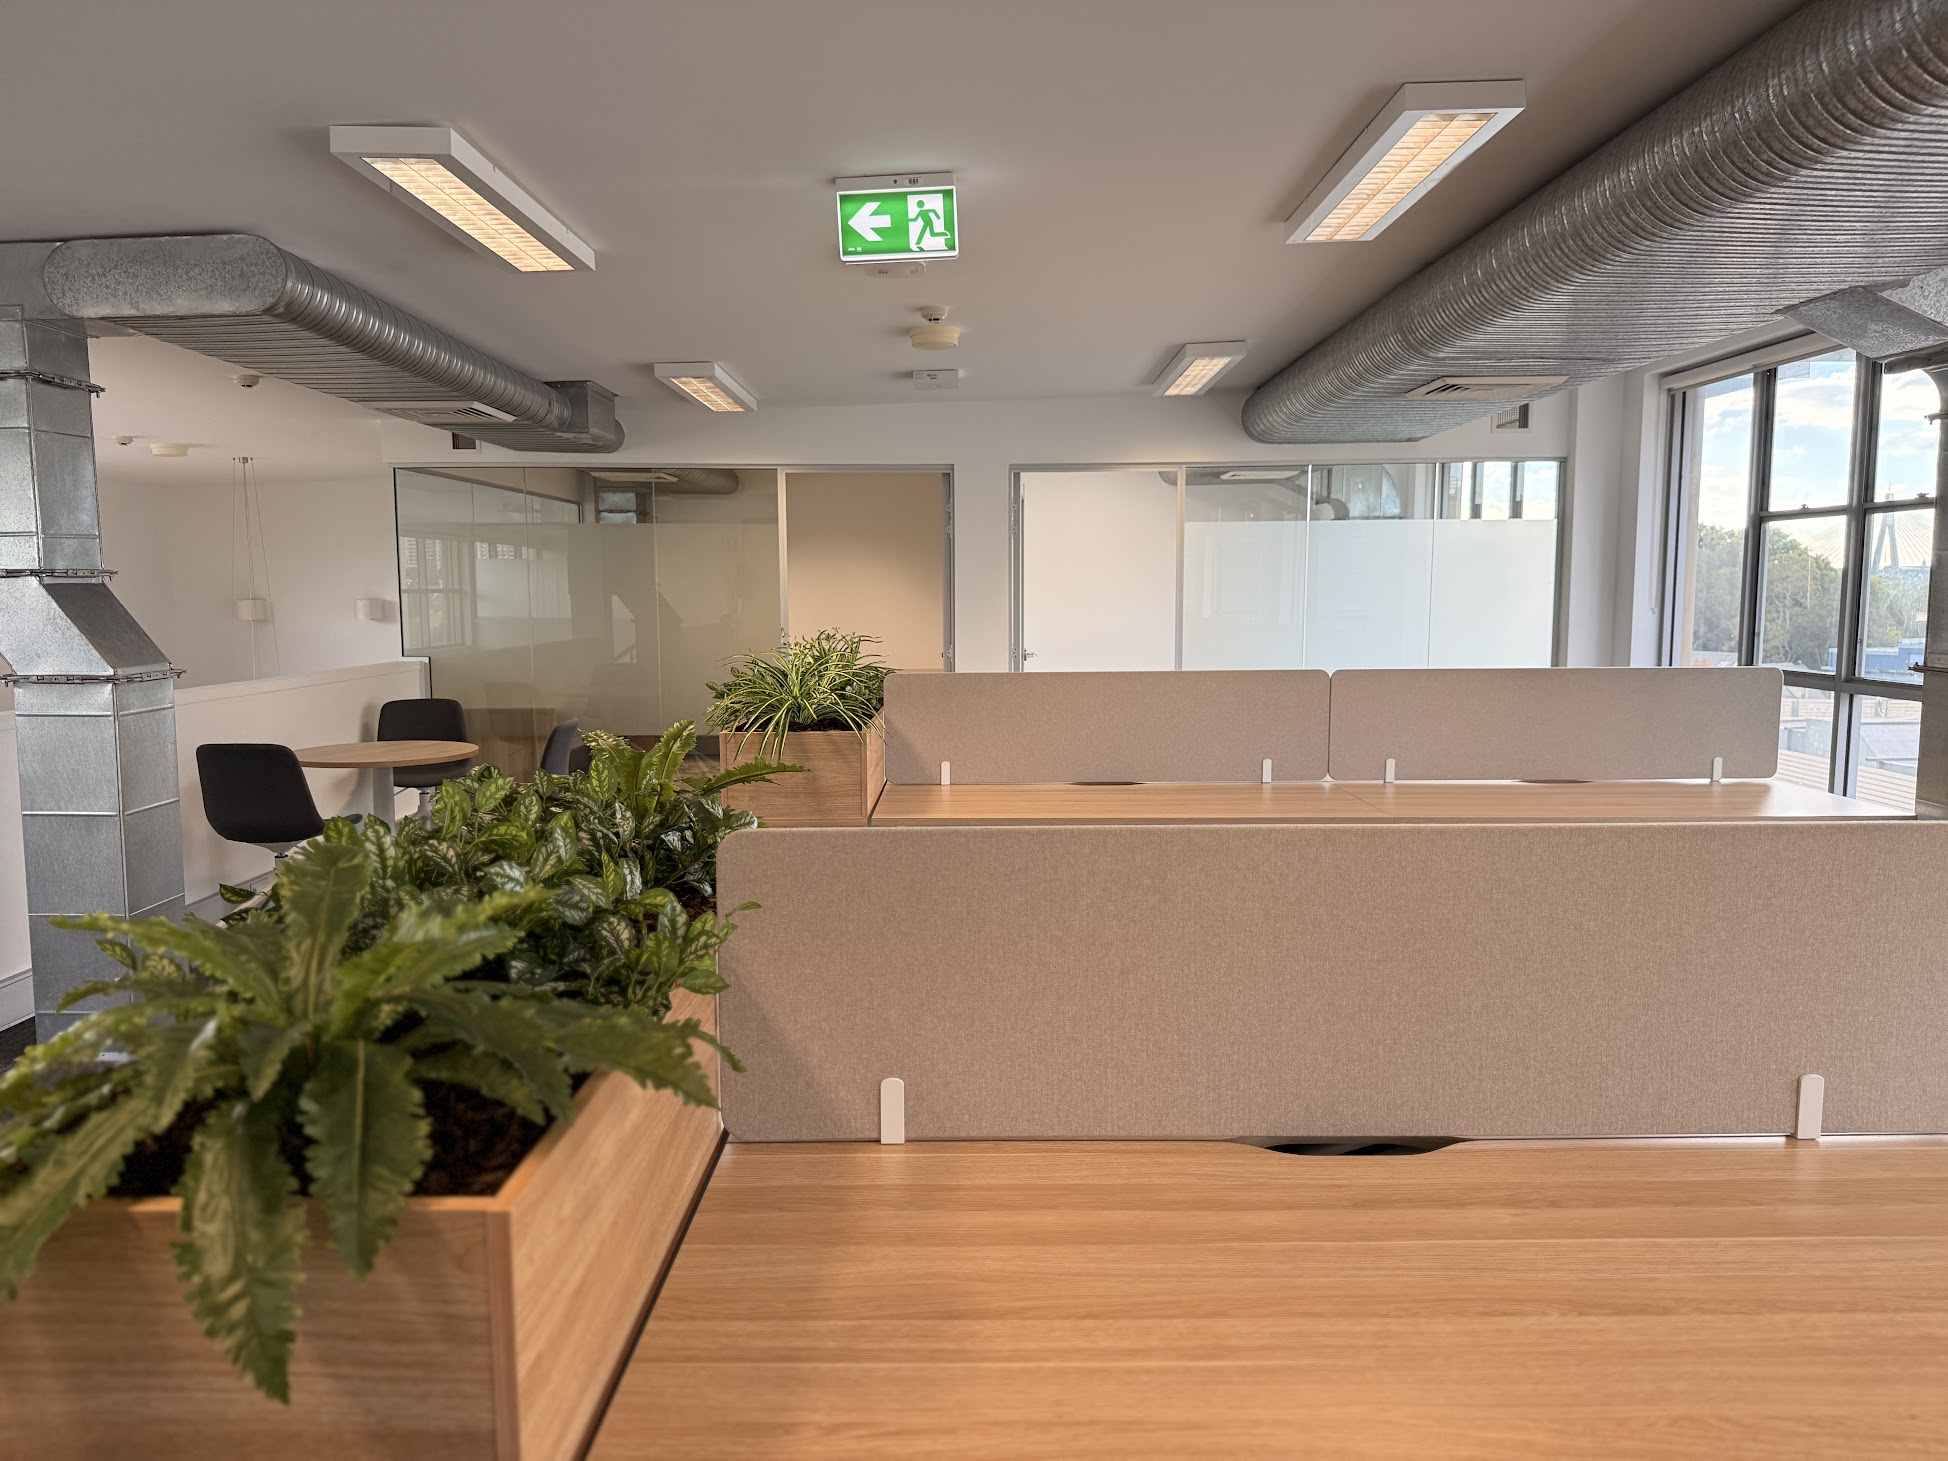

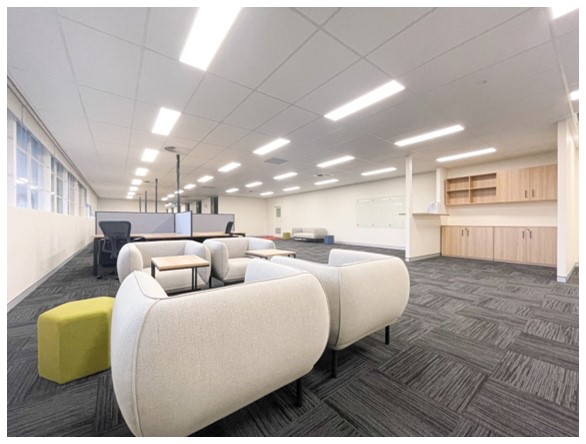
- Workstations and loose furniture installation
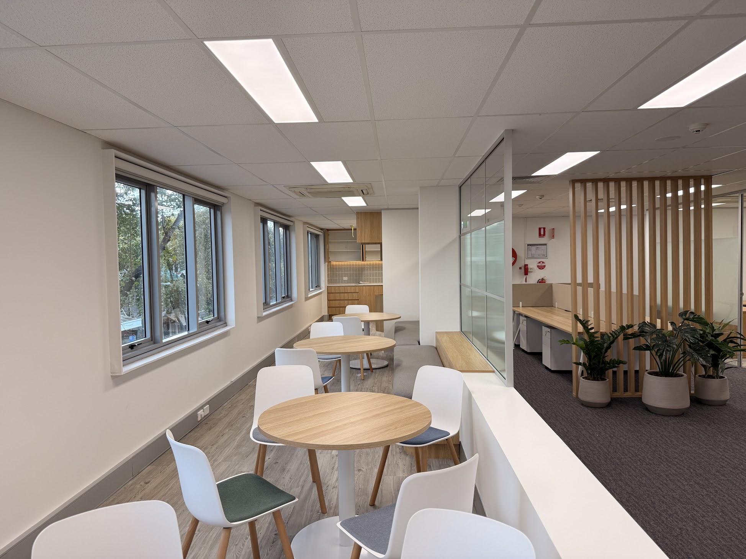
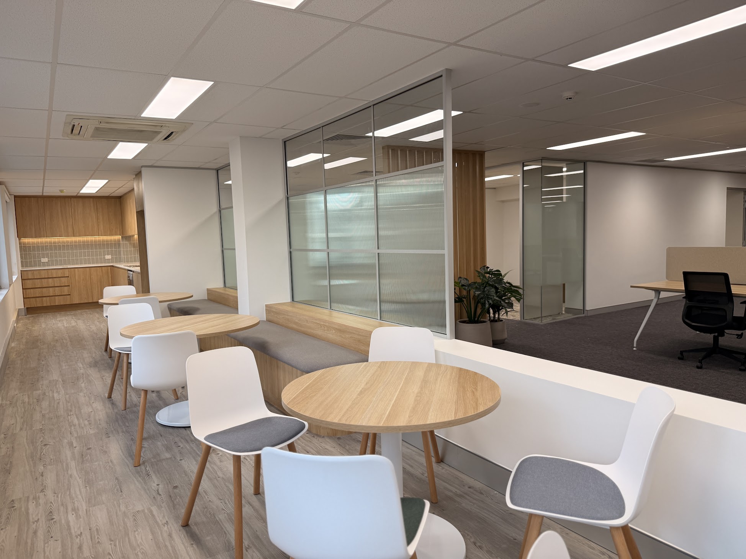
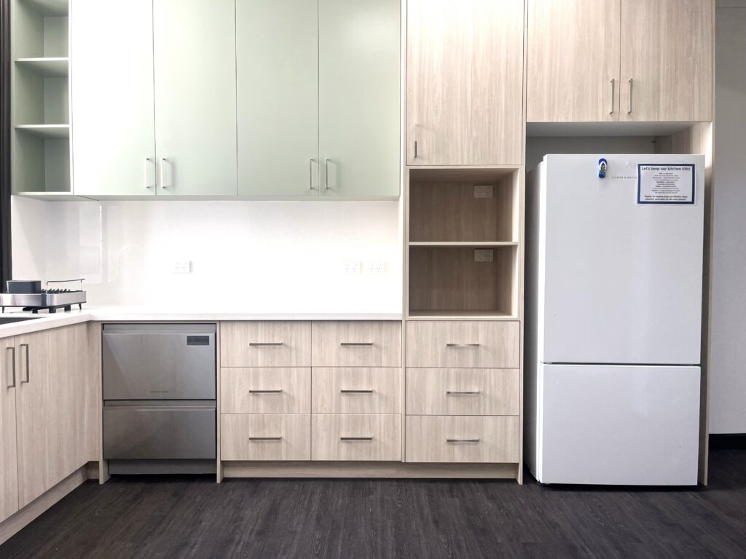
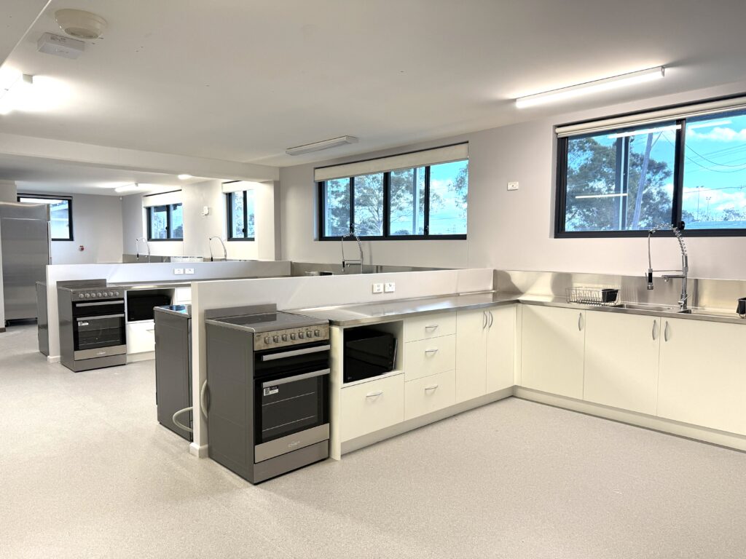
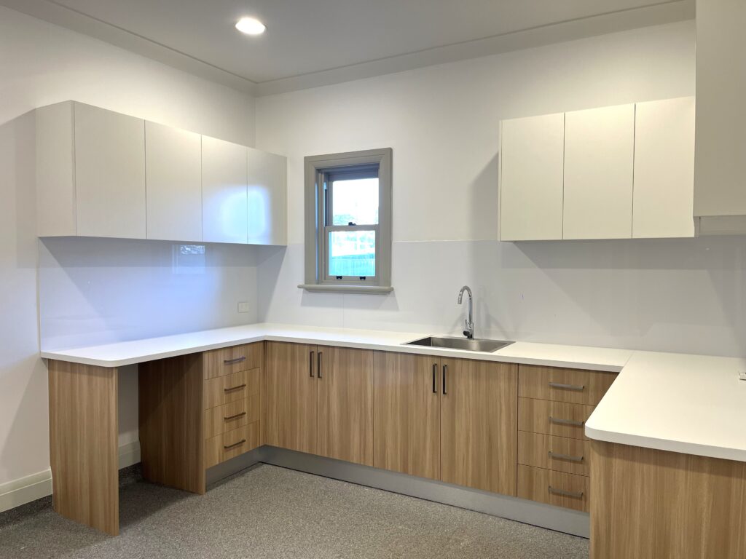
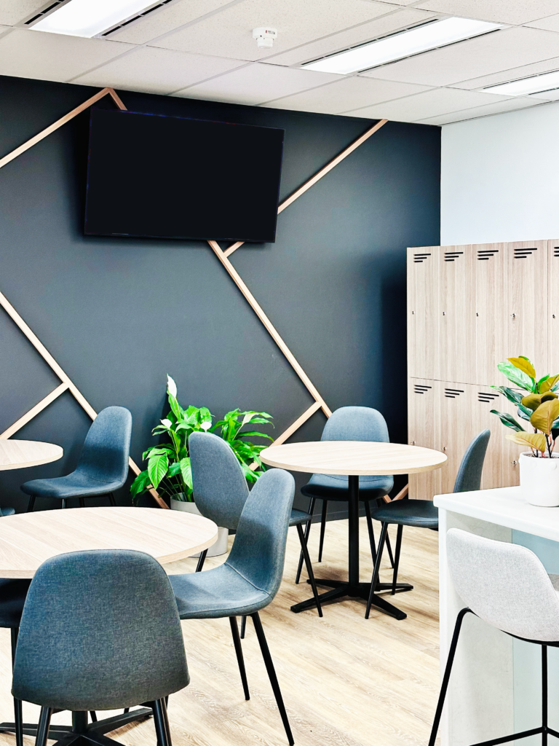
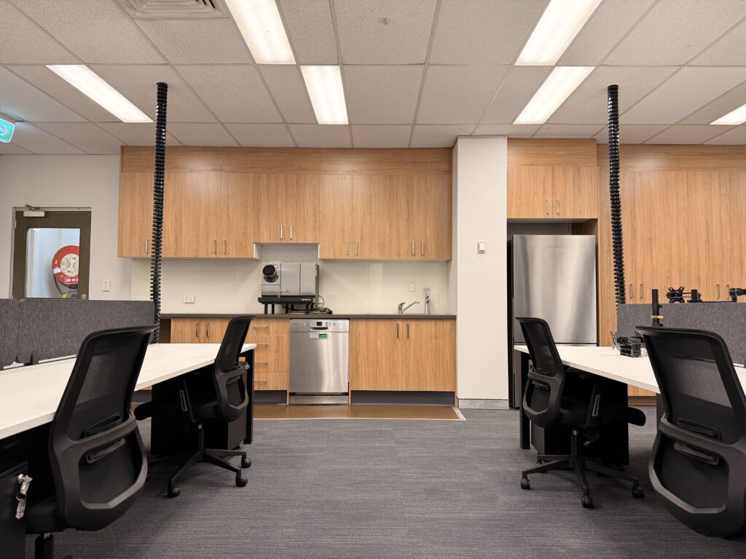
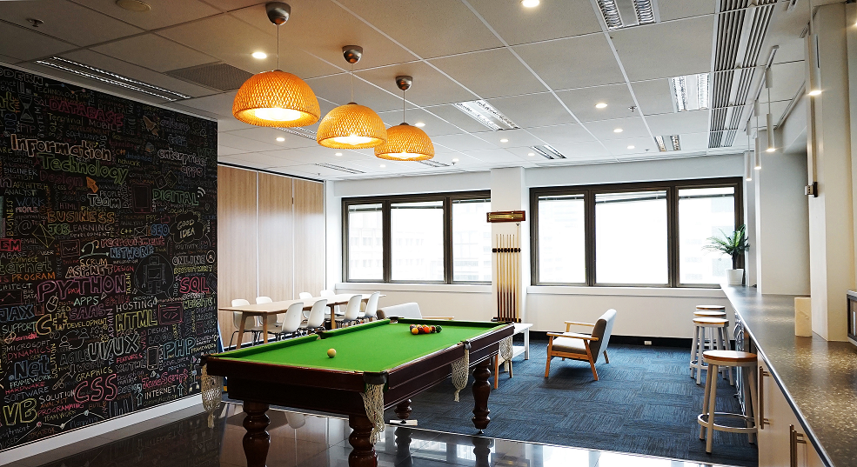
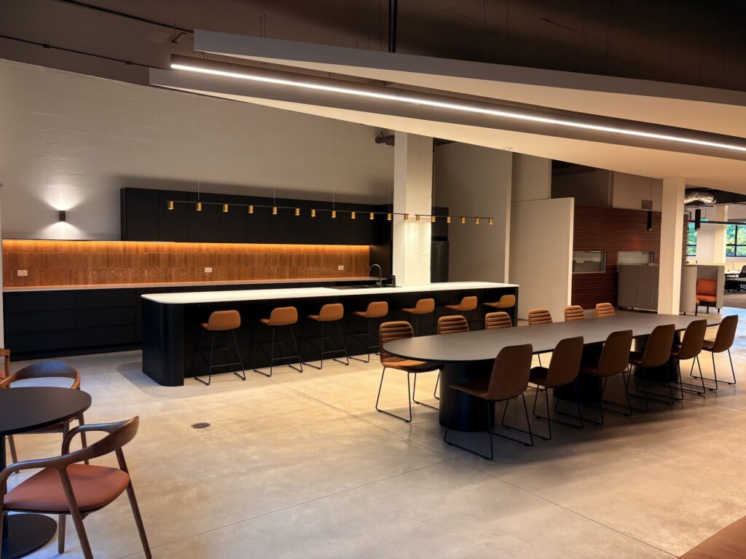
- Kitchen and breakout area upgrades
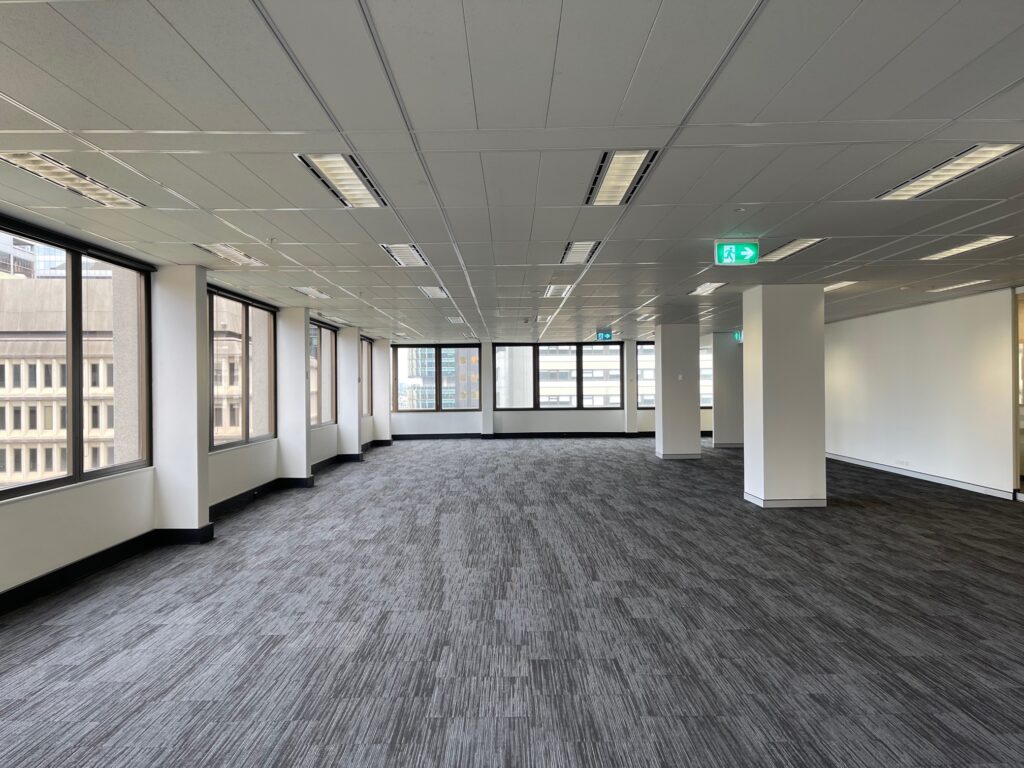
- New flooring and internal finishes
- Roller blinds throughout the tenancy
- Plumbing, electrical, and data upgrades
- Staged delivery within an operational workplace
- Final quality inspections and project handover
Project overview
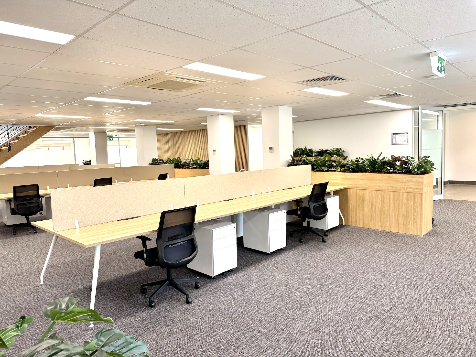
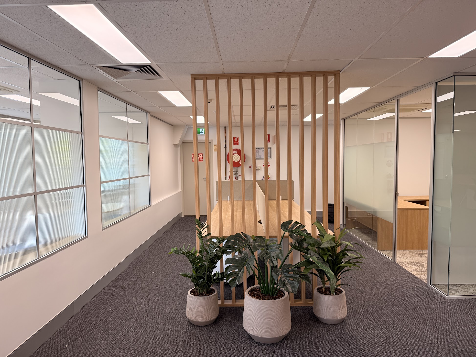
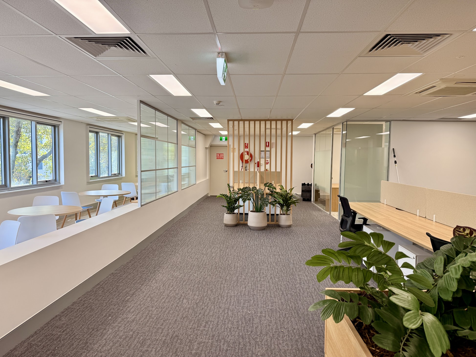
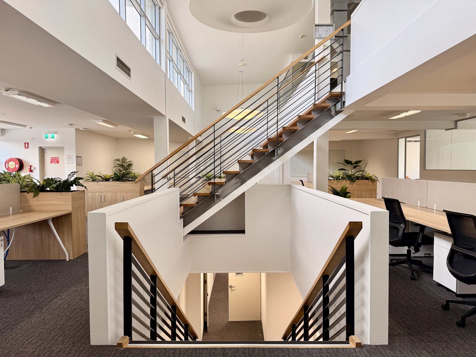
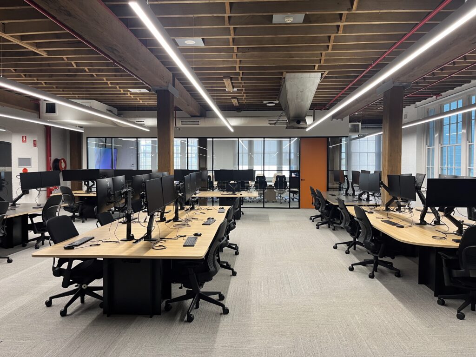
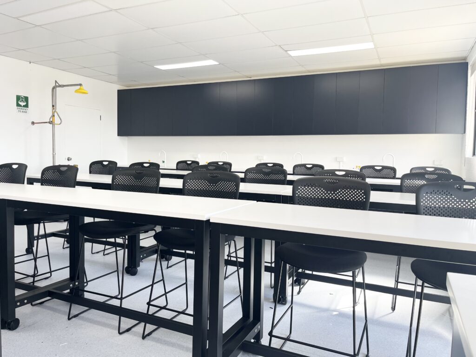
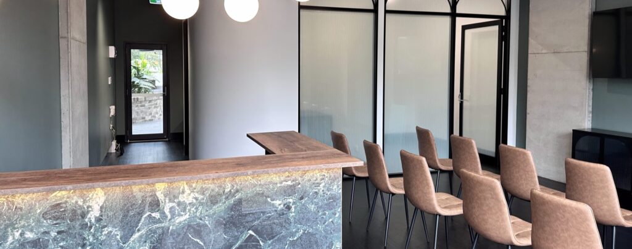
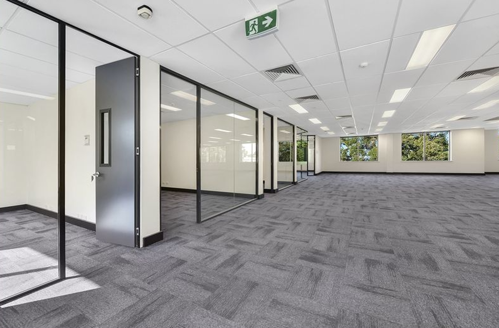
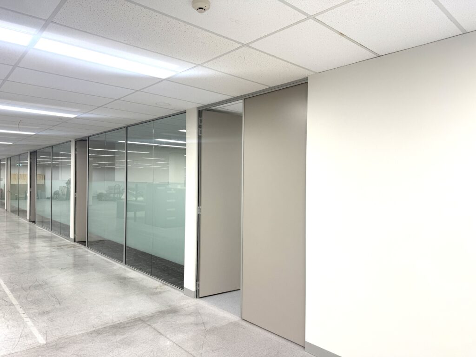
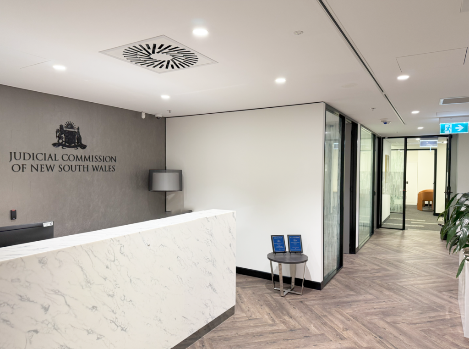
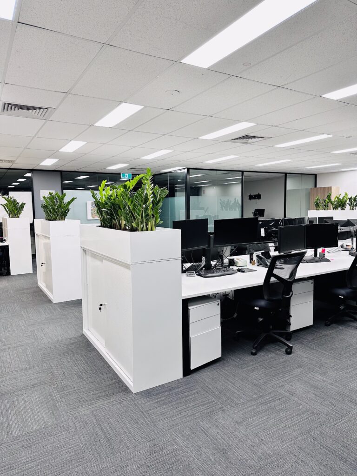
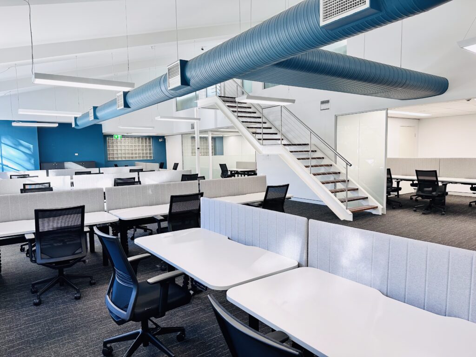
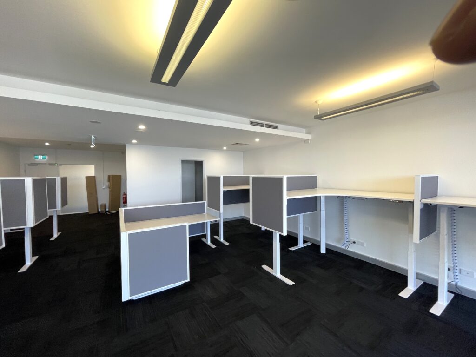

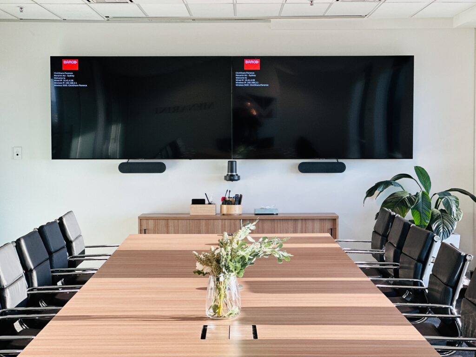
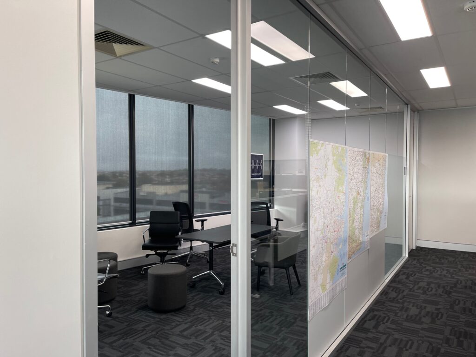
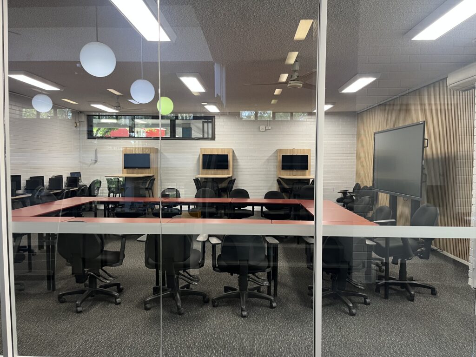
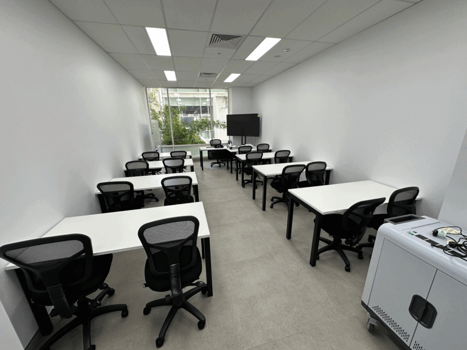
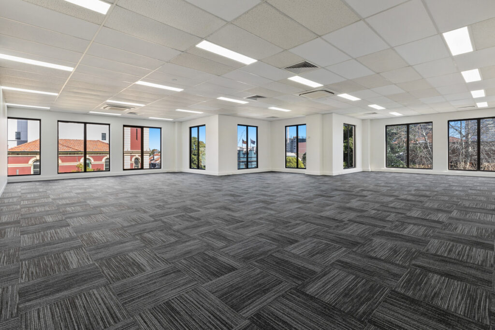
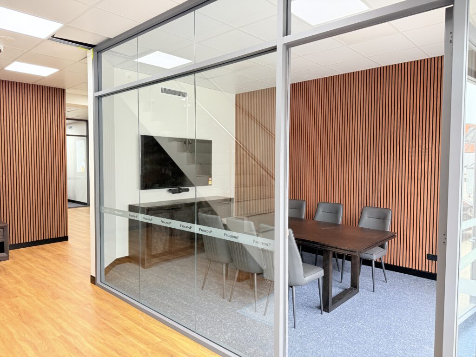
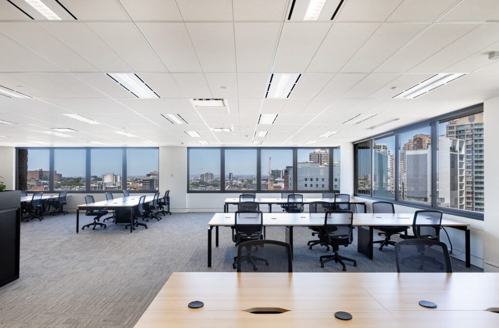
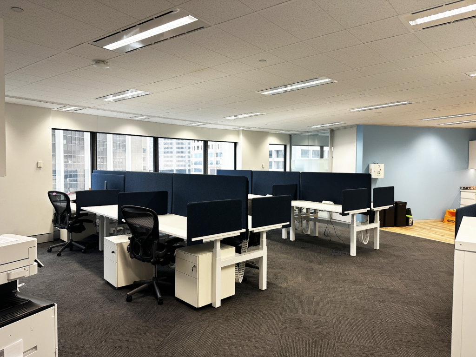
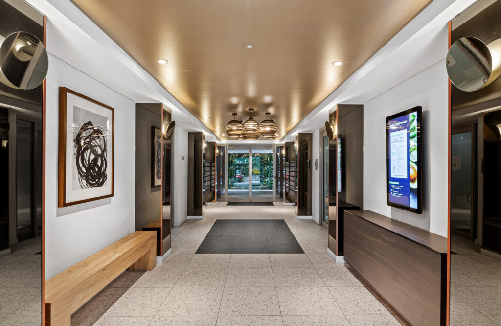
Multi-level office fitout completed for Wilcom International, featuring new meeting rooms, custom joinery, workplace furniture, and upgraded amenities.
Client Brief
Wilcom International engaged DY Constructions Australia to deliver a multi-level office fitout across Levels 4, 5, and 6 of their workplace. The brief focused on creating a functional and professional environment that supported collaboration, focused work, and staff wellbeing through the integration of meeting rooms, workstations, breakout spaces, upgraded amenities, and modern workplace finishes.
Challenges
Delivering fitout works across multiple levels required careful planning and coordination to ensure all trades, suppliers, and installation activities were completed efficiently. The project also involved integrating a broad range of building, services, joinery, furniture, and finishing works while maintaining consistency across all areas of the tenancy.
The Solution
DY implemented a staged delivery approach, coordinating demolition, partitioning, joinery, furniture, flooring, electrical, data, and plumbing works across the three levels. Close project management and detailed trade coordination ensured all elements were delivered in the correct sequence, resulting in a cohesive workplace environment that aligned with the client’s operational and design objectives.
The Result
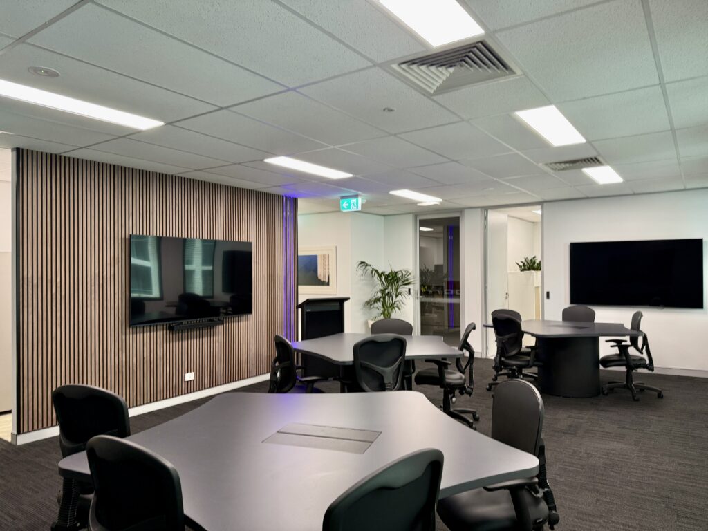
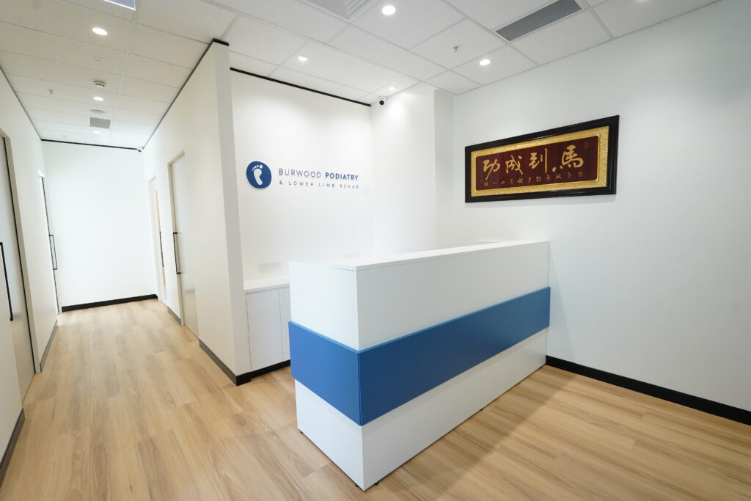
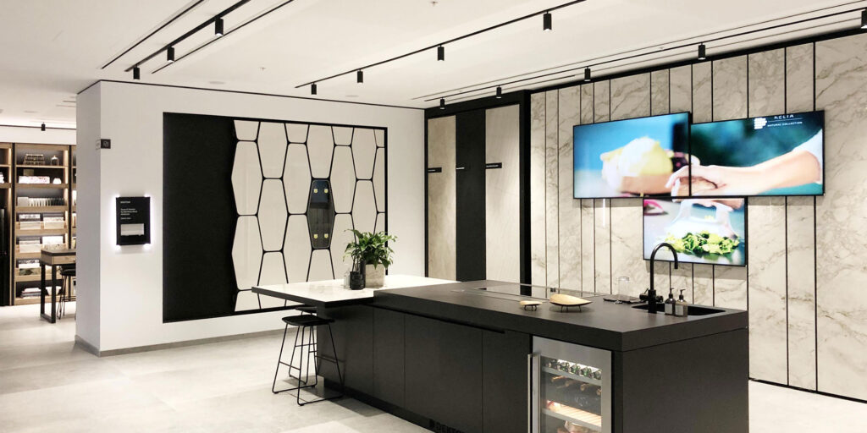
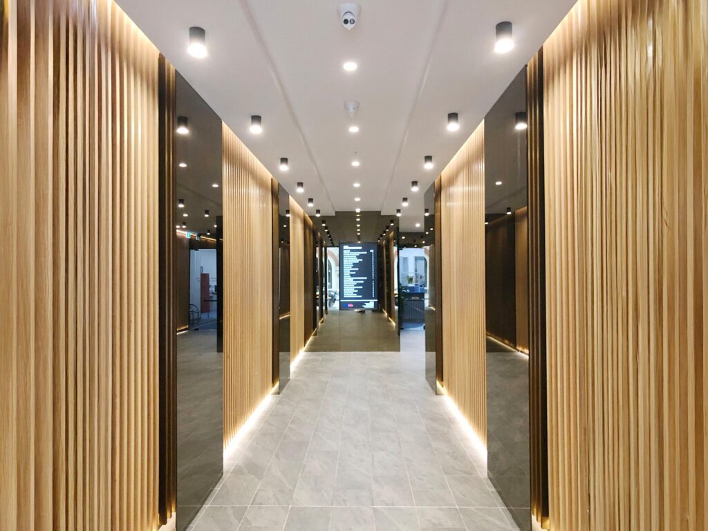


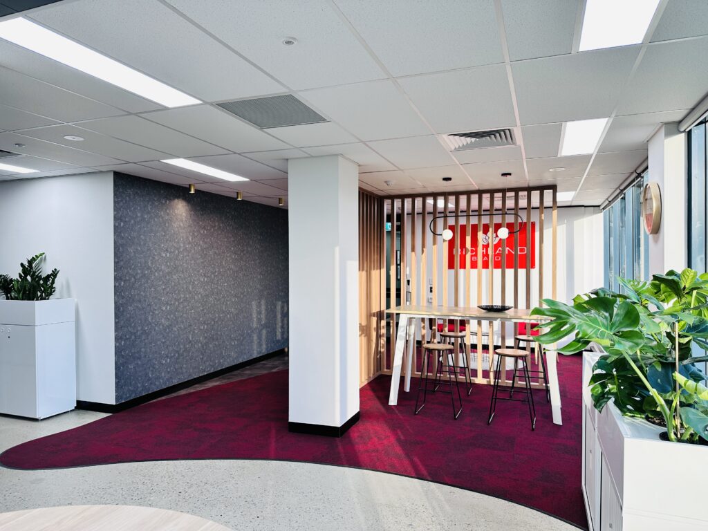
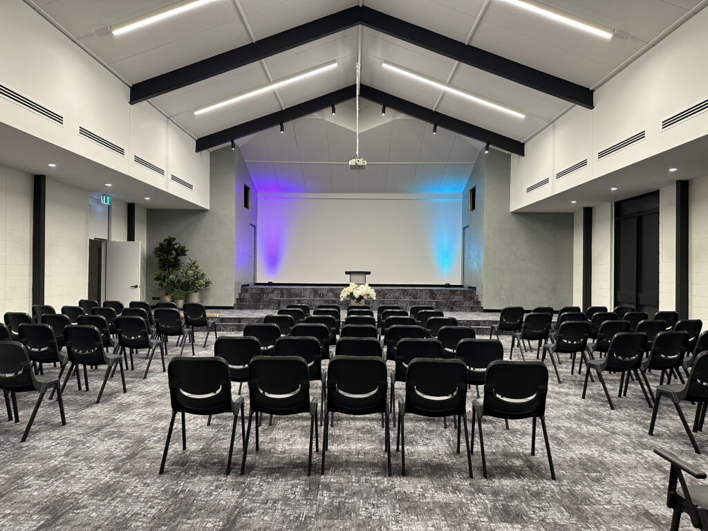

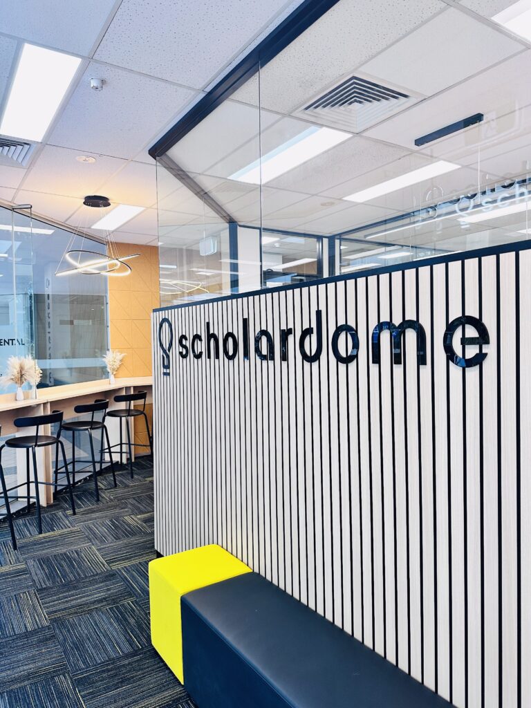
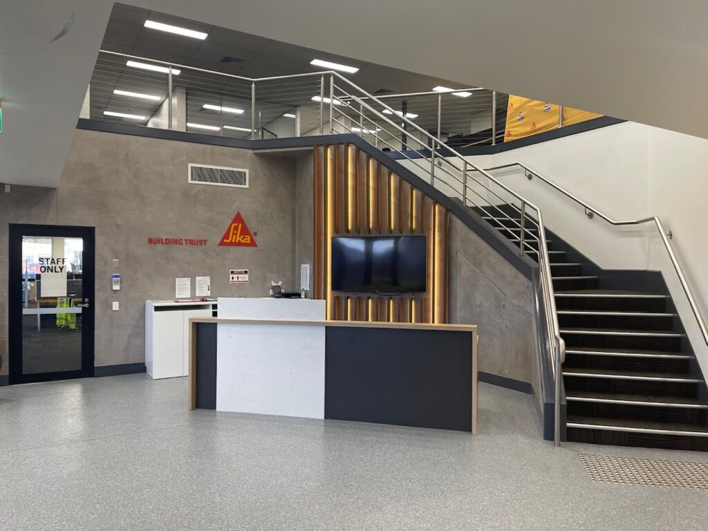
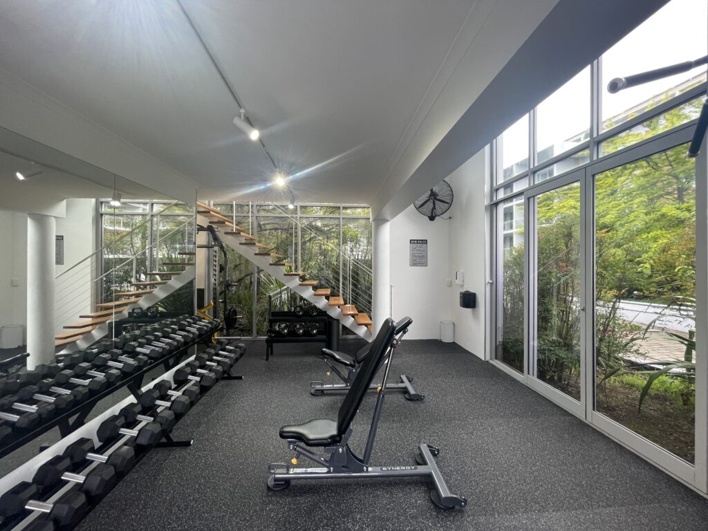
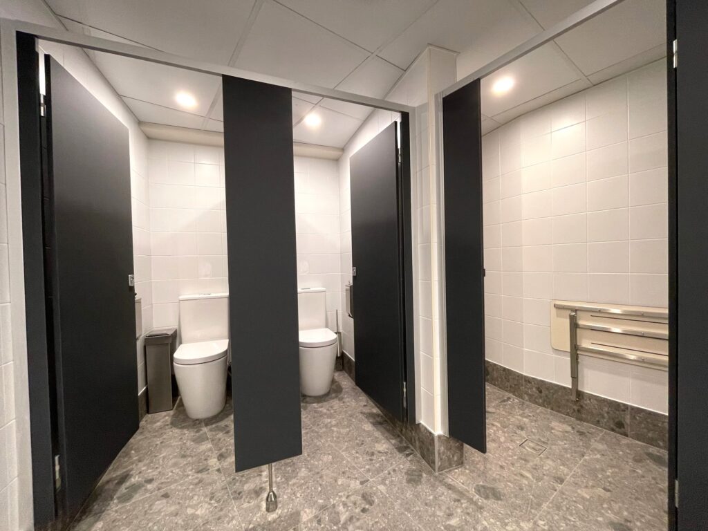
The completed fitout transformed the tenancy into a modern and highly functional workplace featuring new meeting rooms, collaborative spaces, upgraded amenities, custom joinery, and contemporary finishes throughout. The project delivered a cohesive office environment that enhanced workplace functionality, improved staff experience, and supported the ongoing needs of the Wilcom International team.