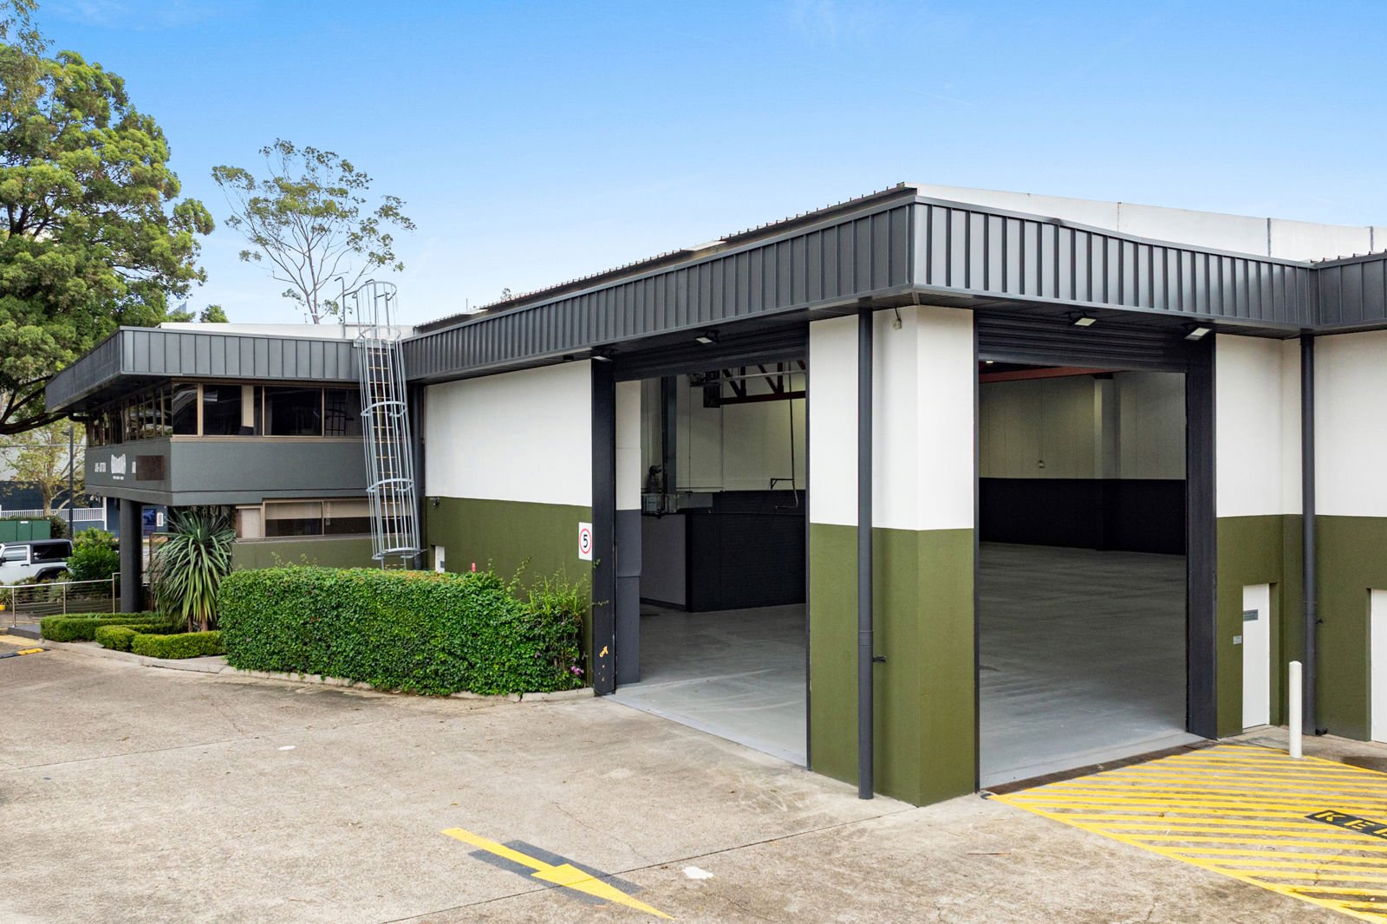
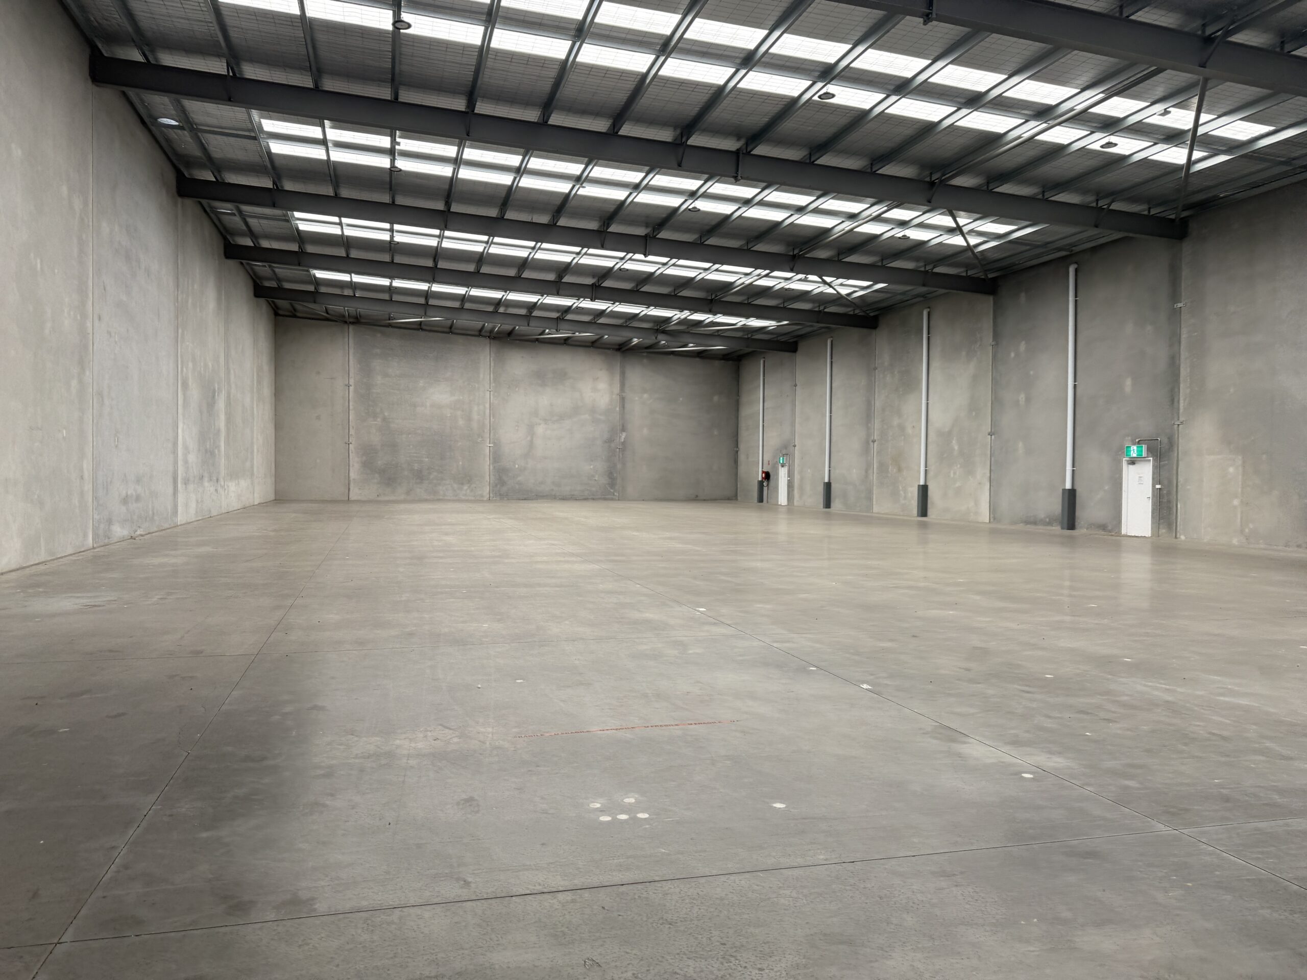
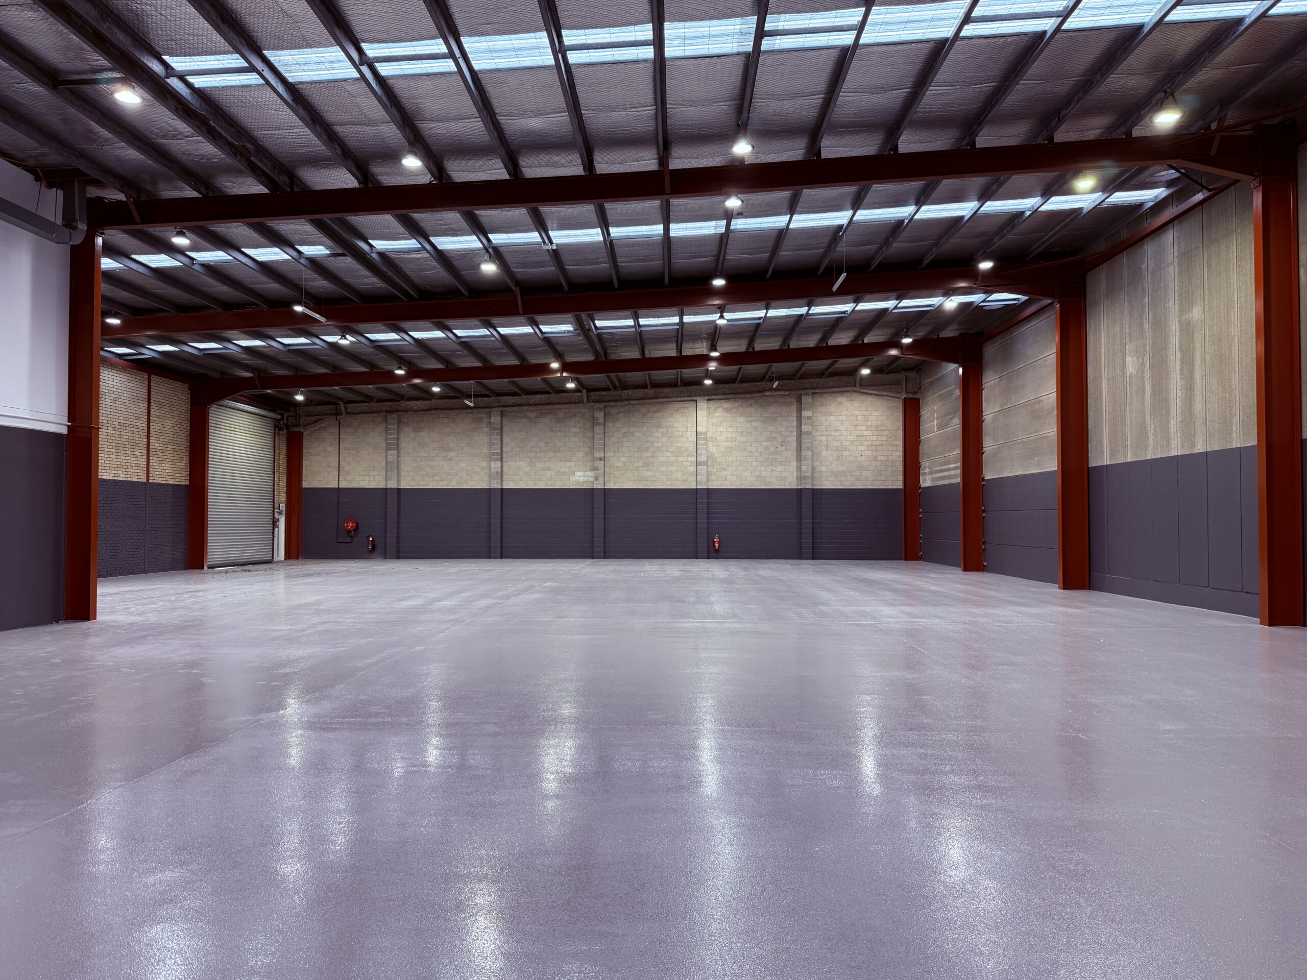
Call us now for your free site consultation. Specialising in Small, Medium and Large projects.
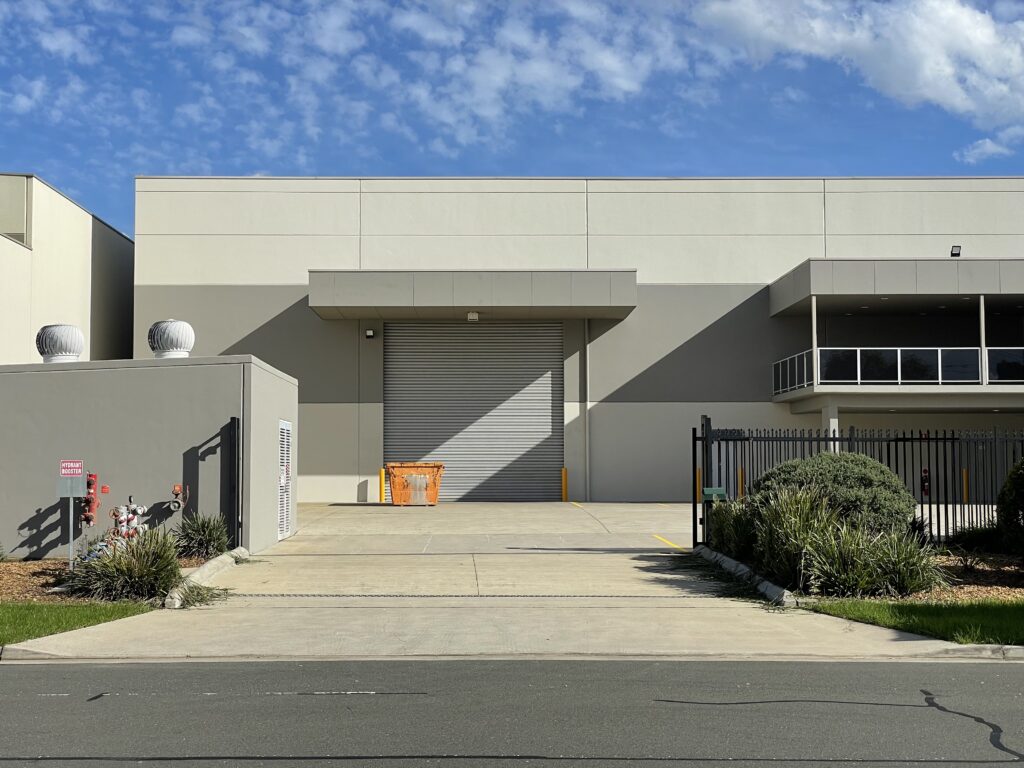
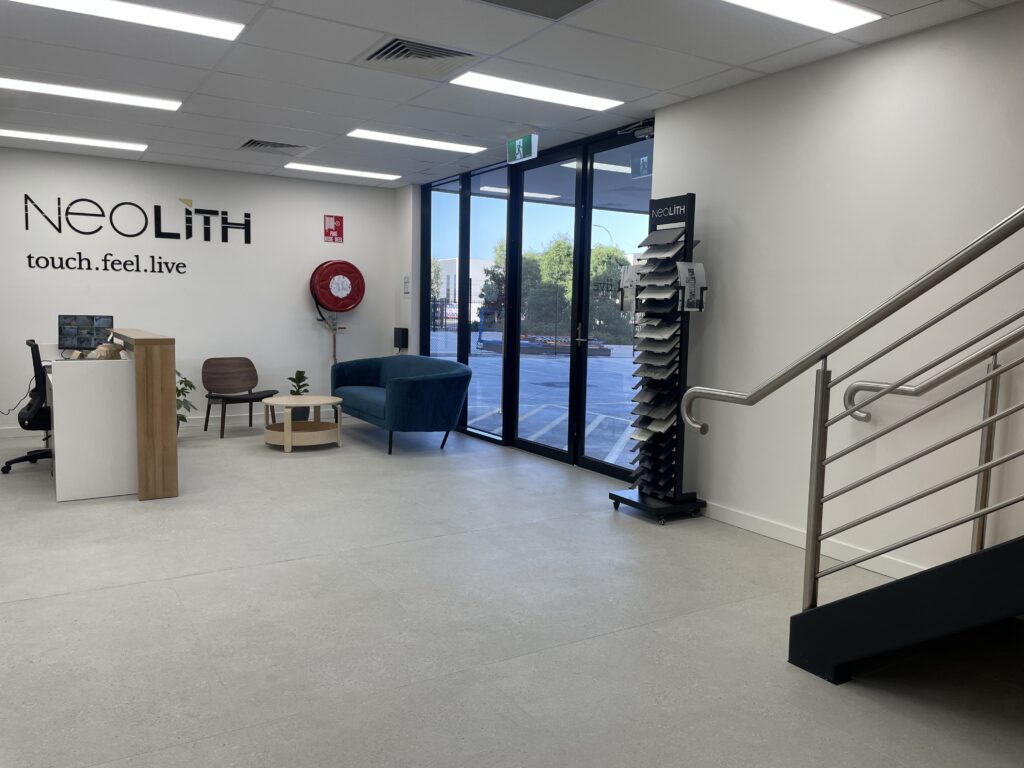
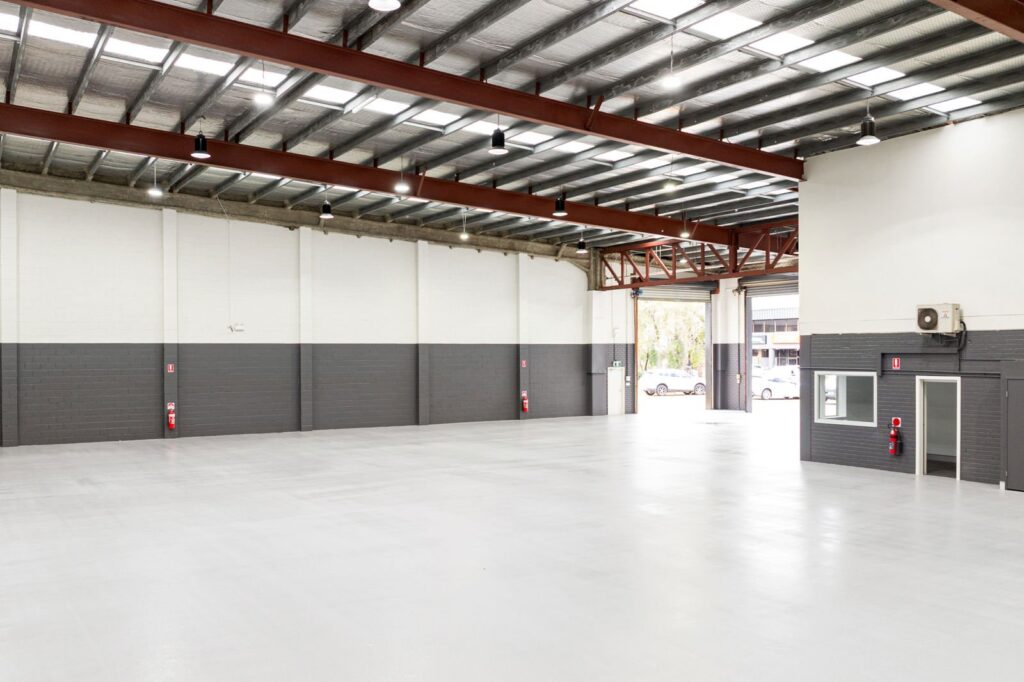
Looking for experienced warehouse builders for your next commercial or industrial project in Sydney? We specialise in warehouse construction and commercial warehouse building, delivering new warehouse construction, custom warehouse construction, factory construction, workshop construction, steel warehouse construction, and metal warehouse construction. Our team designs and constructs warehouse office buildings, prefabricated warehouse buildings, warehouse unit developments, office and warehouse developments, and large scale warehouse developments tailored to your operational needs.
We work across warehouse portal frame construction, precast warehouse construction, tilt up panel construction, concrete panel construction, and structural steel warehouse builds. Whether you need warehouse awnings, warehouse concrete slabs, extensions, expansions and upgrades, or a new warehouse with gantry crane capacity, we manage everything from initial concept through to completion. We can handle the entire process including demolition of the existing structure, design, documentation, approvals, construction, the interior fitout, and handover.
As warehouse designers and builders, we guide you through all compliance requirements including warehouse structural design, engineering and documentation, warehouse development applications, authority approvals, DA and CC approvals, CDC approvals, and final certification. With experience as a Sydney warehouse construction company, warehouse contractors, and project managers, we ensure safety, quality, and efficient delivery from start to finish.
If you are ready to build a warehouse in Sydney or would like to discuss an upcoming warehouse construction project, contact us today to get started.
A warehouse project can include layout changes, partitions, ceilings, flooring, joinery, building services, specialist rooms, finishes and compliance-related works. The final scope is developed around the operational needs of the facility.
Yes. We can coordinate the project from planning and design through approvals, construction, services coordination and handover, with the scope tailored to the operational and compliance requirements of the facility.
Compliance requirements vary according to the building, use of the premises and proposed works. We can work with the relevant consultants and certifiers to identify the applicable building, accessibility, fire, services and industry-specific requirements.
Where practical, yes. We can develop staging, access controls and work programmes to reduce disruption and separate construction activity from staff, customers, students, patients or other building users.
Yes. We can refurbish, reconfigure and upgrade existing facilities, including targeted building and services improvements, so the project can respond to changing operational needs without necessarily replacing the entire space.
Call us today on 1300 737 656 to discuss your Warehouse Construction project.
For more information on Commercial Building projects, please visit our Commercial Builder page.
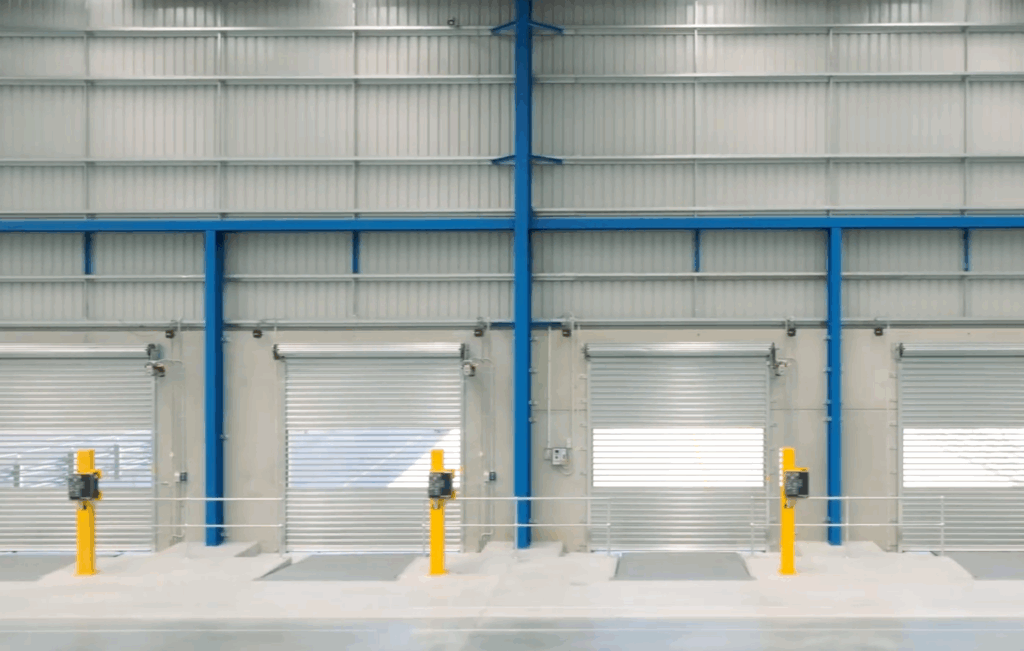
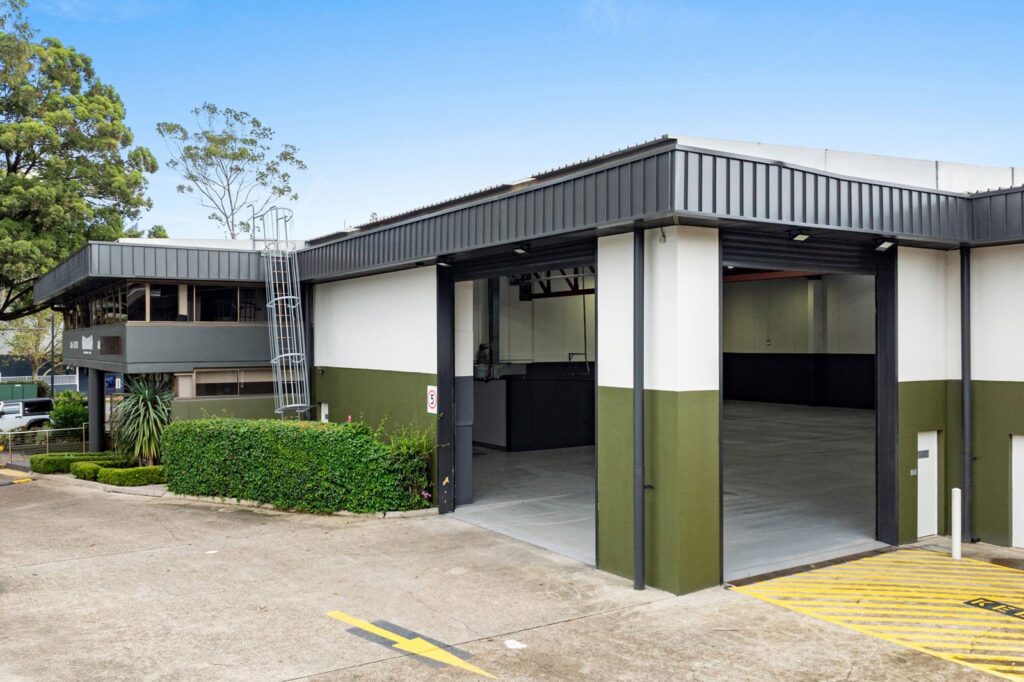
If your project involves Commercial Construction, please visit our dedicated page to learn more about Commercial Construction.
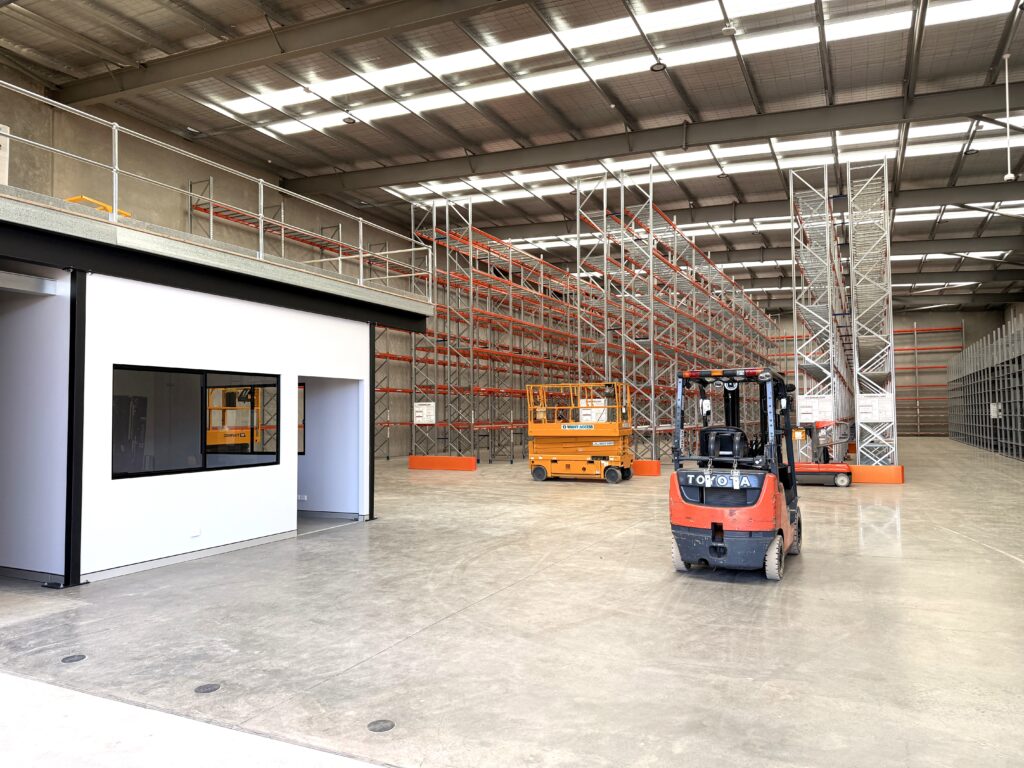
Please visit our Warehouse and Factory Fit-Outs page. for more information.
For more information on Structural Upgrades and Extensions, please visit our Structural Upgrades and Extensions page.
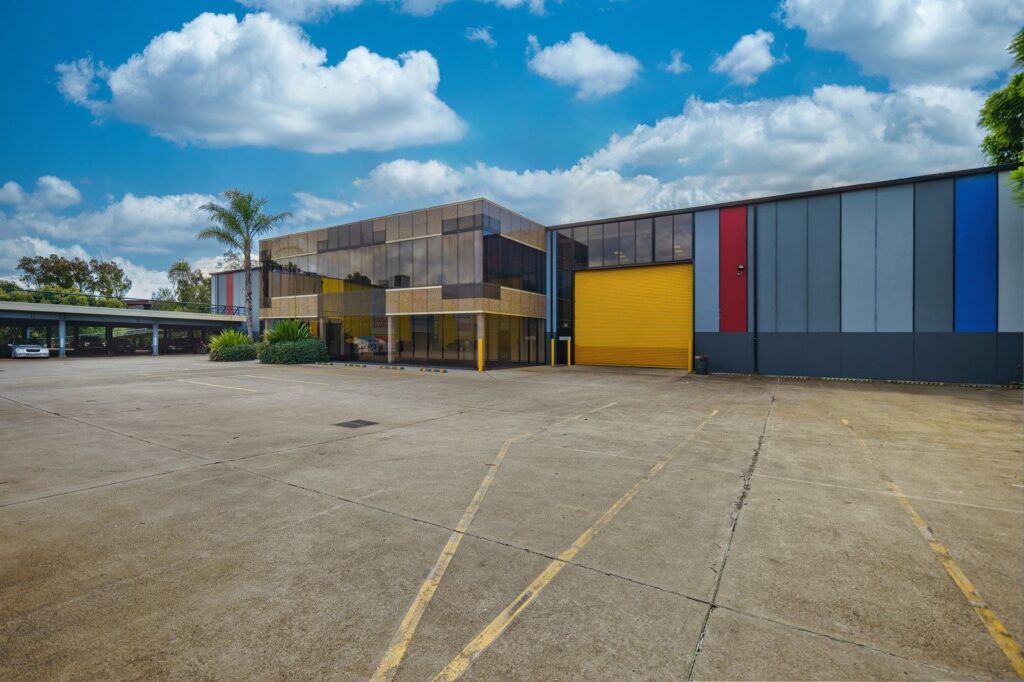
If your project requires mezzanine floor construction or a mezzanine fitout, please visit our Mezzanine Floors for Warehouses page.
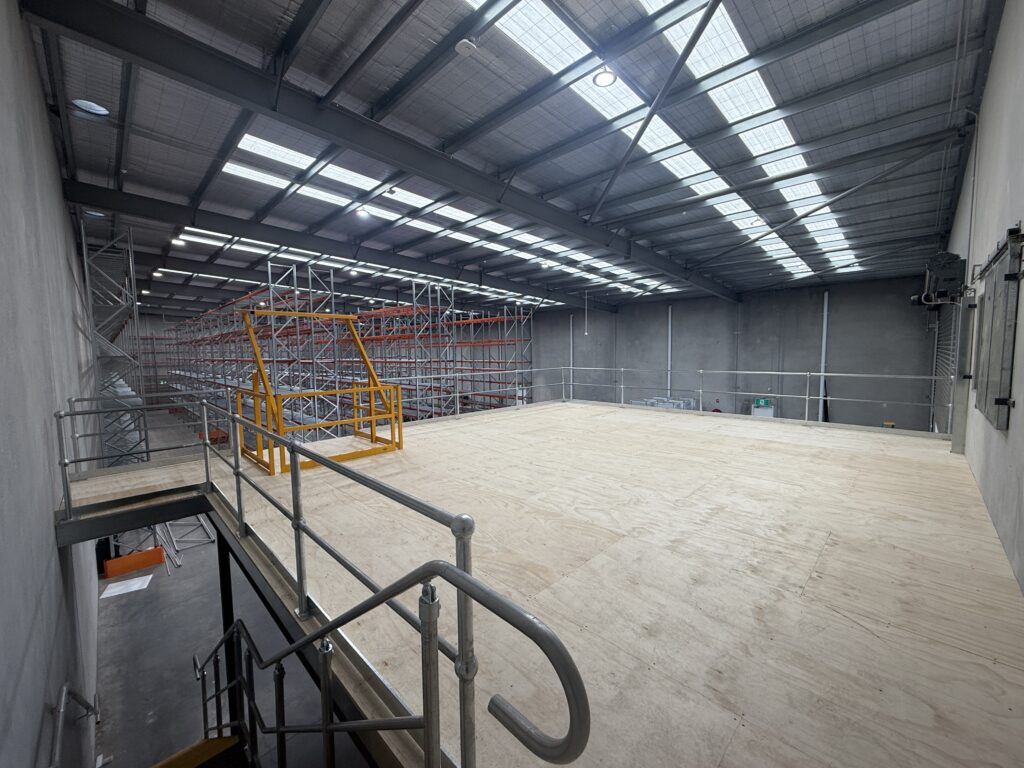
If you require a warehouse relocation as part of your project, please visit our Warehouse Relocations and Factory Movers Page.
For more information on other types of commercial fitouts, please visit our Commercial Fitout Services page.
For more information on council approval for your project, please visit our Council Approval For Your Fit-Out page.