
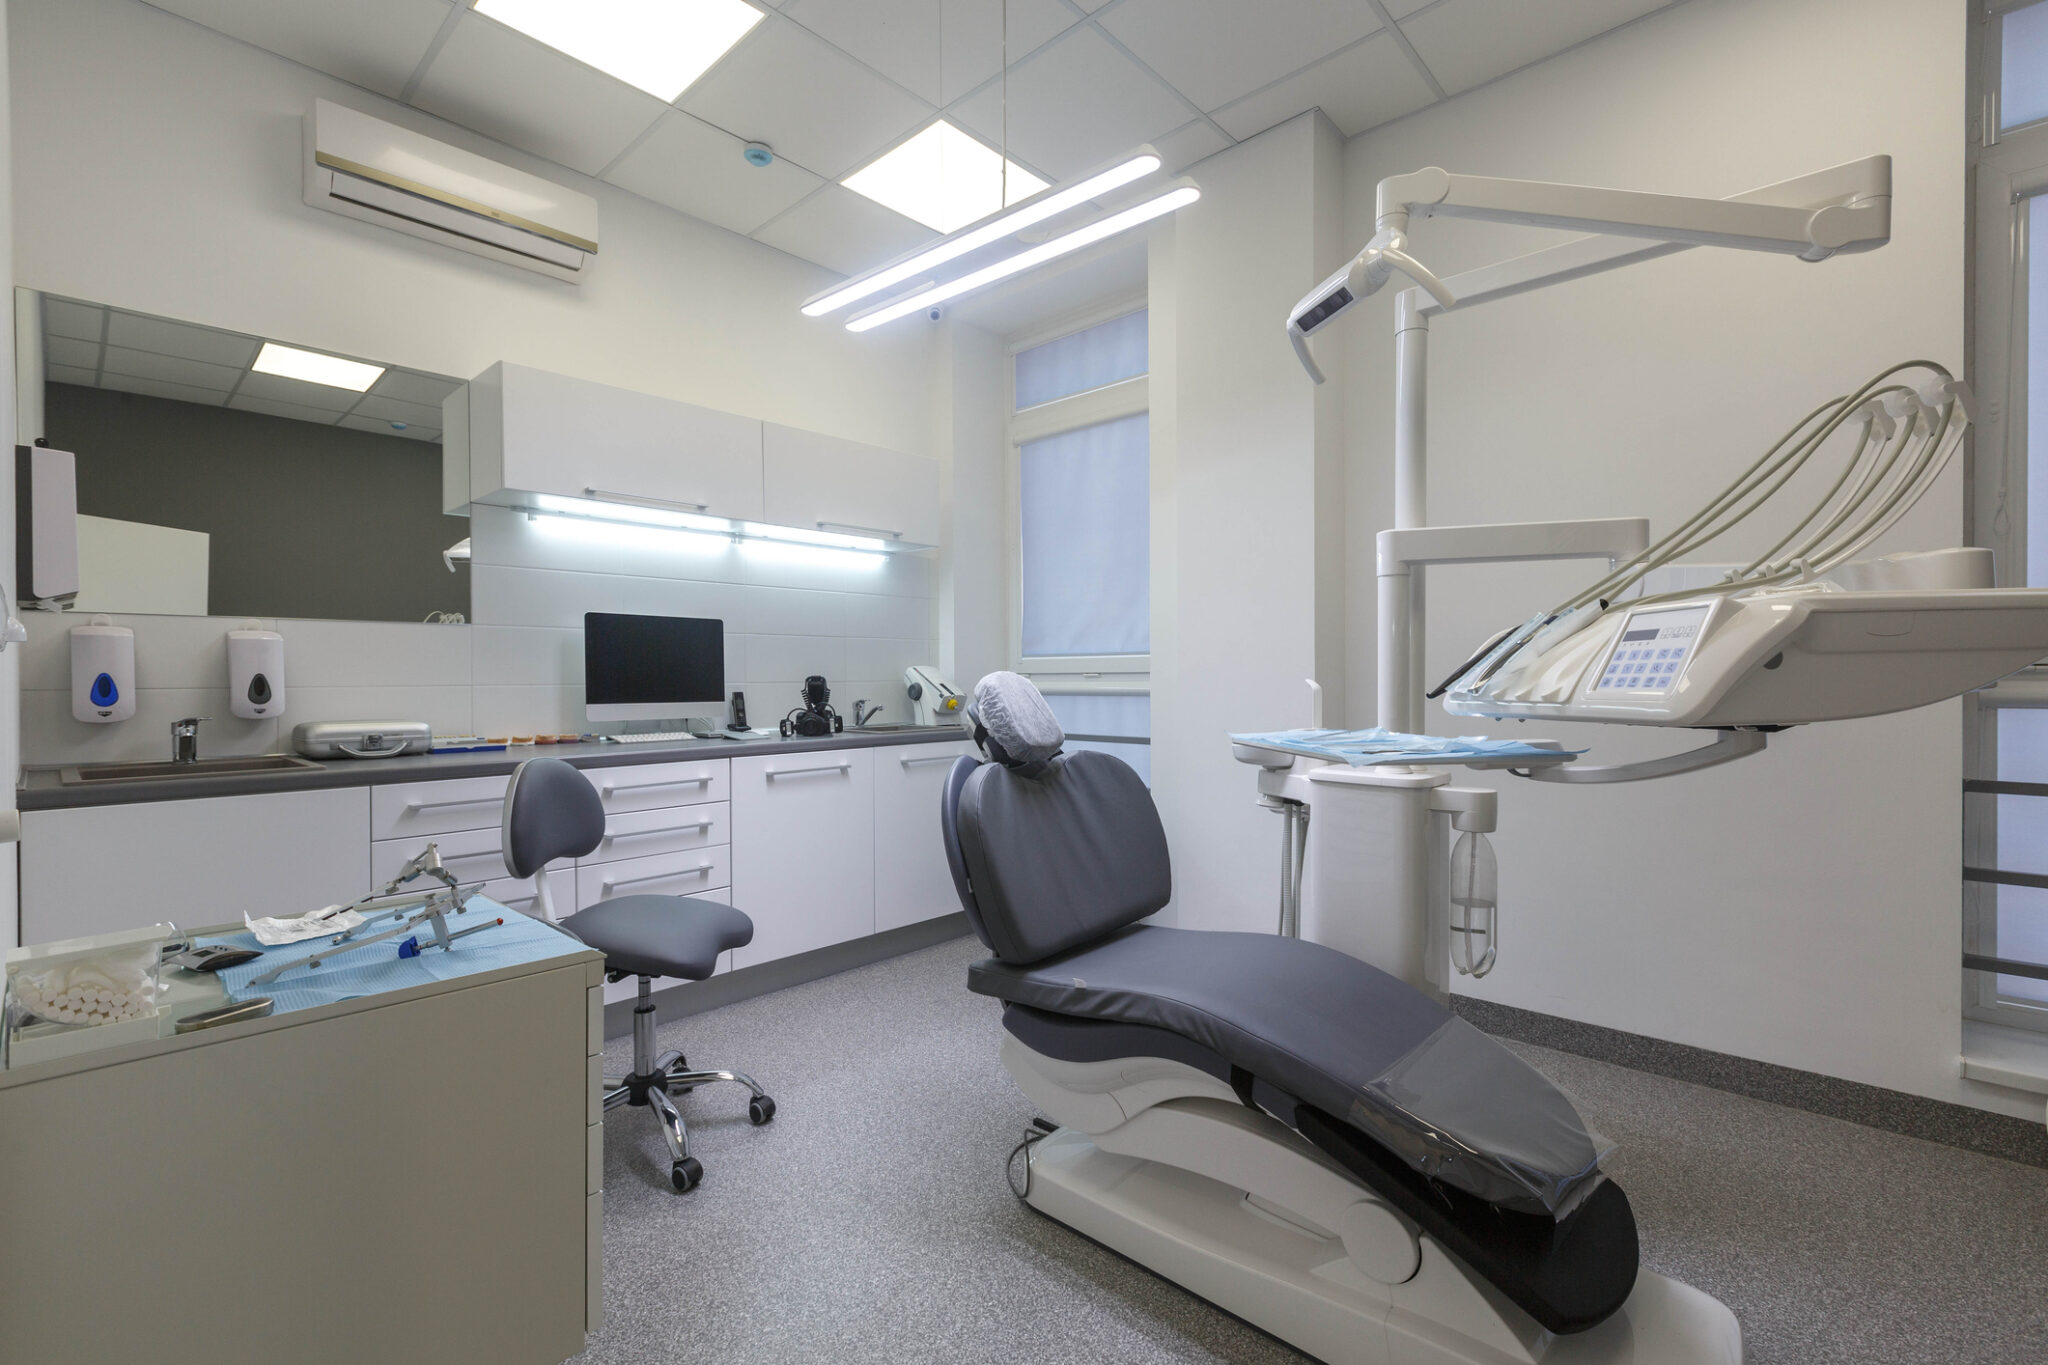
Brand new medical office. Dentist room. Stomatologist professional equipment. Hi tech medical clinic. Dentist clinic. Modern dental medical office.
Infection prevention begins well before a clinic opens its doors. The placement of rooms, handwashing facilities, storage areas and patient pathways can all affect how safely staff deliver care. Effective infection control clinic design supports everyday hygiene practices, reduces cross-contamination risks and helps practices meet their regulatory responsibilities.
How does clinic layout affect infection control?
A well-planned layout separates activities with different levels of infection risk. Staff, patients, equipment, waste and clean supplies should move through the clinic without creating unnecessary crossover points.
Key medical clinic layout infection control considerations include:
- Separating clean utility areas from dirty utility and waste zones
- Providing accessible handwashing facilities near clinical work areas, including soap dispensers
- Creating clear routes for patients, staff and clinical supplies
- Allowing sufficient space for cleaning around furniture and equipment
- Reducing congestion in reception rooms and shared corridors
- Providing suitable storage so supplies remain protected from contamination
- Providing sterilisation rooms that safely sterilise instruments, preventing cross-contamination and patient infections.
The Australian Guidelines for the Prevention and Control of Infection in Healthcare apply across healthcare settings, including office-based practices. However, each clinic also needs infection control procedures tailored to its services, patients and identified risks.
Which design features make infection control easier?
Good healthcare fitout infection control measures make safe behaviour practical and consistent. For example, a hand basin placed close to the point of care is more useful than one located down a corridor. Likewise, smooth, durable finishes support effective cleaning more reliably than porous or difficult-to-access surfaces.
What should be prioritised during design?
Important features may include:
- Appropriate mechanical ventilation and air movement
- Impervious, easy-to-clean sheet vinyl flooring and work surfaces
- Minimal joins, gaps and hard-to-reach edges
- Hands-free sensor-operated fixtures where suitable
- Dedicated storage for personal protective equipment
- Safe areas for waste, linen and reusable equipment
- Physical separation between clean and contaminated workflows
The Australasian Health Facility guidelines on infection prevention and control provide practical guidance for planning, constructing and refurbishing healthcare environments. These resources should be considered alongside relevant state, territory and local requirements.
How can clinics maintain infection control during refurbishment?
Clinics can remain operational during refurbishment when works are carefully staged and controlled. We specialise in completing projects in live operating environments, and planning should account for dust, noise, contractor access and the continued separation of construction zones from patients and clinical activities.
Depending on the project, controls may include sealed hoarding, temporary containment barriers, air filtration and dust extraction, managed access routes, detailed progressive cleaning schedules and completing disruptive work outside normal operating hours. Staged delivery can also keep essential consultation rooms, treatment areas and reception facilities functioning.
An experienced provider of healthcare and medical fit-outs can coordinate design, construction and infection control requirements as part of one project plan.
What approvals may be required for a medical fit-out?
Approval requirements depend on the building, location and scope of work. The first step may involve obtaining consent from the landlord, building manager, strata manager or body corporate. Town planners or private certifiers may also need to be engaged.
Relevant approvals can include:
- Development Application (DA)
- Construction Certificate (CC)
- Complying Development Certificate (CDC)
- Occupation Certificate (OC)
These processes help demonstrate that the project meets applicable National Construction Code (NCC) requirements, Australian Standards and local authority rules. Australian infection control guidelines and healthcare design considerations should be addressed early so they can inform layouts, materials, services and construction planning.
Work with DY Constructions Australia on your clinic project
DY Constructions Australia provides a complete medical fit-out and refurbishment service, from concept design and approvals through to construction and handover. Our team can manage landlord, strata, building management and council approvals while planning staged works around an operating clinic.
To discuss a compliant infection control clinic design for your build, contact DY Constructions Australia about your upcoming project.


Why Commercial Fitouts Go Over Budget & How To Prevent It
Most commercial fitout budget blowouts aren’t caused by builders charging more than quoted but by decisions made (or left unmade) before construction even starts. Be
Infection Control By Design: How Clinic Layout Impacts Compliance & Safety
Brand new medical office. Dentist room. Stomatologist professional equipment. Hi tech medical clinic. Dentist clinic. Modern dental medical office. Infection prevention begins well before a