1300 737 656

Call us now for your free site consultation. Specialising in Small, Medium and Large projects.

Solutions

Warehouse Awnings Sydney | Steel & Cantilever Awnings

Warehouse Awnings Sydney | Steel & Cantilever Awnings

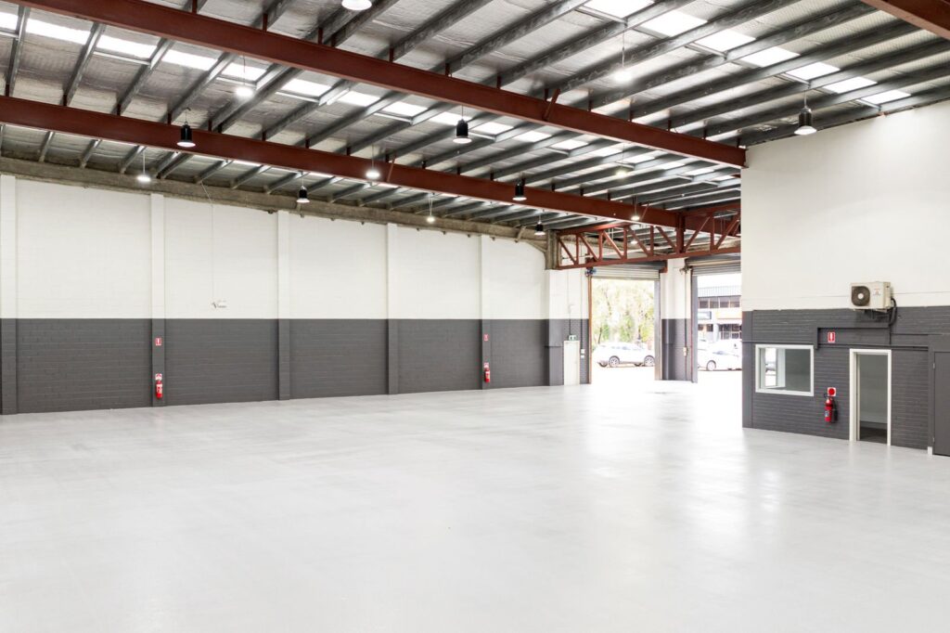

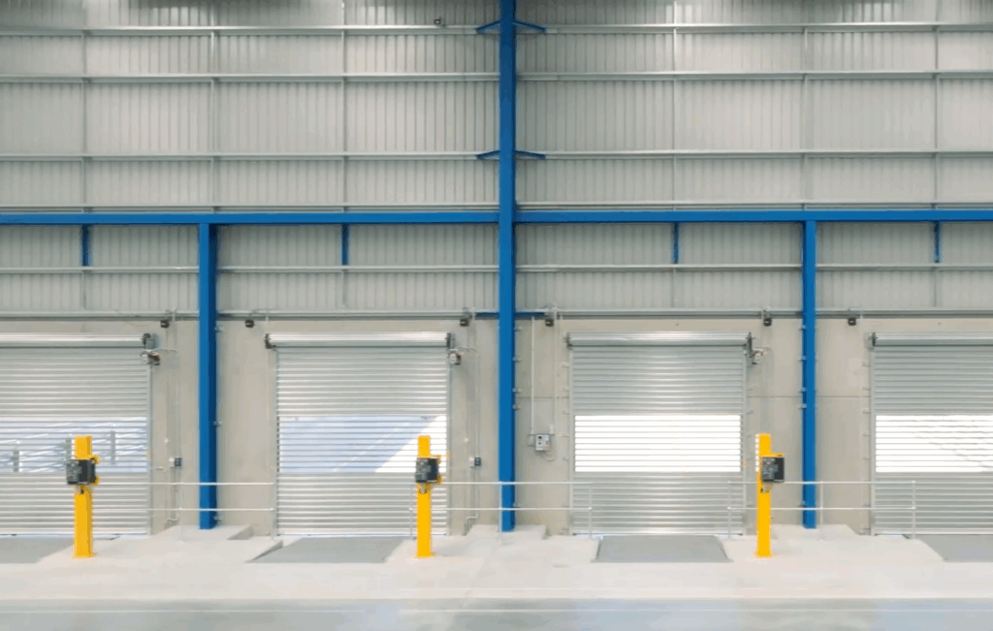
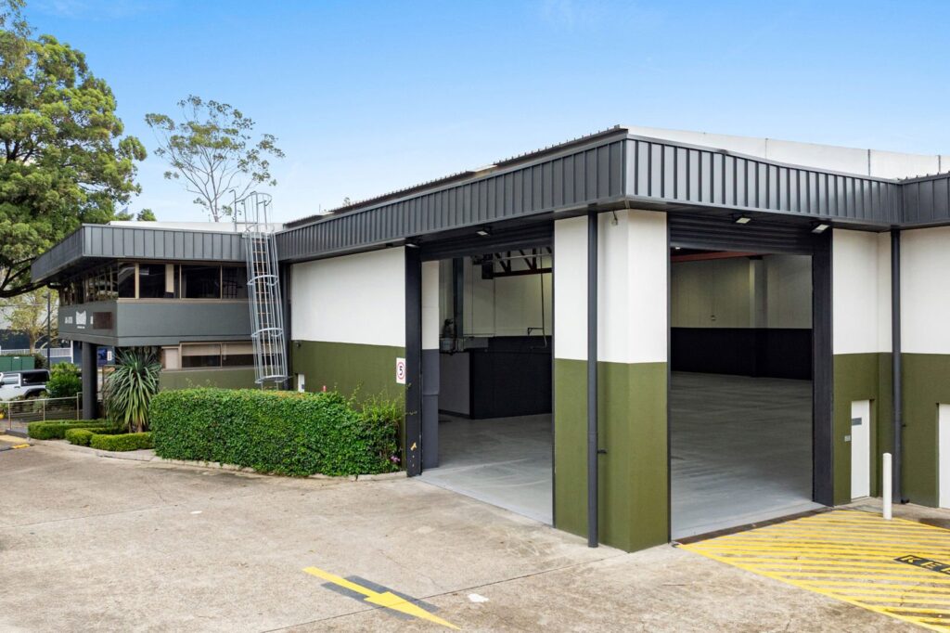
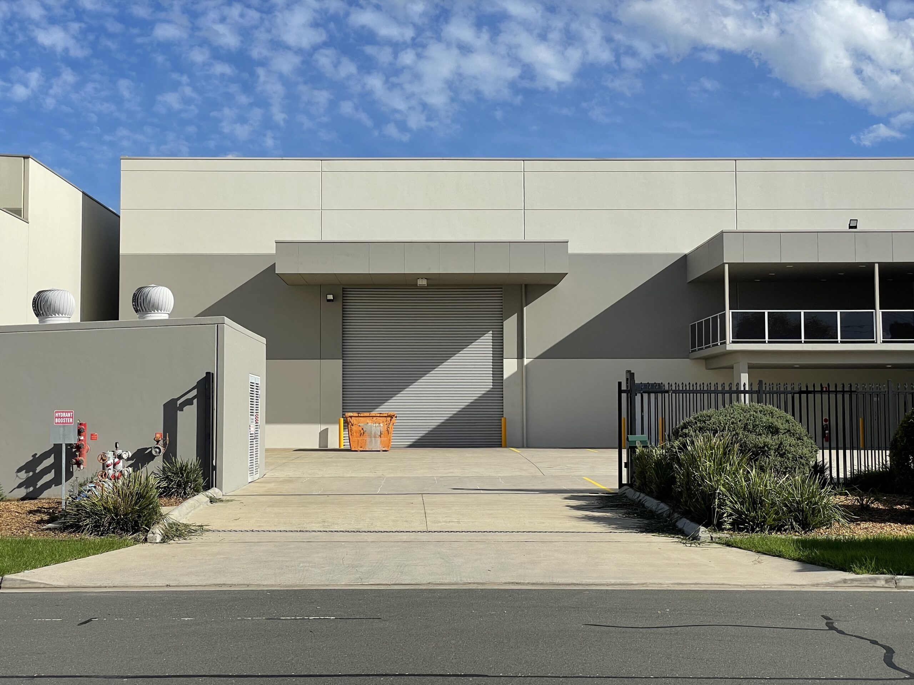
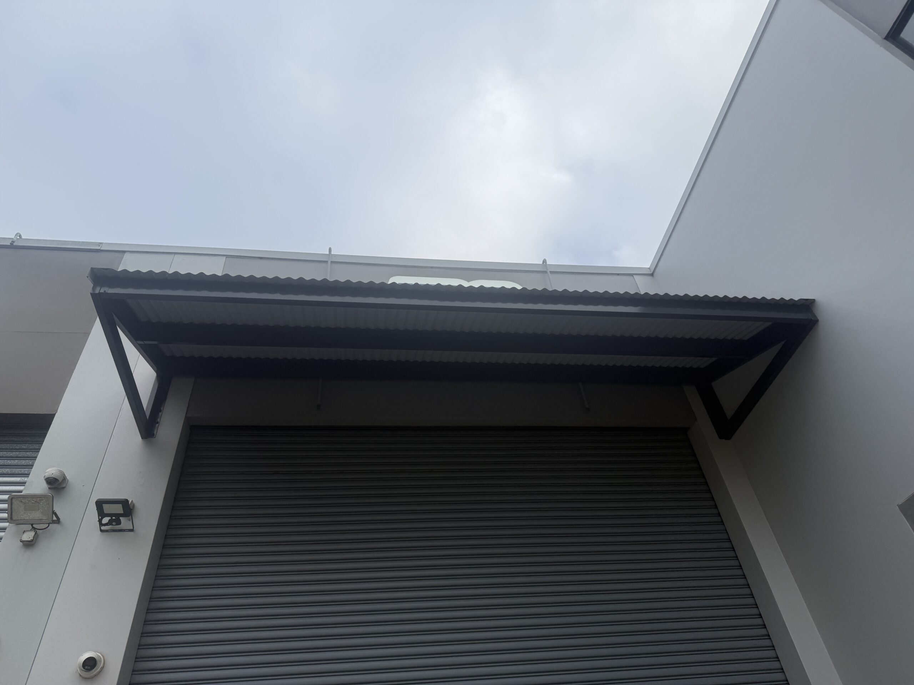
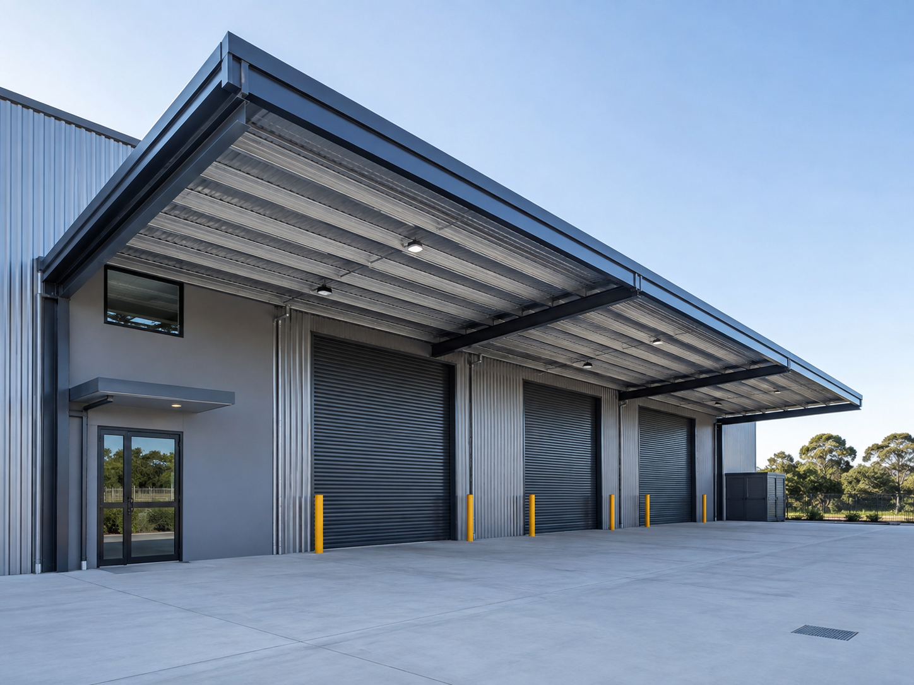
DY Constructions delivers warehouse awnings across Sydney, providing design and construction solutions for warehouses, factories, industrial facilities and commercial buildings. Our capabilities include steel warehouse awnings, structural steel warehouse awnings, cantilever awnings, roller door awnings, loading dock awnings, loading bay awnings, warehouse entry awnings and fixed or attached warehouse awnings.

We can construct new industrial awnings and warehouse canopies, extend or expand existing awnings, and deliver larger clear span, column supported and free standing warehouse awnings to provide additional weather protection for loading areas, vehicle access, storage zones and operational areas. Works can incorporate structural steel, Colorbond roof sheeting, cladding, safety mesh, guttering, downpipes, stormwater connections and electrical lighting.

Our team can coordinate the complete project, including structural awning design, engineering, structural drawings, certification, council approvals and Private Certifier approvals where required. We can also coordinate modifications to existing building services affected by the new awning, including plumbing, electrical, fire sprinklers, fire protection systems and fire wall drencher systems.

Whether you require a small roller door awning, a cantilever industrial awning, an extension to an existing warehouse awning or a large structural warehouse canopy, DY Constructions can manage the project from design and approvals through to construction and completion.

Planning a warehouse awning in Sydney? Contact DY Constructions to discuss your site, operational requirements and proposed awning project.

  • Warehouse Awnings
  • Warehouse Awning Construction
  • Commercial Awnings
  • Commercial Building Awnings
  • Factory Awnings
  • Industrial Awnings
  • Industrial Building Awnings
  • Steel Warehouse Awnings
  • Metal Warehouse Awnings
  • Loading Dock Awnings
  • Loading Bay Awnings
  • Structural Warehouse Awnings
  • Structural Steel Warehouse Awnings
  • Roller Door Awnings
  • Cantilever Awnings
  • Cantilever Industrial Awning
  • Warehouse Entry Awnings
  • Warehouse Cantilevered Awnings
  • Warehouse Awning Extensions
  • Warehouse Awning Expansions
  • Fixed and Attached Warehouse Awnings
  • All Weather Loading Awnings
  • Industrial Canopies
  • Warehouse Canopies
  • Commercial Canopies
  • Column Supported Awnings
  • Warehouse Clear Span Canopies
  • Warehouse Free Standing Awnings
  • Warehouse Super Awnings
  • Clear Span Super Awnings
  • Super Awning Construction
  • Warehouse Clear Span Awnings
  • Colorbond Roof Sheeting
  • Safety Mesh
  • Guttering and Stormwater
  • Downpipes
  • Connection To Stormwater
  • Plumbing
  • Electrical Lighting
  • Fire Protection
  • Fire Wall Drenchers
  • Fire Sprinklers
  • Fire Supression
  • Warehouse Awning Cladding
  • Painting
  • Concrete Hardstands
  • Scissor Lift (EWP) Installation
  • Design and Engineering
  • Structural Awning Design
  • Structural Drawings
  • Structural Design Certificates
  • Structural Installation Certificates
  • Warehouse Awning Council Approval
  • Awnings Private Certifier Approval

Submit Your Enquiry for a Complimentary, No Obligation Quote

Our friendly team will contact you to arrange a complimentary no-obligation quote or a complimentary consultation at your premises.


If you require a Warehouse Awning, please call us on 1300 737 656 or email admin@dyconstructions.com.au and we will organise a complimentary site visit, by one of our experienced Project Managers, who will advise you.


Key Projects

Moving Walkways and Escalator Replacements

Moving Walkways and Escalator Replacements

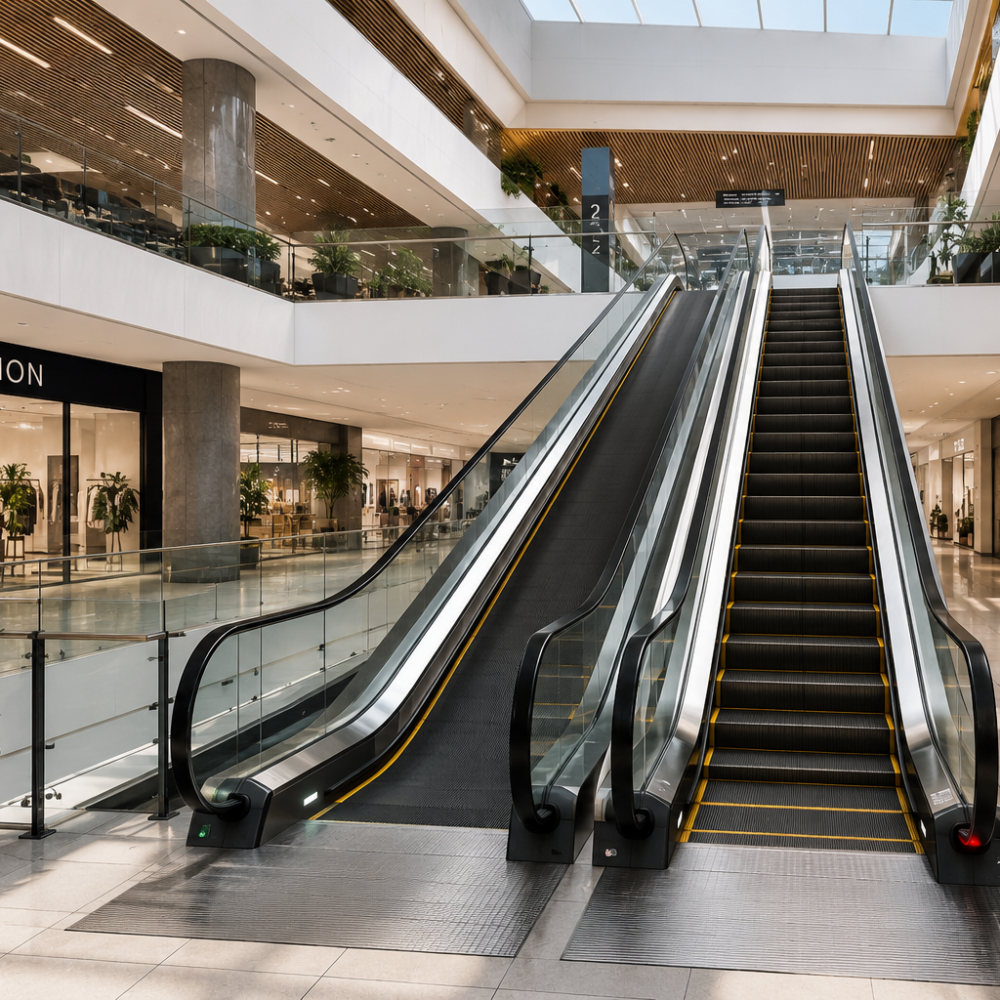
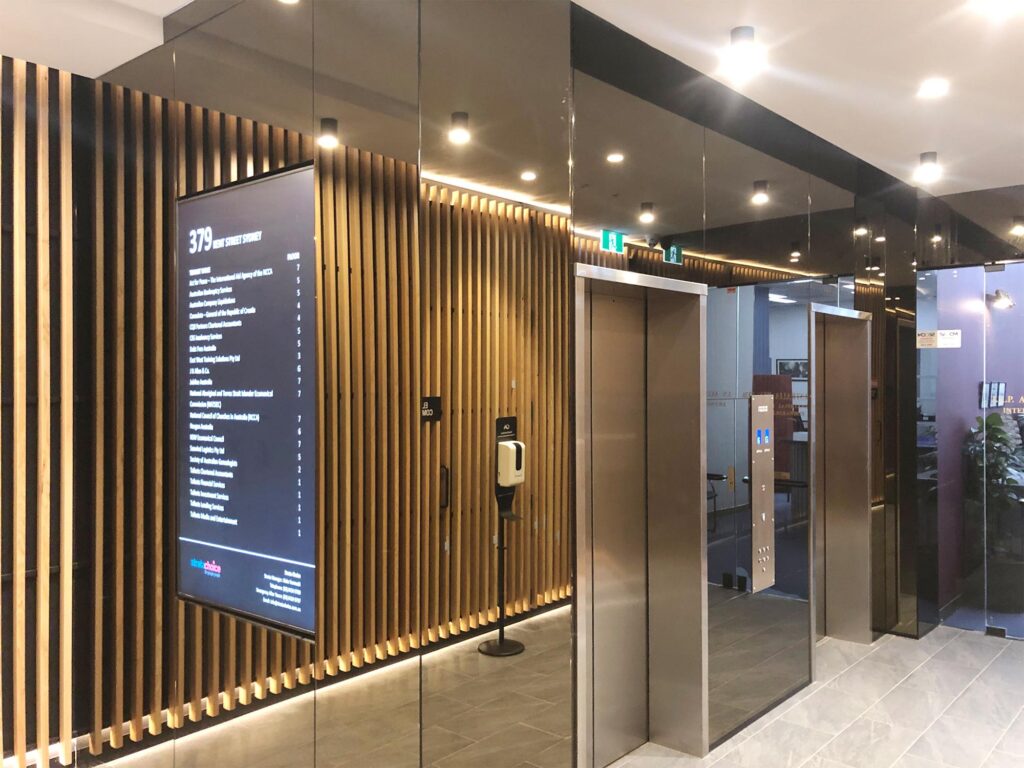
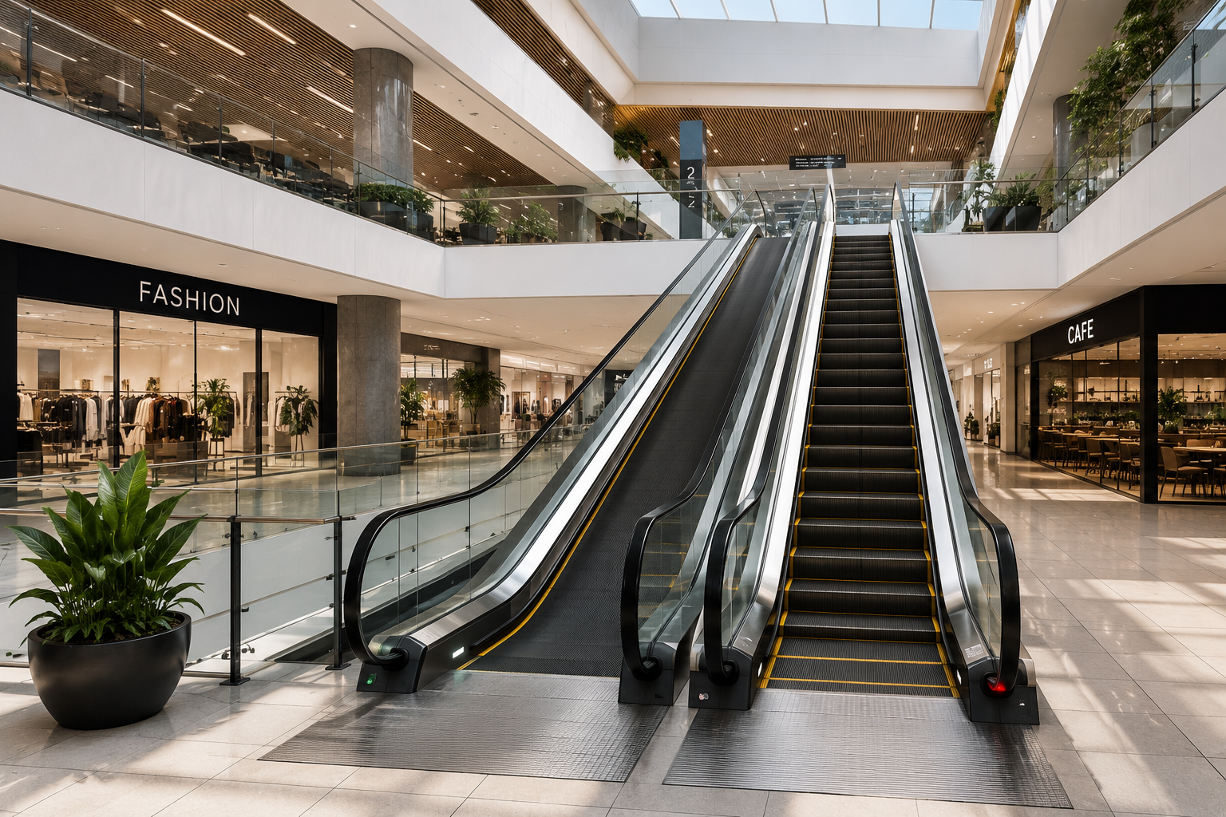
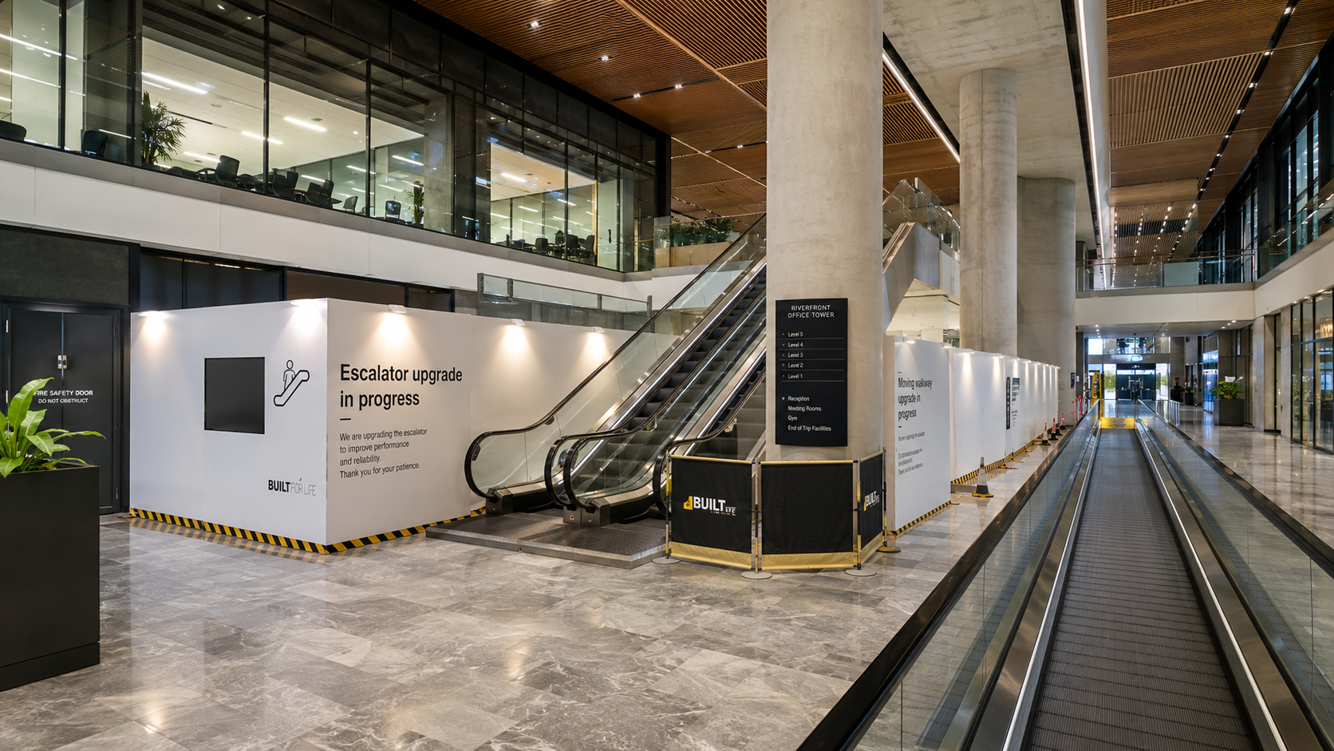
DY Constructions Australia delivers moving walkway replacements, escalator replacements and travellator replacements for shopping centres, commercial buildings and occupied facilities across Sydney and New South Wales. We provide complete builders works and construction support for the removal, replacement and upgrade of moving walkways, escalators and travellators, including complex projects undertaken within live and operational environments.

Our scope can include the removal of existing moving walkways, escalators and travellators, structural modifications, structural engineering, escalator enabling works, electrical works, gantry hoists, crane lifts and mobile crane works. We coordinate all associated builders works required to facilitate the safe removal and installation of new equipment, including hoarding, protection works, temporary access management and traffic control.

For projects within shopping centres and occupied commercial buildings, our team can stage works to minimise disruption to customers, tenants and daily operations. We are experienced in live environment projects, occupied building works and after hours works where strict access, noise, safety and programme requirements must be carefully managed.

Whether you require a shopping centre moving walkway replacement, shopping centre escalator replacement, commercial building escalator replacement or a complete travellator upgrade, DY Constructions Australia can manage the associated construction, structural and enabling works from initial planning through to completion.

Contact DY Constructions Australia to discuss your upcoming moving walkway, escalator or travellator replacement project.

  • Moving Walkways Replacements
  • Escalator Replacements
  • Travellator Replacement
  • Removal of Existing Moving Walkways
  • Removal of Existing Escalators
  • Removal of Travellator
  • Upgrade of Moving Walkways
  • Upgrade of Escalators
  • Upgrade of Travellator
  • Escalator Enabling Works
  • Structural Modifications
  • Structural Engineering
  • Gantry Hoists
  • Crane Lifts
  • Spider Cranes
  • Mobile Gantry Cranes
  • Mobile Crane Works
  • Electrical Works
  • Balustading and Handrailing
  • Live Environment Projects
  • Occupied Building Works
  • Hoarding
  • Temporary Access Management
  • Protection Works
  • After Hours Works
  • Traffic Control
  • Builders Works for Moving Walkways
  • Builders Works for Escalators
  • Shopping Centre Moving Walkway Replacement
  • Shopping Centre Escalator Replacement
  • Commercial Building Escalator Replacement

Submit Your Enquiry for a Complimentary, No Obligation Quote

Our friendly team will contact you to arrange a complimentary no-obligation quote or a complimentary consultation at your premises.


Please call us on 1300 737 656 or email admin@dyconstructions.com.au and we will organise a complimentary site visit, by one of our experienced Project Managers, who will advise you on your project.

Key Projects

Class 2 Builder and Building Practitioner

Class 2 Builder and Building Practitioner

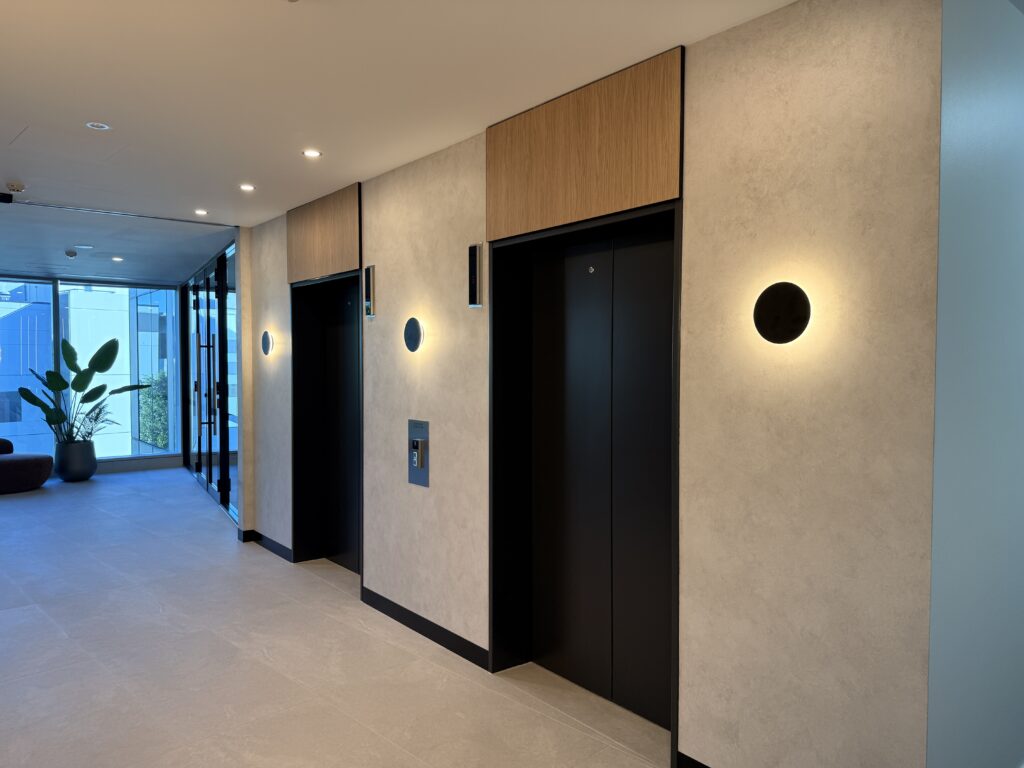

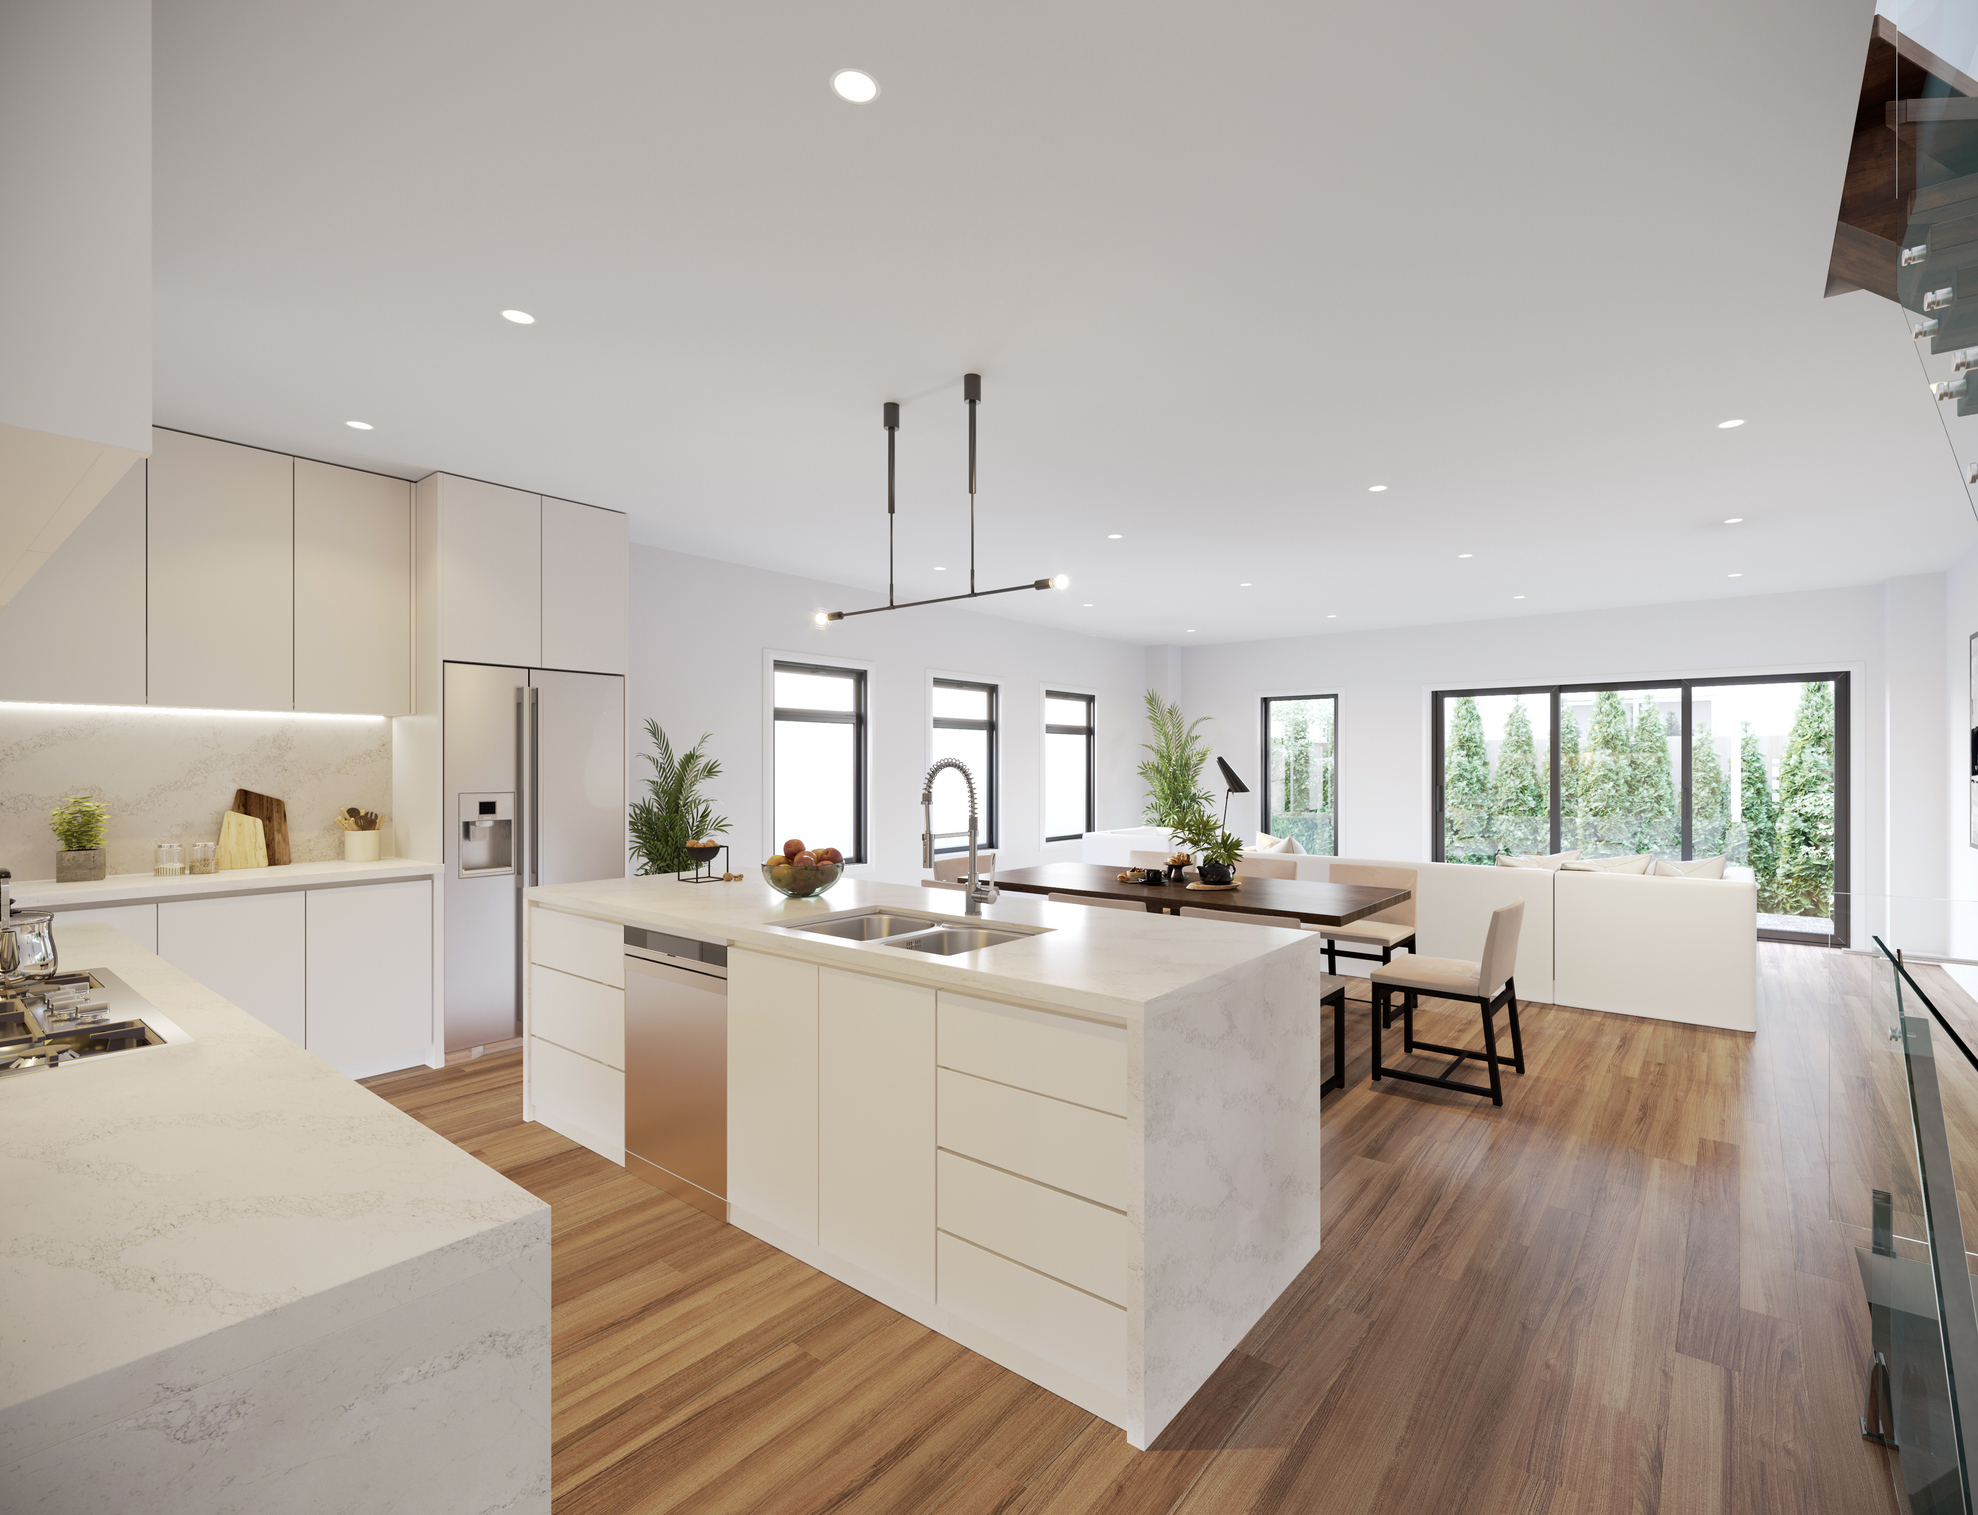

DY Constructions Australia is a Class 2 Builder in Sydney, delivering apartment upgrades, strata refurbishments, penthouse fitouts, and foyer and lobby upgrades within occupied residential buildings. As a Registered Class 2 Building Practitioner under the Design and Building Practitioners Act (DBPA), we provide compliant construction services for Class 2 projects across strata and multi residential buildings.

We operate as a design and construct Class 2 builder, managing projects from concept and approvals through to construction and handover. Our experience includes luxury apartment renovations, apartment block refurbishments, and strata building upgrades, with a strong focus on staging works and working within live environments.

We work closely with the strata manager and strata committee, along with consultants and stakeholders, to coordinate works, manage compliance requirements, and ensure a smooth delivery for occupied buildings.

If you are planning a Class 2 project, contact DY Constructions Australia to discuss your apartment, strata, or residential upgrade.
  • Class 2 Builder
  • Class 2 Building Practitioner
  • Class 2 Projects
  • Builder for Design and Building Practitioners Act
  • Builder For DBPA
  • Class 2 Builder for Apartment Upgrades Sydney
  • Registered Class 2 Builder for Strata Buildings Sydney
  • Penthouse Fitout Contractor Sydney
  • Class 2 Building Practitioner for Residential Upgrades
  • Design and Construct Class 2 Builder Sydney
  • Design and Building Practitioners Act Sydney Builder
  • DBPA Compliant Builder Sydney
  • Class 2 Compliance Builder Sydney
  • Class 2 Builder Sydney
  • Class 2 Building Practitioner Sydney
  • Registered Building Practitioner Class 2
  • Class 2 Apartment Builder
  • Class 2 Residential Builder Sydney
  • Foyer Upgrades In Strata Building
  • Lobby Upgrade In Strata Building
  • Luxury Apartment Renovations
  • Luxury Strata Renovations
  • Apartment Block Refurbishments
  • Apartment and Unit Renovations
  • Class 2 Balcony Renovations
  • Class 2 Remedial Repairs
  • Class 2 Facade Upgrades
  • Class 2 Heritage Upgrades
  • Strata Building Refurbishments
  • Strata Building Upgrades
  • All Trades and Services

Submit Your Enquiry for a Complimentary, No Obligation Quote

Our friendly team will contact you to arrange a complimentary no-obligation quote or a complimentary consultation at your premises.
Call us today on 1300 737 656 to discuss your Class 2 building or refurbishment project.

Key Projects

Car Park Upgrades and Renovations

Car Park Upgrades and Renovations

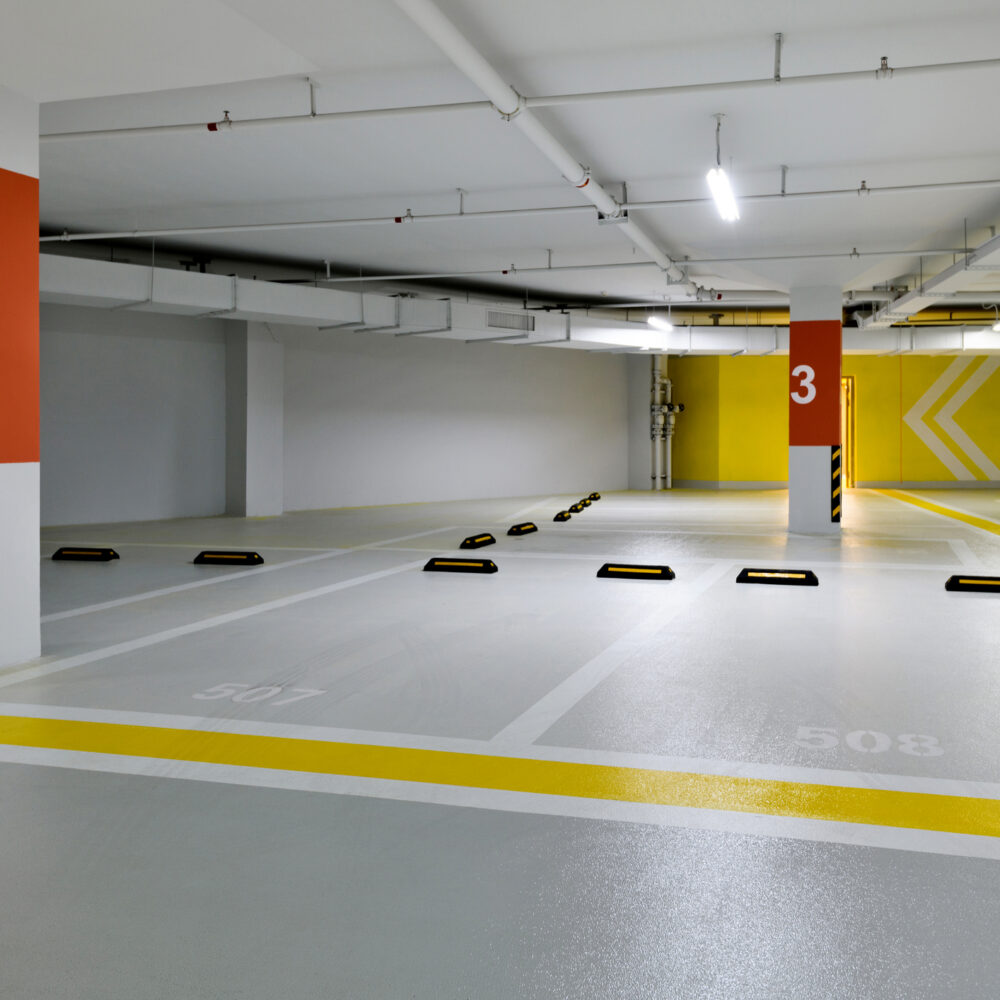
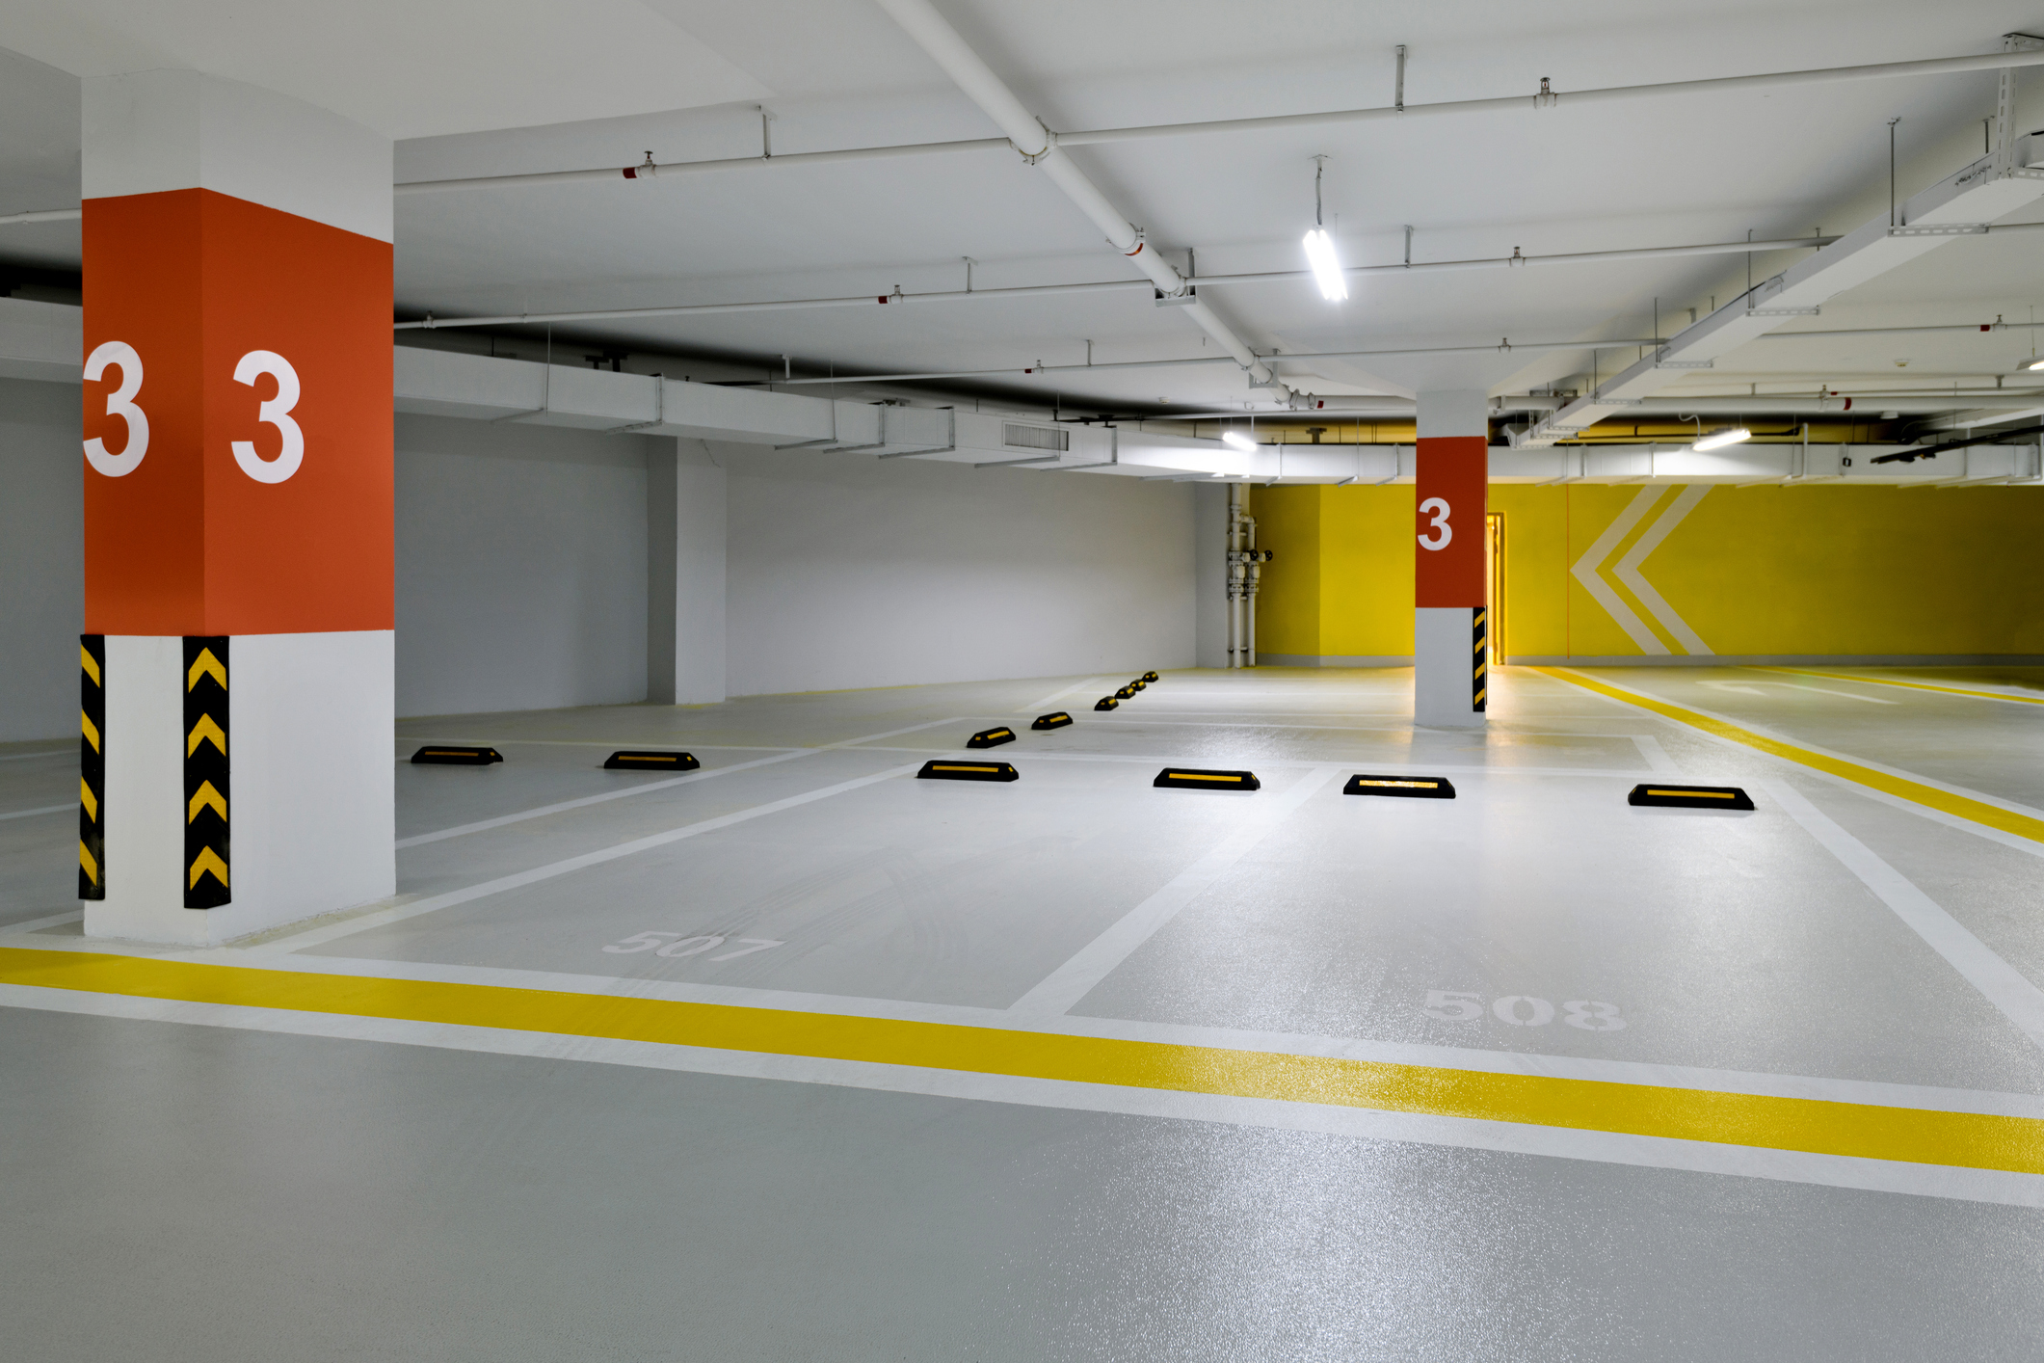

Upgrade and modernise your car park with DY Constructions Australia. We deliver comprehensive car park upgrades, renovations and refurbishments across commercial, industrial, warehouse and shopping centre environments, helping asset owners and building owners improve safety, compliance, functionality and presentation.

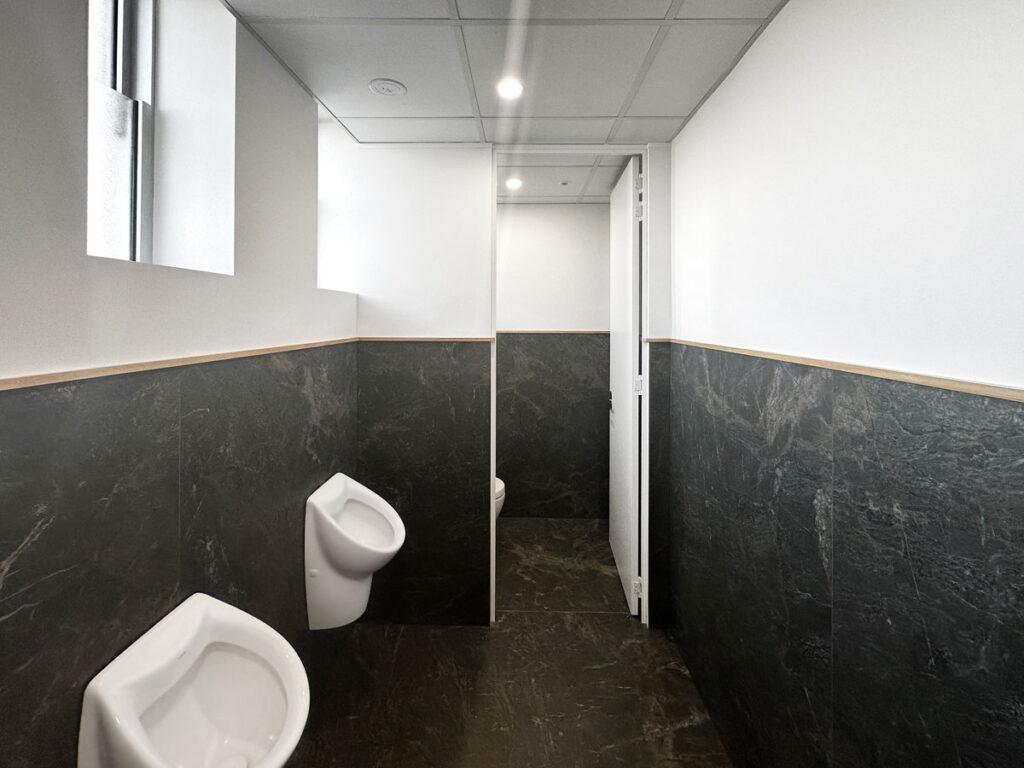
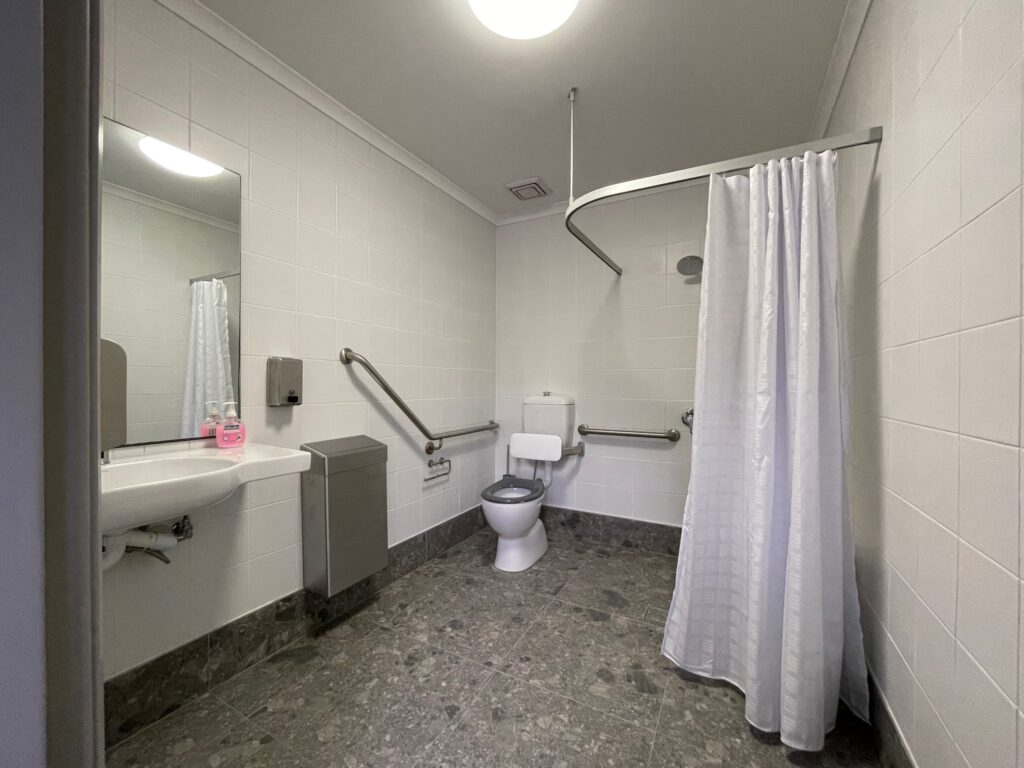
Our car park services cover all aspects of design, approvals and construction. We undertake structural repairs and strengthening, concrete remediation and replacement, resurfacing, asphalting and line marking, as well as car park extensions, conversions and full redevelopments. We also deliver façade upgrades, painting, drainage and waterproofing, mezzanines, staircases, ramps, bridge structures and complete end of trip facilities including bathrooms and accessible amenities.

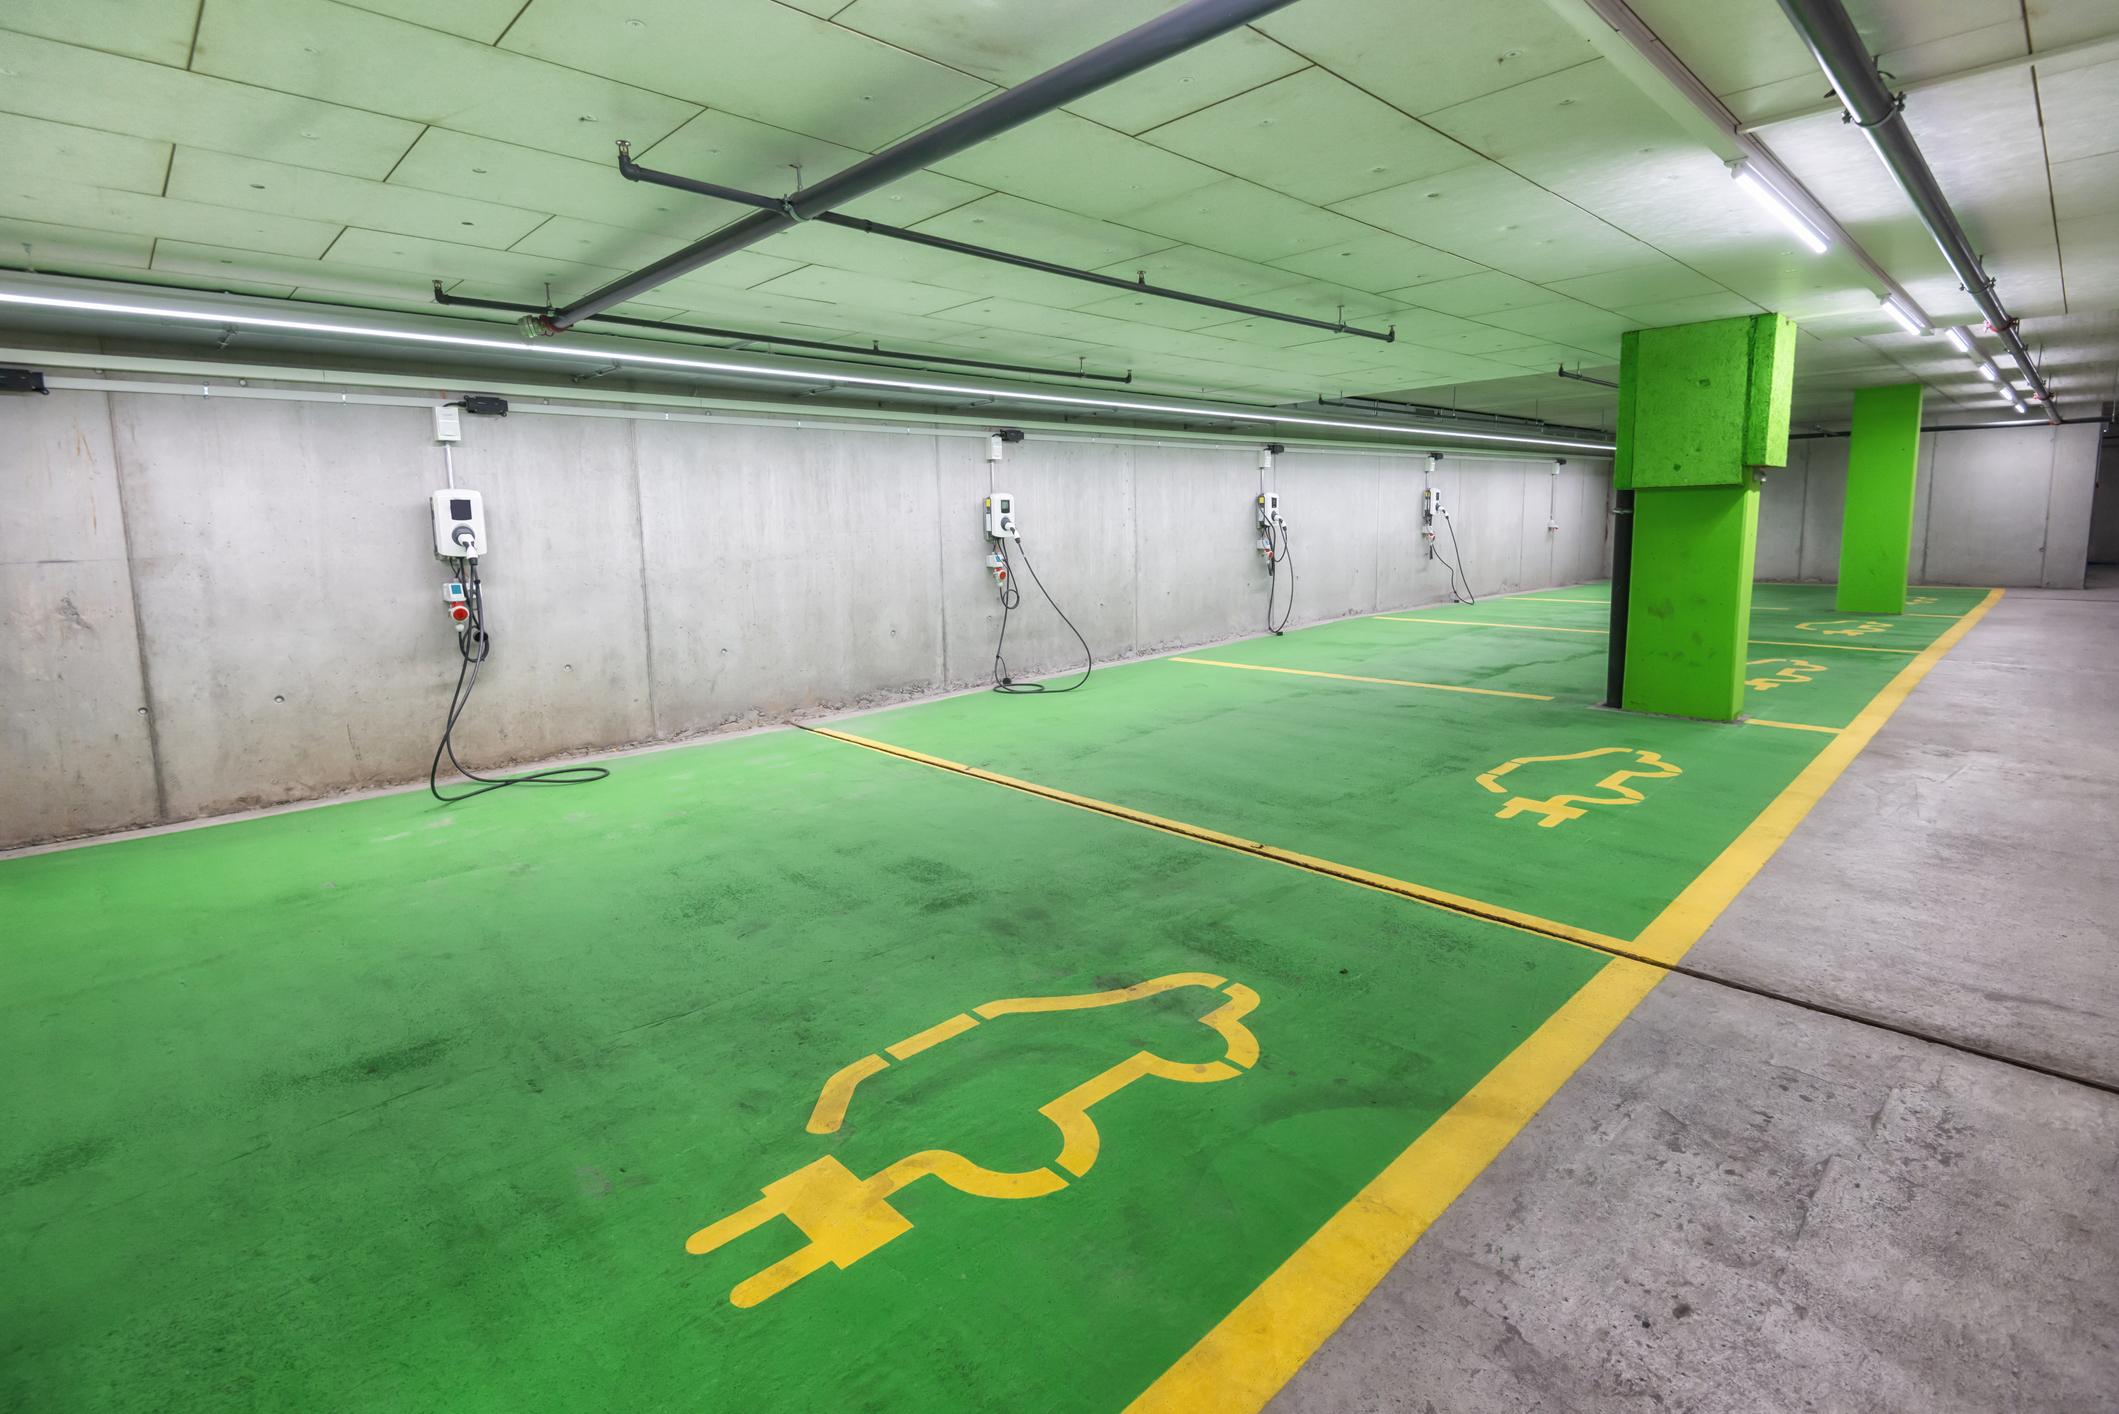
In addition, we provide a full suite of electrical, technology and safety upgrades. This includes LED lighting upgrades, emergency and sensor lighting, electrical infrastructure upgrades, EV charger installation, CCTV and security systems including licence plate recognition, boom gates and vehicle counting systems. We also deliver wayfinding signage, bollards, crash barriers, speed humps, epoxy and slip resistant flooring, and car park compliance upgrades in line with current regulations and standards.

As an experienced commercial builder, we specialise in working within live and operational environments, carefully staging works to minimise disruption to the public, customers/staff and operations. Our team manages your project from concept through to completion, ensuring quality outcomes that are delivered on time and within budget.

Whether you are upgrading an existing car park, undertaking a refurbishment, or planning a new car park construction project, DY Constructions Australia can deliver a tailored solution to suit your requirements.

Contact DY Constructions Australia today to discuss your car park upgrade or renovation project.

  • Car Park Upgrades
  • Parking Lot Upgrades
  • Car Park Renovations
  • Car Park Refurbishments
  • Carpark Modernisation
  • Car Park Construction
  • Car Park Builder
  • Car Park Structural Repairs
  • Car Park Concreting Replacement
  • Car Park Concrete Remediation
  • Car Park Extensions
  • Car Park Conversions
  • Car Park Resurfacing
  • Car Park Asphalting
  • Car Park Bitumen
  • Car Park Remediation
  • Car Park Facade Upgrades
  • Car Park Painting
  • Car Park Bathrooms
  • Car Park Accessible Bathrooms
  • Car Park End of Trip Facilities
  • Car Park Drainage and Waterproofing
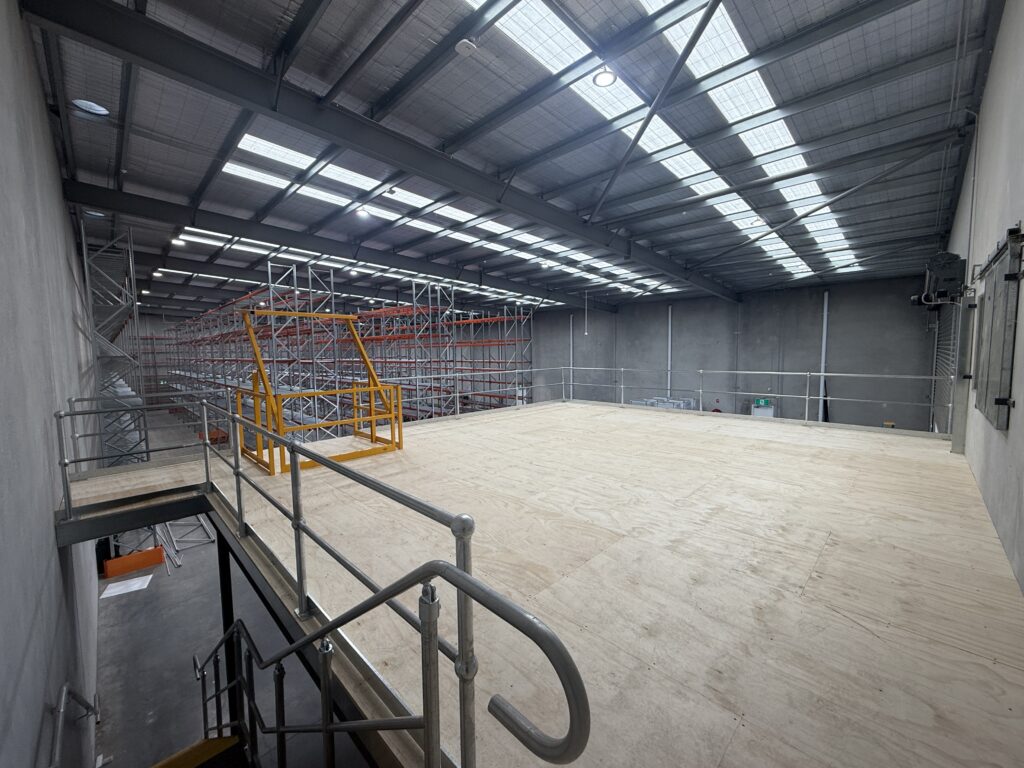
  • Car Park Mezzanines
  • Car Park Concrete Kerbs and Islands
  • Car Park Barriers
  • Car Park Crash Barriers
  • Car Park Bollards
  • Car Park Speed Humps
  • Carpark Epoxy Flooring
  • Car Park Slip Resistant Flooring
  • Car Park Concrete Sealing
  • Carpark Signage Upgrade
  • Car Park Wayfinding
  • Carpark Line Marking
  • Carpark Yellow Lines
  • Carpark Accessible Upgrades
  • Carpark Disabled Upgrades
  • Carpark Staircases
  • Carpark Ramps
  • Car Park Power Upgrades
  • Carpark LED Lighting Upgrades
  • Carpark Emergency Lighting
  • Carpark Lighting Towers
  • Carpark Lighting Poles
  • Carpark Sensor Lighting
  • Carpark Vehicle Counters
  • Car Park CCTV Installation
  • Car Park Point To Point CCTV
  • EV Charger Installation In Carpark
  • Electric Vehicle Charging Installation
  • Electrical Infrastructure Upgrade For Car Parks
  • Boom Gate Installation For Carparks
  • Carpark License Plate Recognition Installation
  • Carpark LPR/ANPR Installation
  • Carpark Car Counting
  • Car Park Elevator Installation
  • Car Park Elevator Retrofits
  • Car Park Passenger Lifts
  • Car Park Structural Strengthening
  • Car Park Structural Repairs
  • Car Park Solar Structures
  • Car Park Rooftop Solar Panels
  • Car Park Solar Roofing
  • Car Park Structural Steel Works
  • Car Park Shade Structures
  • Car Park Awnings
  • Car Park Fire Upgrades
  • Car Park Smoke Detectors
  • Car Park Fire Hose Reels
  • Car Park Fire Indicator Panels (FIP)
  • Carpark Ventiliation
  • Carpark Exhaust Systems
  • Car Park Mesh Systems
  • Car Park Fencing
  • Car Park Staircase Upgrade
  • Car Park Nosings and Tacitles
  • Car Park Bridge Structures
  • Carpark Compliance Upgrades
  • Suspended Car Park Projects
  • Warehouse Carpark Projects
  • Shopping Centre Carpark Project
  • Commercial Carpark Projects
  • Industrial Car Park Projects

Submit Your Enquiry for a Complimentary, No Obligation Quote

Our friendly team will contact you to arrange a complimentary no-obligation quote or a complimentary consultation at your premises.


Please call us on 1300 737 656  or email admin@dyconstructions.com.au and we will organise a complimentary site visit, by one of our experienced Project Managers, who will advise you on your Car Park Upgrades and Renovations project.

Key Projects

Medical and Healthcare Council Approval and Permits

Medical and Healthcare Council Approval and Permits

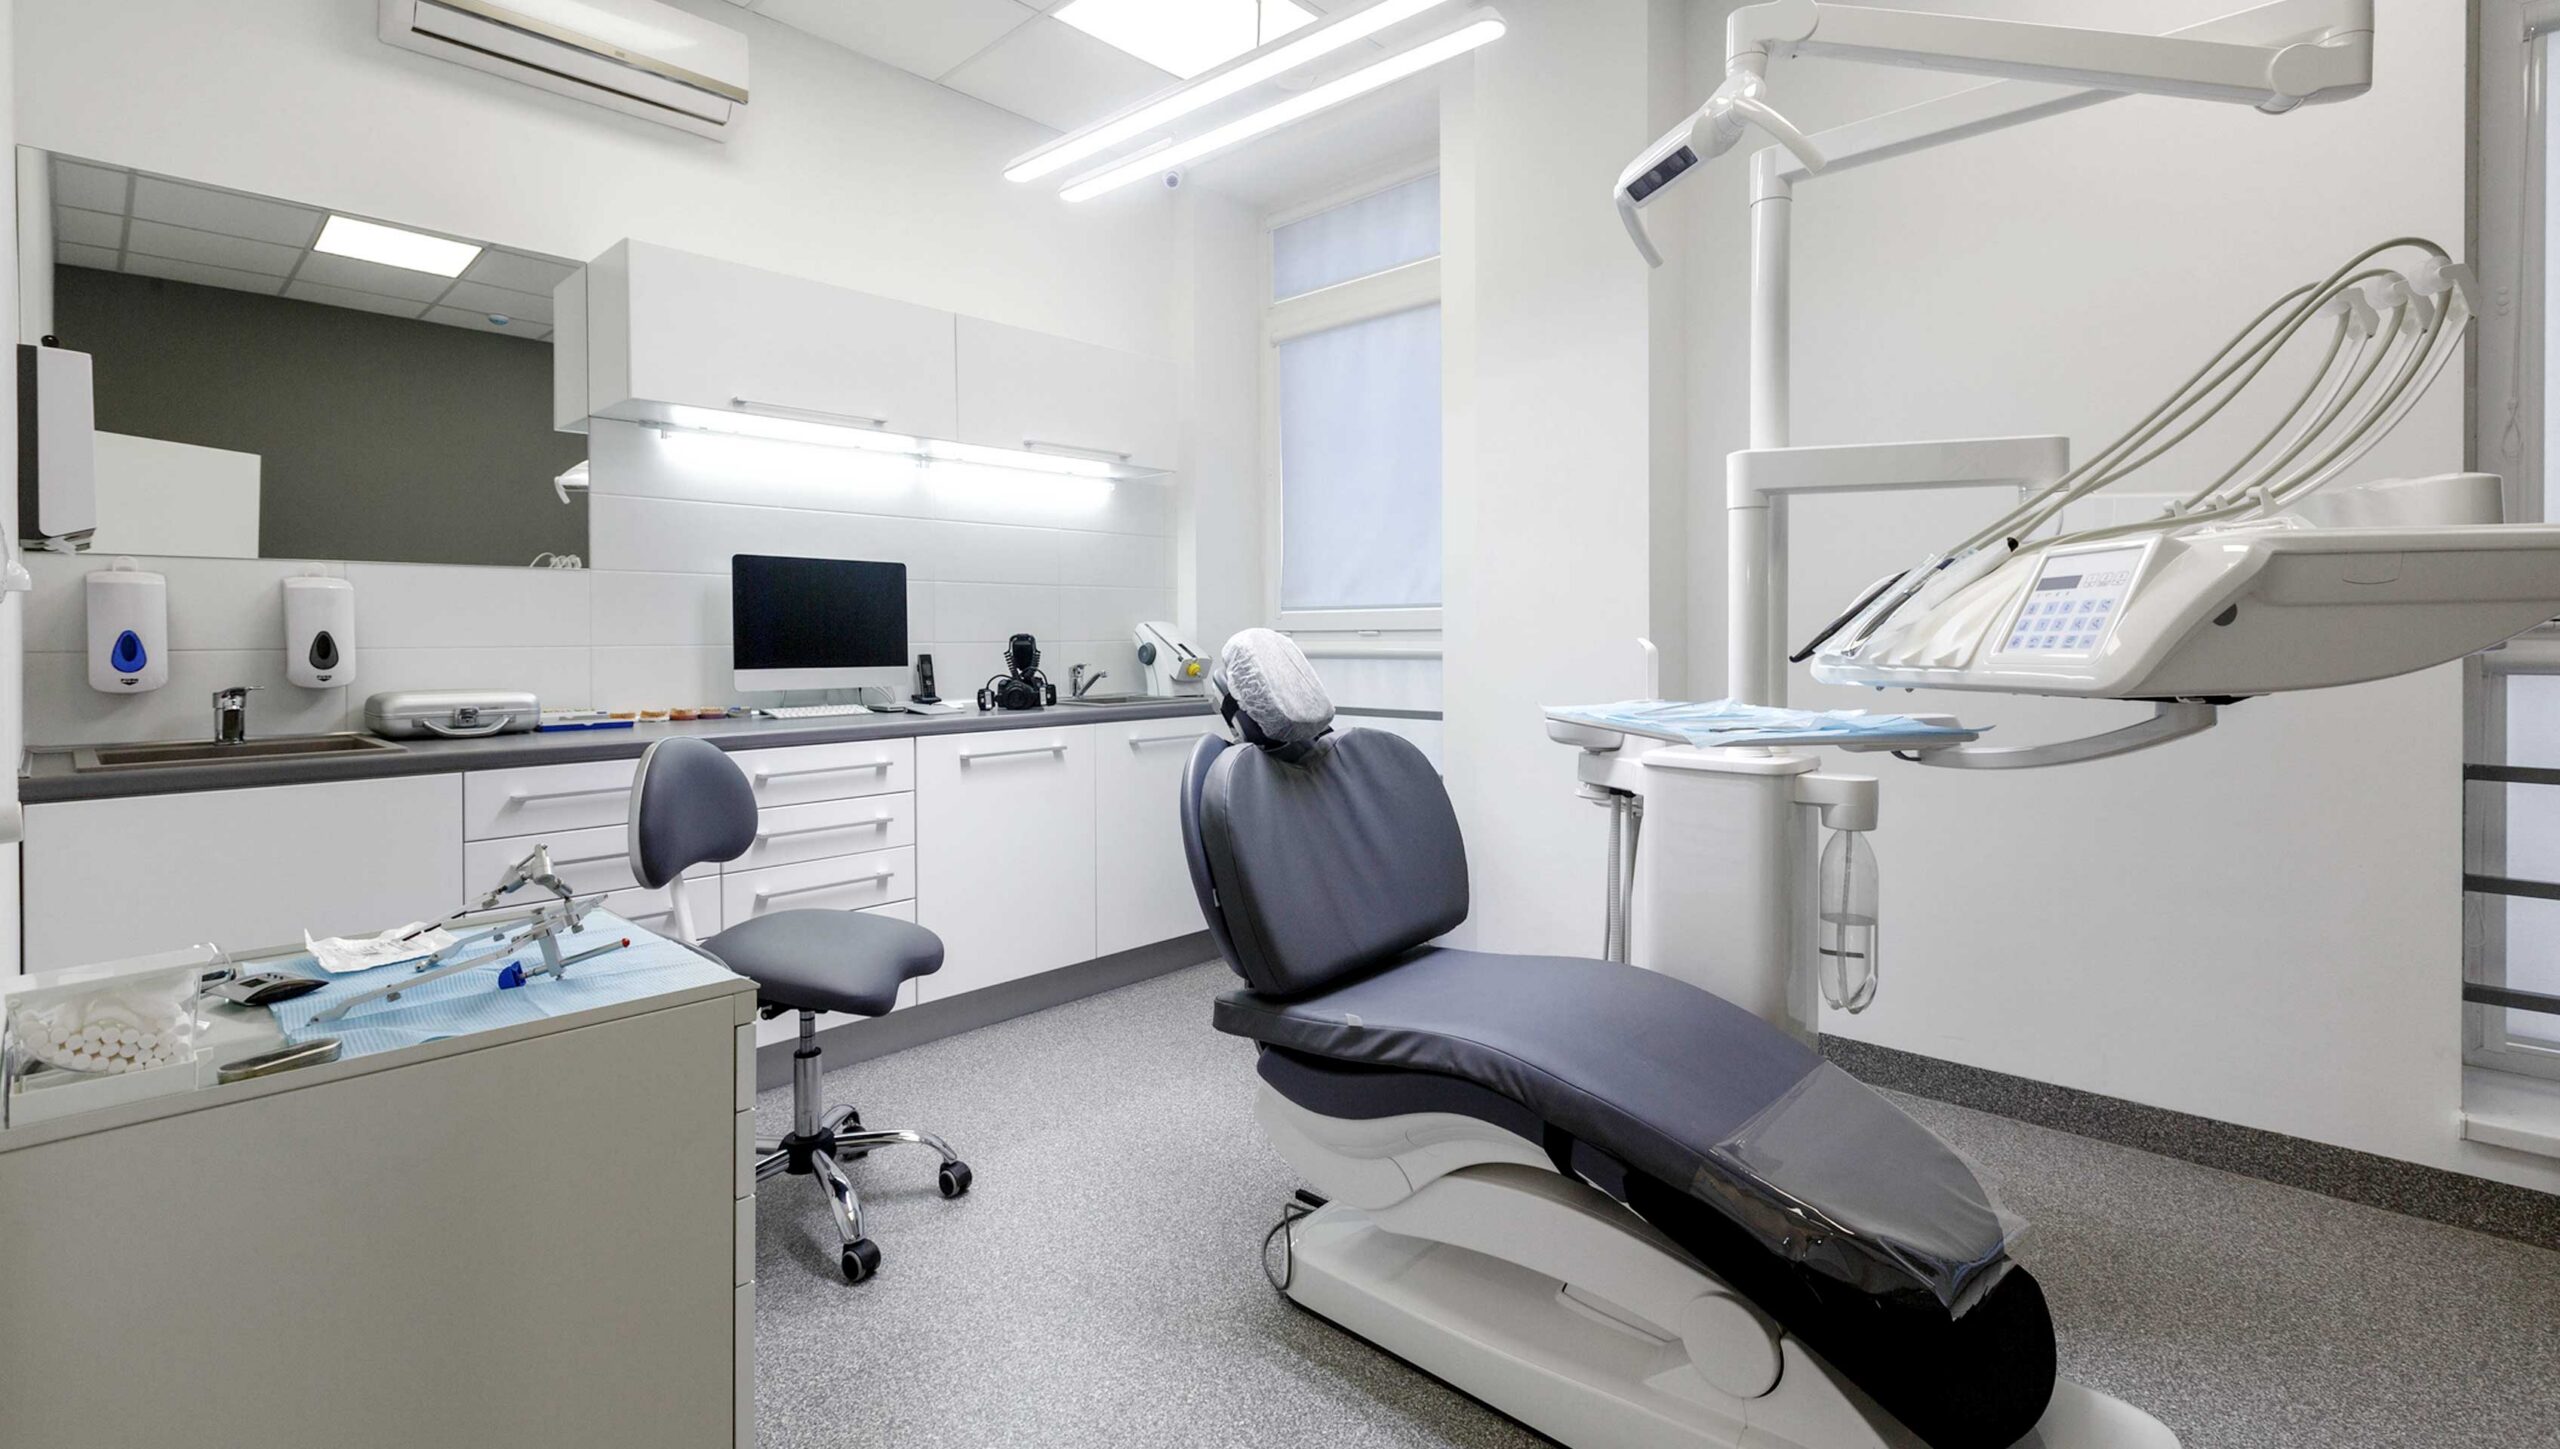
Establishing a medical centre, health clinic, veterinary clinic, or private health facility often requires council approvals, planning permits, and regulatory compliance before construction or a fitout can begin. Whether you are developing a new medical centre, extending an existing facility, or converting a residential, office, retail, or warehouse building into a medical or veterinary clinic, navigating the approvals process can be complex.

At DY Constructions Australia, we assist healthcare operators with obtaining the required council approvals and permits, whether through a Principal Certifying Authority (PCA) or through a Development Application (DA) submitted to council. Our team can guide your project from initial concept and feasibility through documentation, approvals, and construction, ensuring the project meets all planning and building requirements.

We regularly assist clients with converting houses, shops, offices, and warehouses into medical centres, health clinics, and veterinary facilities, helping streamline the approvals process and move projects forward efficiently.

If you are planning a medical or healthcare facility project, contact DY Constructions Australia to discuss the council approval pathway and requirements for your project.

  • Medical and Healthcare Council Approval and Permits
  • Medical Centre Town Planning
  • Medical Practice Council Approval
  • Medical Clinic Council Approval
  • Medical Centre Council Approval
  • Medical Centre Private Certification
  • Medical Centre Principal Certifying Authority (PCA)
  • Medical Centre Development Application (DA)
  • Medical Centre Permits
  • Health Consulting Rooms Council Approval
  • Residential To Medical Centre Conversion
  • Health Clinic Town Planning
  • Health Clinic Council Approval
  • Health Clinic Private Certification
  • Health Clinic Development Application (DA)
  • Animal Hospital Council Approval
  • Veterinary Clinic Council Approval
  • Veterinary Hospital Council Approval
  • Medical Centre Extensions Council Approval
  • Residential To Health Clinic Conversion
  • Converting a Building to a Medical or Veterinary Clinic
  • Converting a House to a Medical or Veterinary Clinic
  • Residential Conversions
  • Alterations to an Existing Dwelling For Medical Centre
  • Convert Shop To Medical Centre
  • Convert Office To Medical Centre
  • Convert Warehouse To Medical Centre
  • Convert Warehouse To Day Hospital
  • Convert Existing Building To Medical
  • Private Health Facility Approval
  • Class 5 Medical Centre Approval
  • Strata Approval For Medical Centre
  • Documentation, Approvals, and Fitout

Submit Your Enquiry for a Complimentary, No Obligation Quote

Our friendly team will contact you to arrange a complimentary no-obligation quote or a complimentary consultation at your premises.

Call us today on 1300 737 656 to discuss your Medical and Healthcare Council Approval and Permits project. We can assist with the entire process including approvals, certifications and the fit out or refurbishment.

Key Projects

Class 8 Building Approval and Certification

Class 8 Building Approval and Certification

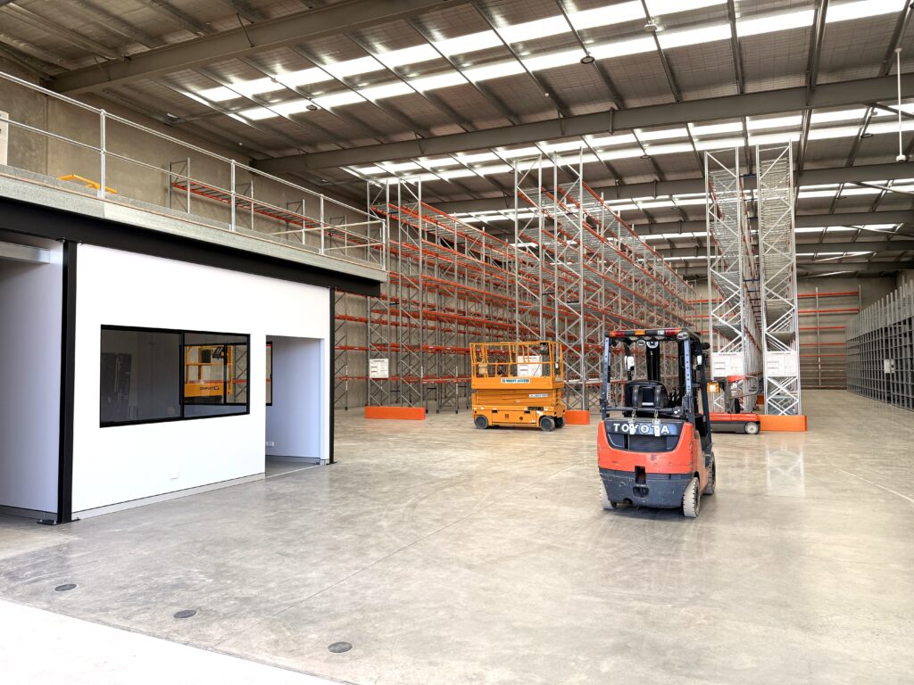
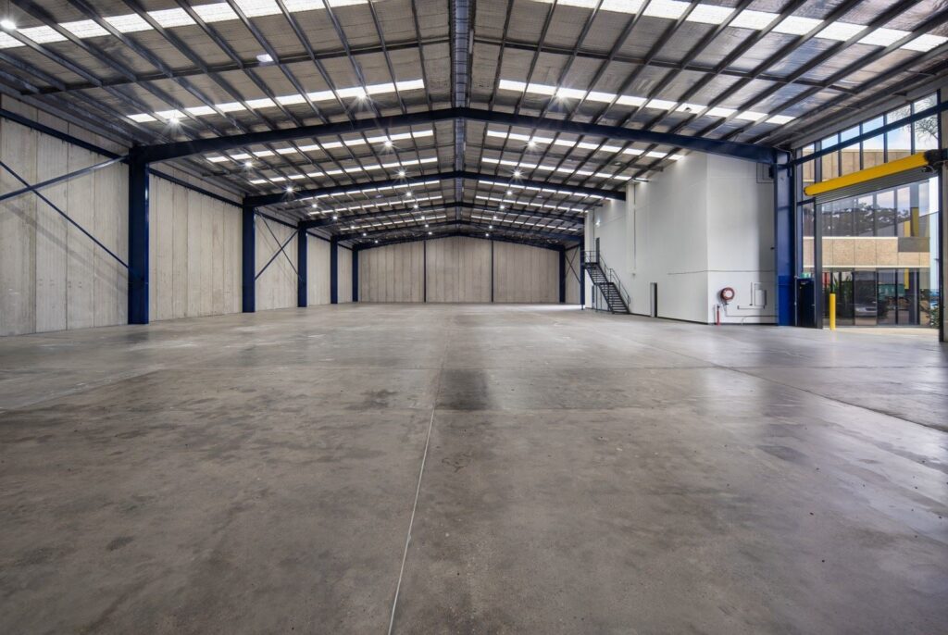
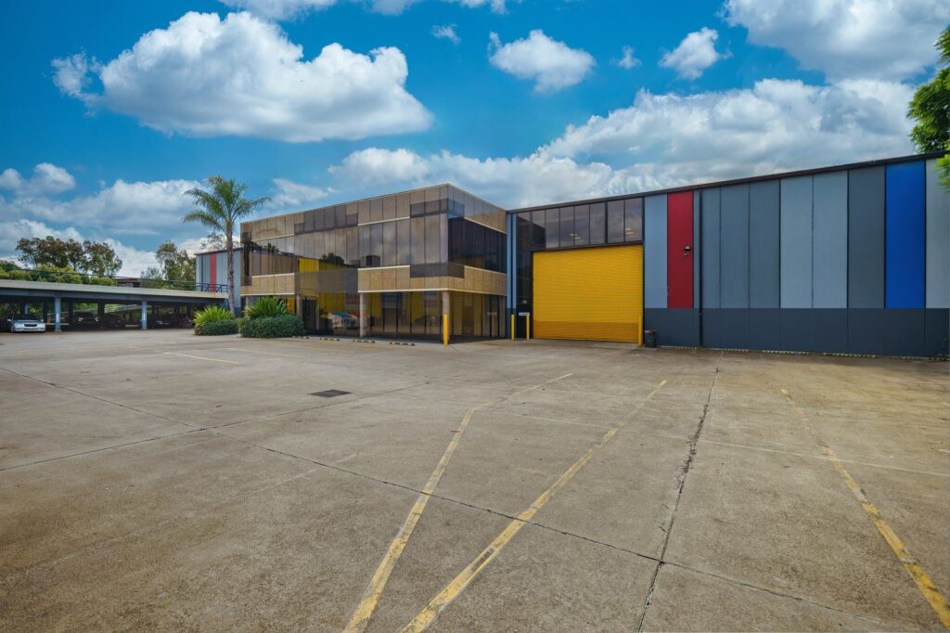
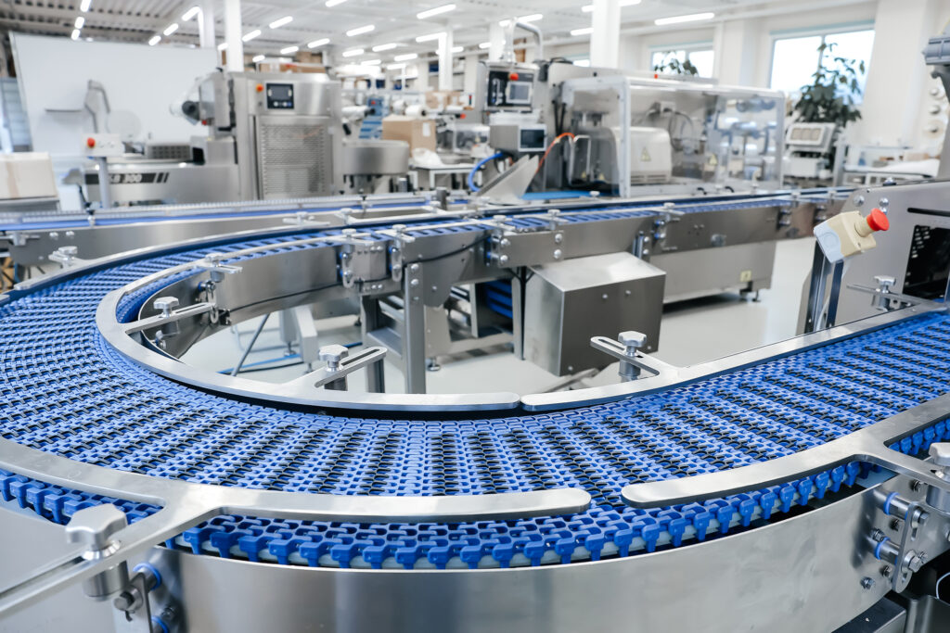
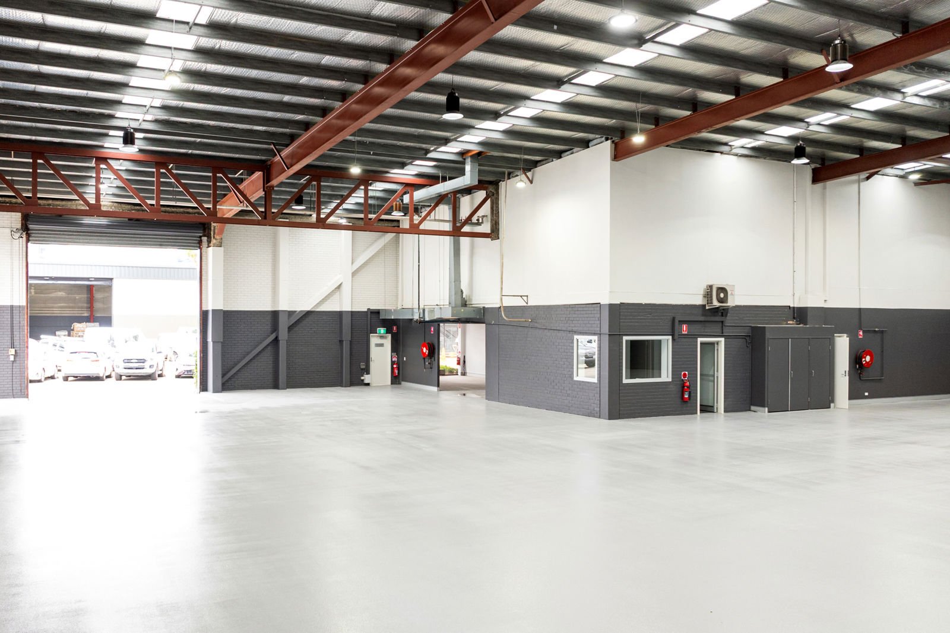
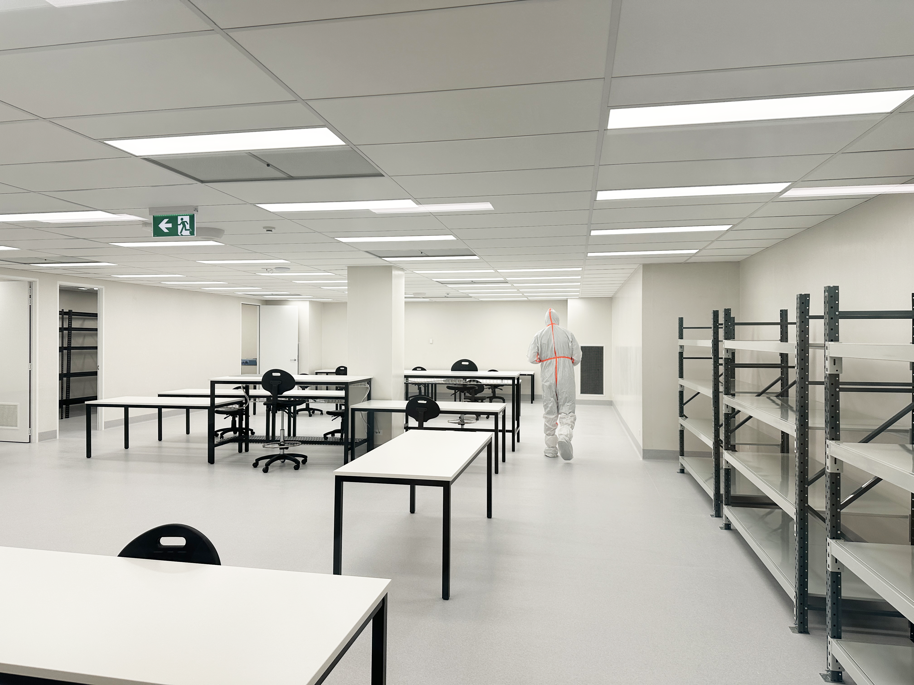
Class 8 is a building classification under the National Construction Code (NCC) and Building Code of Australia (BCA). These are buildings and spaces which are used mainly as factories or laboratories where items are produced, assembled, packed, etc. They are process type buildings where a process or handicraft is carried out for trade, sale or gain. Production, assembly, and food processing buildings are classified as Class 8 Buildings.

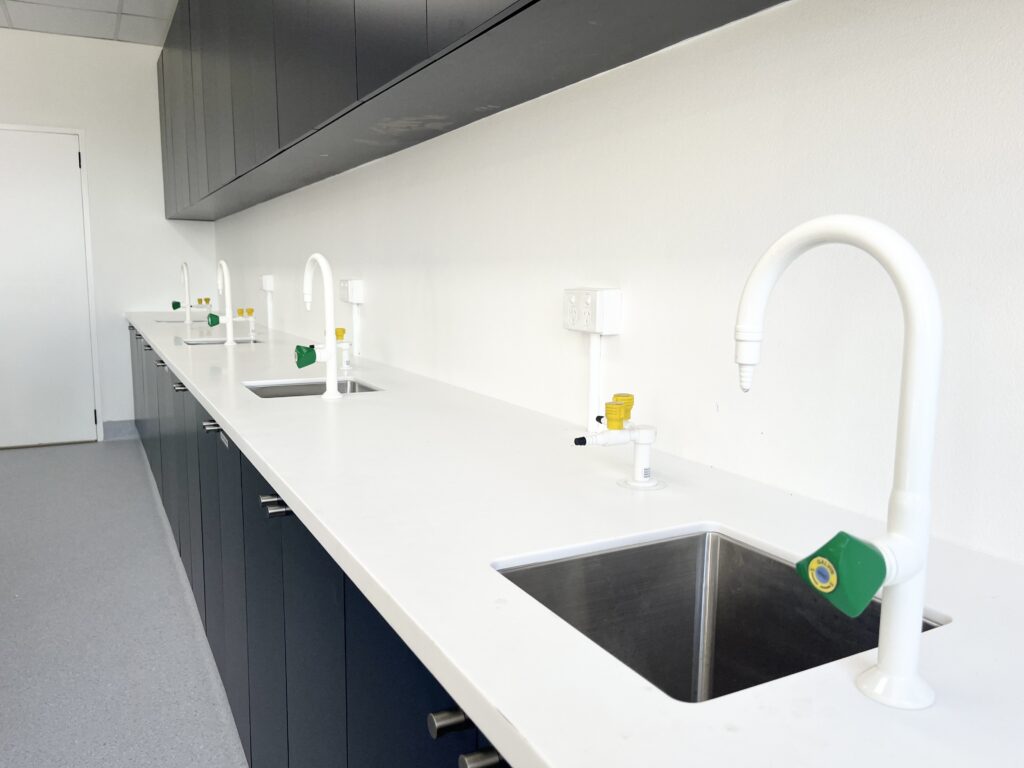
Class 8 Buildings include laboratories of all sizes.

DY Constructions Australia can assist you in obtaining Class 8 Building approval and certification for your project. We are experienced in the design and certification process.

To obtain Class 8 Building approval, we will assist in determining if a “Change of Use” is permissible by reviewing the location of your project in relation to Part 5A of the State Environmental Planning Policy (Exempt and Complying Development Codes) 2008, also known as the Codes SEPP. The location of the property is important as are Category 1 Fire Safety Provisions, Fire Compartments, and Type A Construction.

We can assist with the many different types of factory buildings including but not limited to: production facilities, packaging facilities, automotive workshops, mechanics workshops, and many more.

We also work with Fire Engineers to assess your Class 8 building with regards to fire compliance, and can we can develop Fire Performance Solutions tailored to your project.

Contact us today and we can understand your needs to assist you in obtaining Class 8 Building certification.

  • Factories
  • Laboratories
  • Laboratory Council Approval
  • Packaging Warehouses
  • Packaging Factories
  • Product Manufacturing Buildings
  • Manufacturing Warehouses
  • Manufacturing Factories
  • Class 8 Fitouts
  • Class 8 Building Construction
  • Class 8 Warehouses
  • Automotive Workshops
  • Mechanic Workshop Approval
  • Vehicle/Truck Repair Workshops
  • Production Facilities
  • Process Buildings
  • Class 8 Fire Protection Upgrades
  • Class 8 Fire Sprinkler Systems
  • Class 8 Large Isolated Buildings
  • Class 8 Extended Exit Travel Distances
  • Fire Engineering Reports (FER)
  • Fire Performance Solutions
  • Fire Engineering Solutions
  • Fire Hydrants and Fire Hose Reels
  • Fire Compartments
  • Acoustic Reports
  • Traffic Reports
  • Access Reports
  • Access Performance Solutions
  • Category 1 Fire Safety Provisions
  • Type A Construction
  • Fire Compartments
  • Class 8 Fire Engineering Reports (FER)
  • Class 8 Building Code of Australia Reports
  • Class 8 Architect
  • Class 8 Designer
  • Class 8 Elevators and Lifts
  • Class 8 Compliance Upgrades
  • Class 8 Accessibility Upgrades
  • Class 8 Council Approval
  • Class 8 Certification
  • Class 8 Change of Use
  • Class 8 Fitouts
  • Class 8 Refurbishments
  • Class 8 Construction
  • Class 8 Builder

Submit Your Enquiry for a Complimentary, No Obligation Quote

Our friendly team will contact you to arrange a complimentary no-obligation quote or a complimentary consultation at your premises.

Class 7B to Class 8 Warehouse and Storage Building Conversions

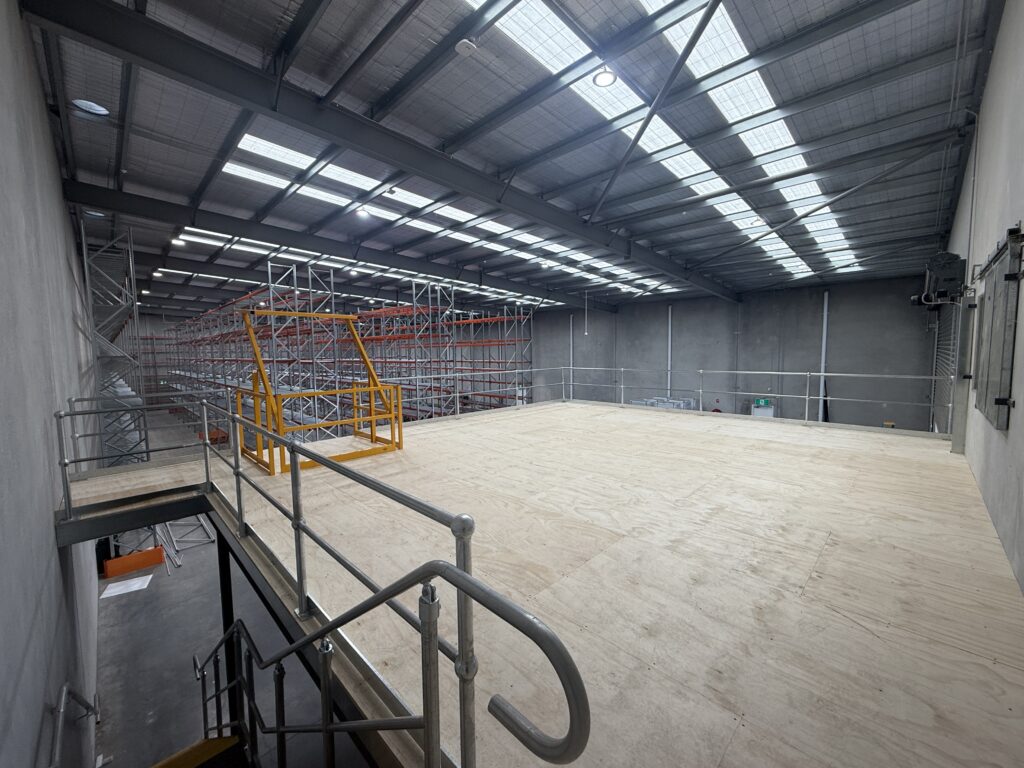
We are able to convert existing Class 7B storage building warehouses into Class 8 buildings including certifications and approvals. This can trigger a change of use and require certain upgrade works such as Type A construction upgrades, and fire safety upgrades.

Call us today on 1300 737 656 to discuss your Class 8 building project. We can assist with the entire process including approvals, certifications and the fit out or refurbishment.

Key Projects