Call us now for your free site consultation. Specialising in Small, Medium and Large projects.
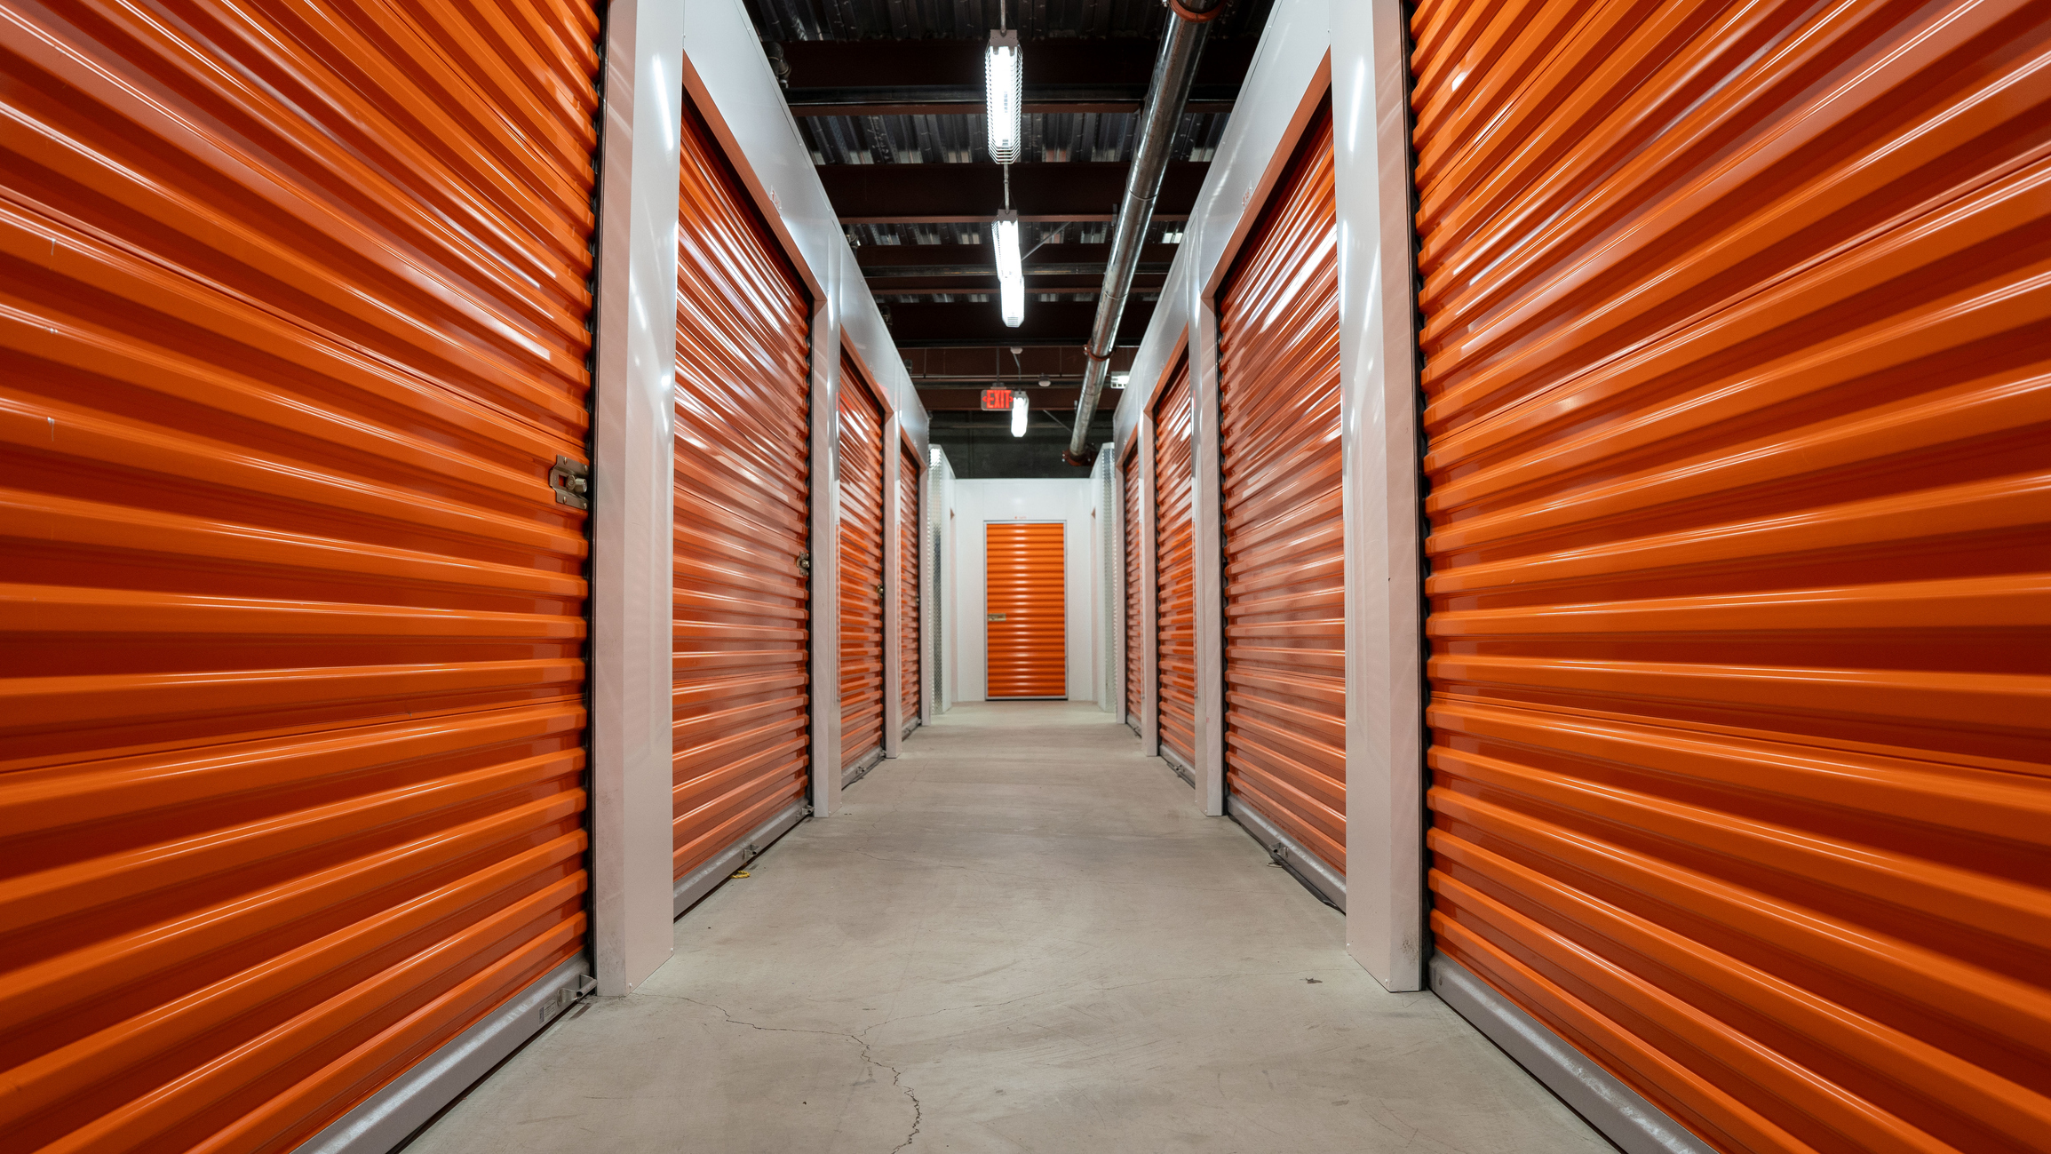
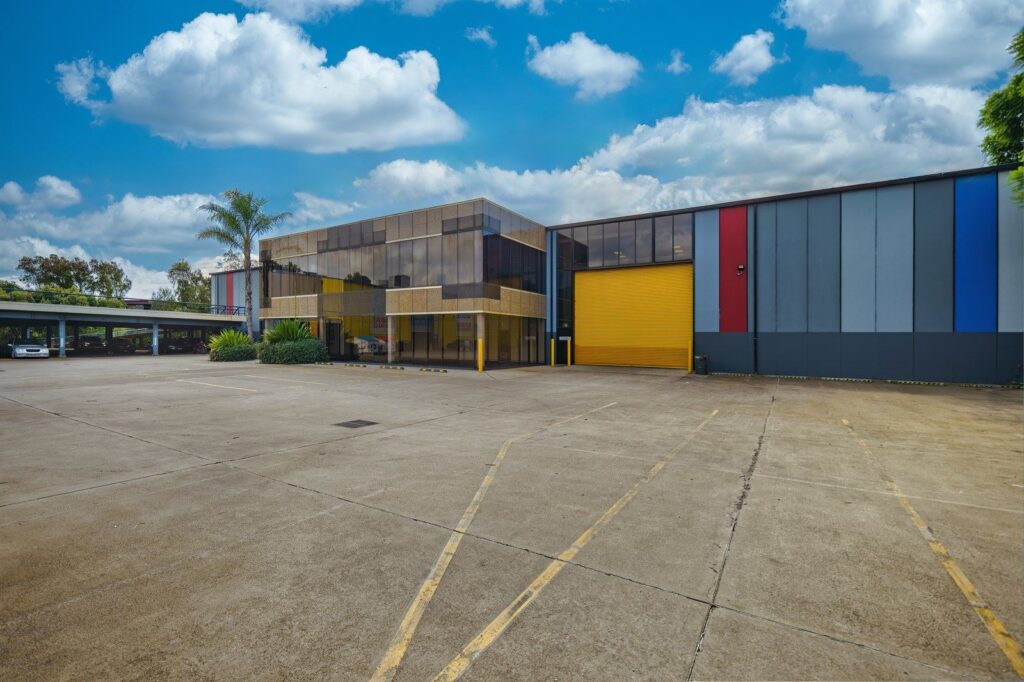
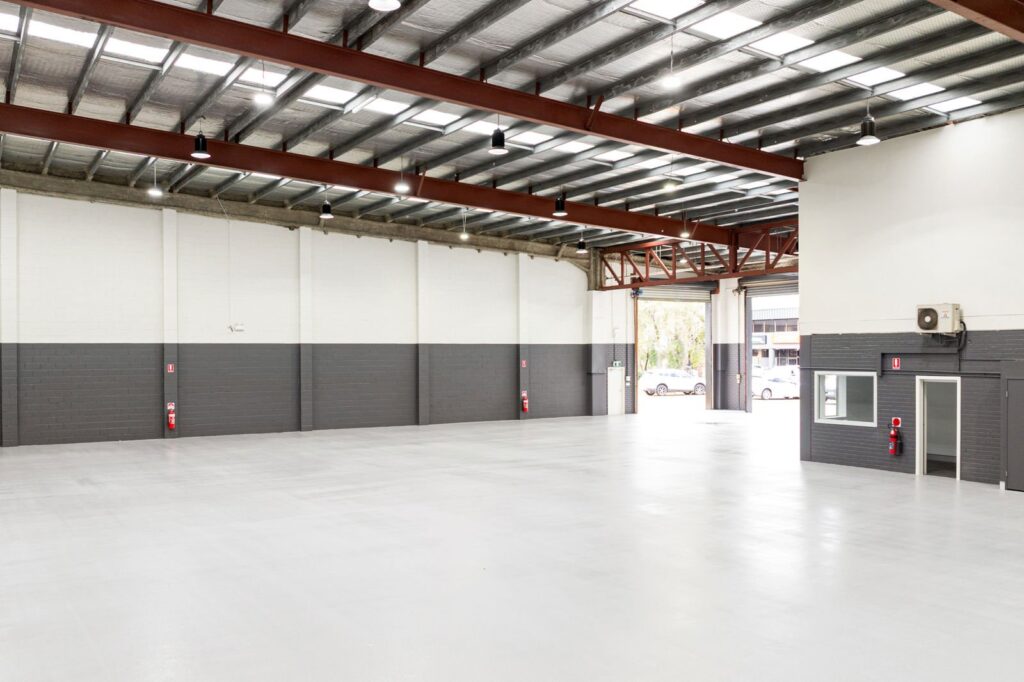
At DY Constructions Australia, we specialise in self storage construction, storage unit building, and complete self storage facility upgrades and conversions. With extensive experience delivering conversion-based, refurbishment, and expansion projects across Australia, we help operators, developers, and investors transform existing structures into modern, secure, and profitable self storage facilities. Our expertise spans multi-level storage facilities, mini storage construction, climate-controlled storage units, and the conversion of warehouses, offices, and commercial buildings into high-performing self storage assets.
We understand the unique requirements of today’s self storage industry: from efficient unit layouts and compliant building systems to high security, 24/7 access, and advanced technology integration. Whether you’re expanding an existing facility, repurposing an underutilised building, or reconfiguring your current layout, our team manages the entire process: feasibility and early design, council approvals, engineering, construction, and complete internal fitout.
Our in-house capabilities include self storage partitioning, Colorbond and Zincalume wall systems, steel mezzanine floors, raised storage platforms, fire protection systems, access control and smart entry systems, and all associated structural and building services. We also deliver high-quality refurbishments, extensions, and modernisation works for operators looking to improve operational efficiency and maximise rental yield.
Partnering with DY Constructions Australia means working with a builder who understands storage operations, revenue optimisation, and long-term asset performance. We deliver self storage conversions and upgrades that are durable, compliant, secure, efficient to manage, and cost-effective, supporting strong long-term performance for your facility.
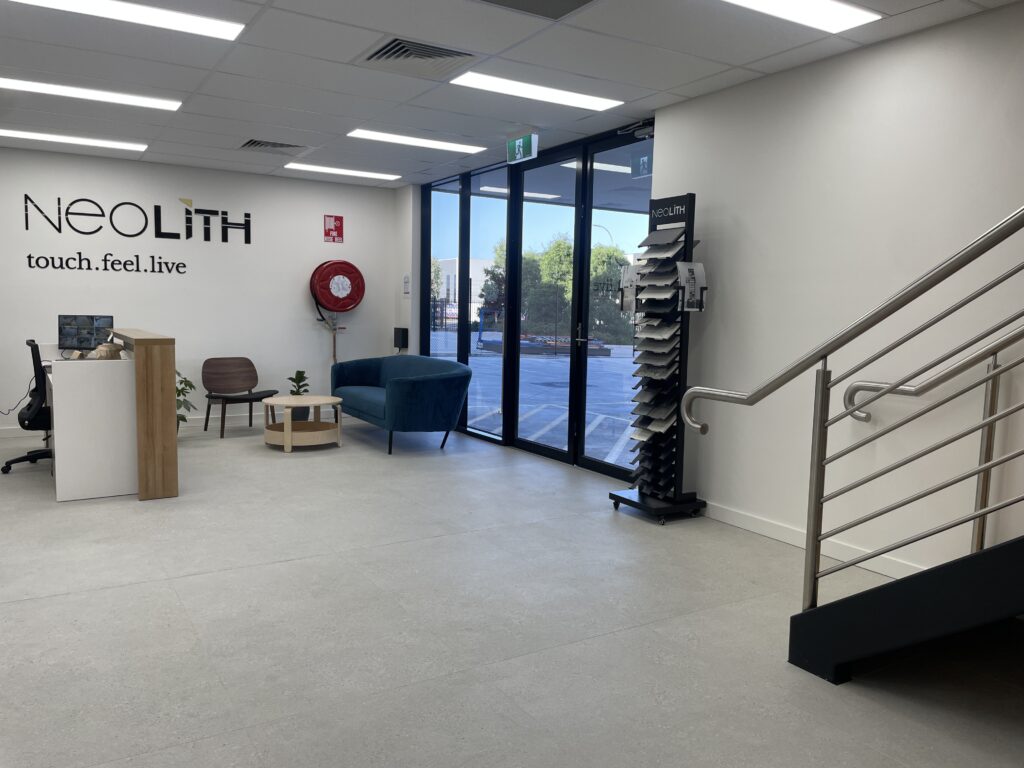
A self storage facility project can include layout changes, partitions, ceilings, flooring, joinery, building services, specialist rooms, finishes and compliance-related works. The final scope is developed around the operational needs of the facility.
Yes. We can coordinate the project from planning and design through approvals, construction, services coordination and handover, with the scope tailored to the operational and compliance requirements of the facility.
Compliance requirements vary according to the building, use of the premises and proposed works. We can work with the relevant consultants and certifiers to identify the applicable building, accessibility, fire, services and industry-specific requirements.
Where practical, yes. We can develop staging, access controls and work programmes to reduce disruption and separate construction activity from staff, customers, students, patients or other building users.
Yes. We can refurbish, reconfigure and upgrade existing facilities, including targeted building and services improvements, so the project can respond to changing operational needs without necessarily replacing the entire space.
Call us today on 1300 737 656 to discuss your Self Storage Unit Construction and Builders project.
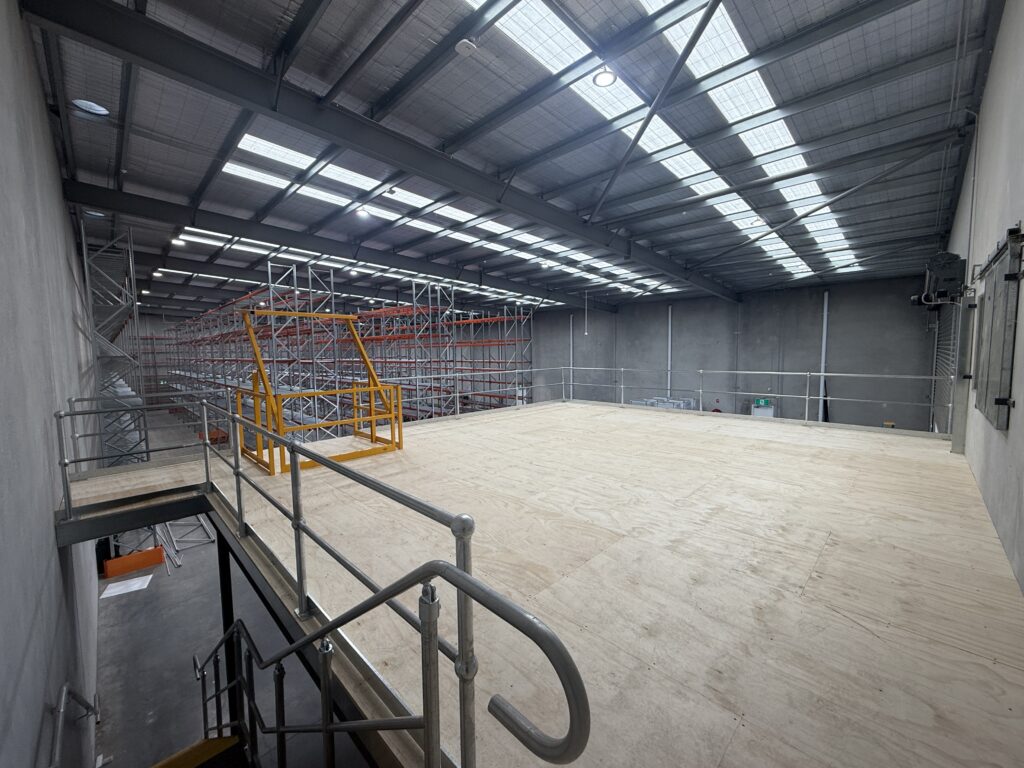
If your project requires mezzanine floor construction or a mezzanine fitout, please visit our Mezzanine Floors for Warehouses page.
If you also require external facade refurbishment works, please visit our Building Facade Refurbishments and Restoration page for more information.

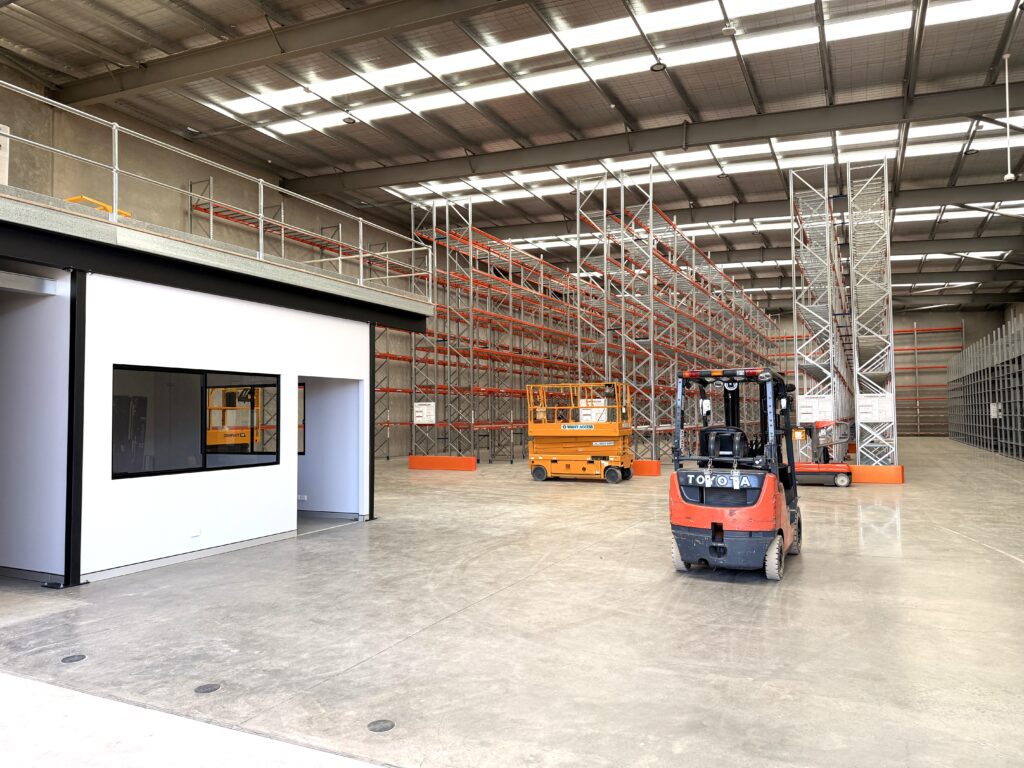
Please visit our Warehouse and Factory Fit-Outs page. for more information.
For more information on Structural Upgrades and Extensions, please visit our Structural Upgrades and Extensions page.
For more information on other types of commercial fitouts, please visit our Commercial Fitout Services page.
For more information on council approval for your project, please visit our Council Approval For Your Fit-Out page.