1300 737 656

Call us now for your free site consultation. Specialising in Small, Medium and Large projects.

Office Fitout Services

Switchable Privacy Glass

Switchable Privacy Glass





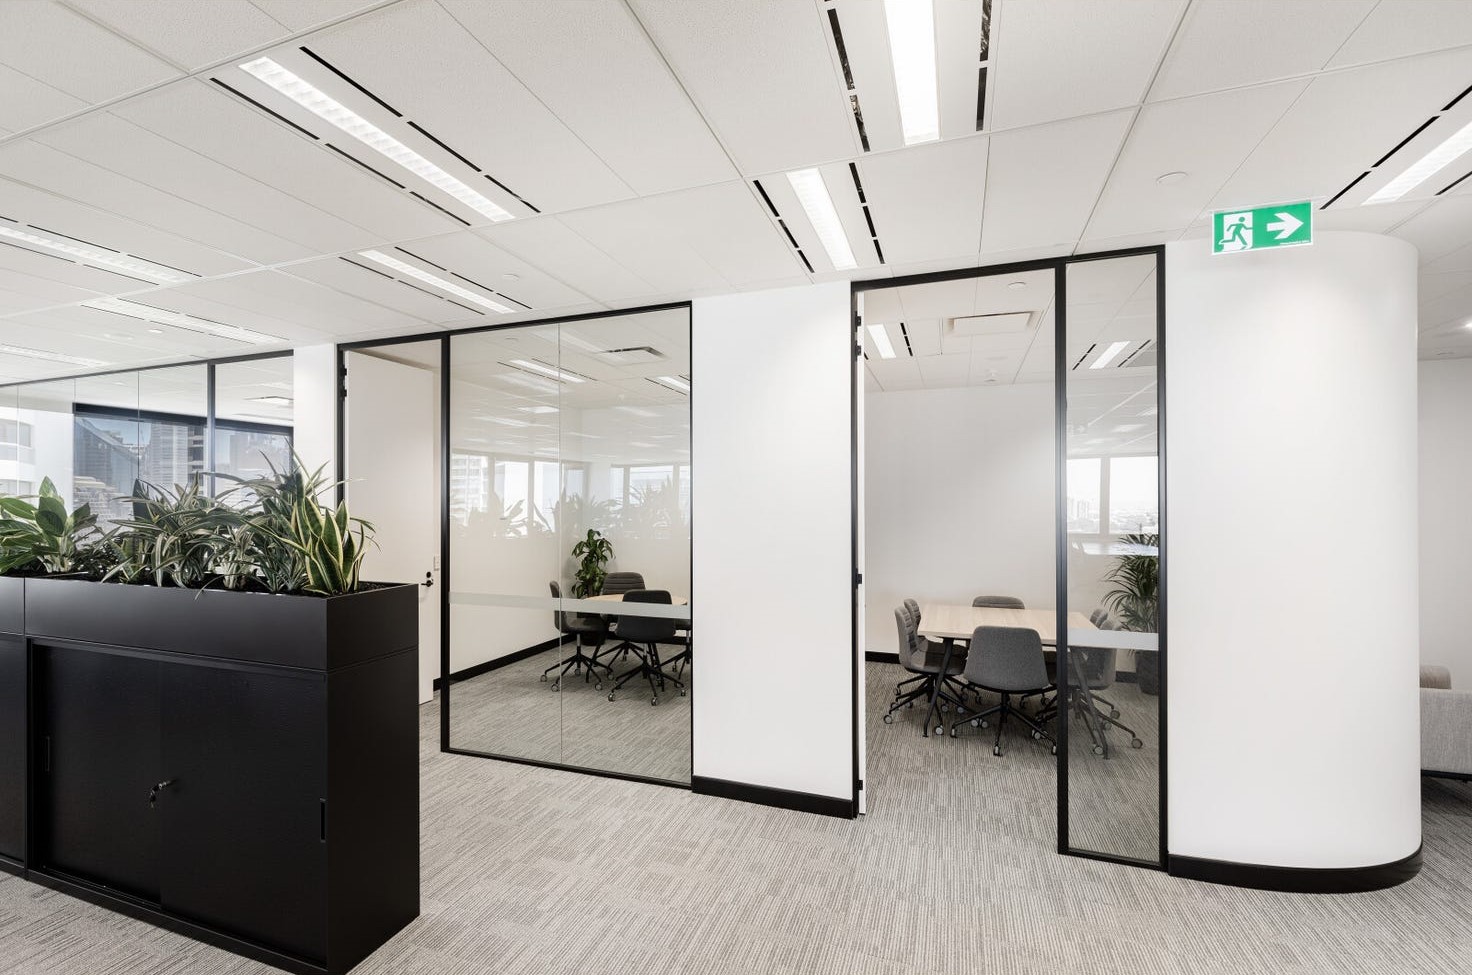
We can supply and install switchable privacy glass for your commercial building including offices, meeting rooms and boardrooms. 

This type of glass changes its optical properties, becoming opaque or tinted, in response to an electrical signal.

Switchable glass provides privacy on demand and it makes a space more versatile.

DY Constructions Australia can install this smart switchable glazing including all the associated trades and services such as installation of the transformers and the aluminium framing.

  • Switchable Privacy Glass
  • Switchable Glazing
  • Switch Glass for Meeting Room
  • Switch Glass for Boardroom
  • Switch Glass for Offices
  • Switchable Acoustic Glass
  • Curved Switchable Glass
  • Polymer Dispersed Liquid Crystal Film (PDLC)
  • PDLC Glass
  • Electrochromic Glass
  • Smart Glazing for Offices
  • Switchable Glass Doors
  • Switchable Glass Partitions
  • Switchable Glazing
  • Electronic Glass Partitions
  • Electric Frosted Windows
  • Changeable Glass
  • Privacy Controlled Glass
  • Smart Glass Windows
  • Electric Glass for Privacy
  • Glass That Turns Opaque
  • Smart Privacy Glass
  • Transformers for Glass
  • Switch Controlled Glass
  • Electronic Switch Glass
  • Dynamic Glass

Submit Your Enquiry for a Complimentary, No Obligation Quote

Our friendly team will contact you to arrange a complimentary no-obligation quote or a complimentary consultation at your premises.

FAQ

What office fitout services can DY Constructions provide?

We deliver a range of office fitout projects, from targeted upgrades and refurbishments through to larger fitout and construction works. The exact scope is tailored to the property, operational requirements and project objectives.

Can you manage a complete office fitout project?

Yes. We can coordinate planning, consultants, approvals, trades, construction and handover for office fitout projects, giving clients a single point of coordination across the project.

Can office fitout work be completed in an occupied or operational building?

In many cases, yes. We can stage the works, manage access and programme disruptive activities around operations so the building or business can continue functioning where practical.

What should we budget for when planning office fitout works?

Cost depends on the size of the area, existing conditions, finishes, services, compliance requirements and the complexity of the works. We can review the scope and site conditions before providing a project-specific proposal.

How early should we involve a builder for a office fitout project?

Early involvement is useful because it allows buildability, programme, approvals, access and cost considerations to be addressed before the design or scope is locked in.

We are fitout and refurbishment specialists and we can install switchable glass amongst all the other trades and services for your project.

Call us today on 1300 737 656 to see how we can help you install switchable glass.


Key Projects

Office Walls

Office Walls

We supply and install all types of office walls and associated interior works required in an office fit-out, and as we design and construct, we can take your office project in Sydney, from concept through to completion. Our interior designer can design your workplace with office wall solutions, that include the latest design trends, in modern colours customised to suit your fit out or refurbishment.

We can manage your office interior project from inception to delivery, from the initial design, supply and installation of all office wall items, including doors, windows, full height glass panels, and supply of all trades, such as suspended ceilings, joinery, workstations, furniture, painting, electrical power and data, painting, carpeting, signage, fire protection and air conditioning. These are some of the many types of plasterboard office walls that we can install for you:

  • Steel Stud Walls
  • Office Divider Walls
  • Office Dividing Walls
  • Office Feature Walls
  • Office Gyprock Walls
  • Plasterboard Office Walls
  • Stud and Track Walls
  • Low Height Office Walls
  • Demountable Office Walls
  • Painted Office Walls
  • Office Cubicle Walls
  • Commercial Office Walls
  • All Types Office Doors
  • Aluminium Framed Doors
  • Timber Entry Doors for Offices
  • Office Separation Walls
  • Commercial Separation Walls
  • Intertenancy Office Walls
  • Intertenancy Firewalls
  • Intertenancy Acoustic Walls
  • Intertenancy Partitions
  • Inter Tenant Partitions and Walls
  • New Offices in Plasterboard
  • Operable Walls & Folding Doors
  • Acoustic Office Walls
  • Acoustic Wall Systems
  • Warehouse Plasterboard Walls
  • Fire Rated Office Walls with FRL
  • Industrial & Factory Walls
  • Mezzanine Floor Office Walls
  • Half Glass Office Walls
  • Walls for Laboratories & Medical Centres
  • Meeting Rooms Walls
  • Modular Office Walls
  • Project Management
  • Quality Control of All Trades
  • Complete Office Wall & Fit Out Specialists
  • Office Drywall
  • Drywall Partitions
  • Drywall Plastering
  • Drywall Builder
  • Drywall Installation
  • Commercial Plastering
  • Gyprock Partitions
  • Curved Office Walls
  • Curved Plasterboard Wall
  • Curved Partitions
  • Arch Plasterboard Walls
  • Lead Lining Walls
  • Furring Channel Walls
  • Rondo Office Walls
  • Deflection Track Walls
  • Security Walls
  • Zone 2 Tenancy Partitions
  • Zone 3 Comms Room Partitions
  • Industrial Office Walls
  • Warehouse Office Walls

Submit Your Enquiry for a Complimentary, No Obligation Quote

Our friendly team will contact you to arrange a complimentary no-obligation quote or a complimentary consultation at your premises.

Office Feature Walls


Feature walls are an important part of the modern workplace environment. We can design new feature walls to suit your companies brand and corporate image. Curved feature walls can add a distinctive image to your office, along with bright modern colours.

Office reception feature walls can have your company logo inserted into the wall, with a backlit feature light behind the reception desk.
A timber batten office feature wall can add warmth and texture to your office space. These are some of the most popular feature walls for the modern workplace:

  • Reception area feature walls
  • Curved plasterboard walls
  • Timber panels feature walls
  • Feature walls with your company logo

Acoustic Office Walls

An acoustic or sound-rated wall can be designed to look the same as others walls in your office, but will reduce the level of noise, enabling staff to better concentrate on their work. They are also ideal for boardrooms, meeting rooms, quiet rooms, videoconferencing rooms, interview rooms, and managers offices.

Acoustic office walls are lined with CSR gyprock soundcheck plasterboard. This is a high density gypsum plasterboard with increased noise absorption properties for commercial walls, where superior acoustic resistance is required. Higher levels of noise control can be achieved by including bulk acoustic insulation in the wall cavity. 

Acoustic office walls can also utilise larger 92mm steel stud and track sizes, including staggered studs for acoustic purposes.

We can customise acoustic rated office walls to suit the required NRC rating, rW acoustic rating and Sound Transmission Classification (STC).

  • Acoustic walls are built with soundcheck plasterboard, which helps with soundproofing.
  • Acoustic insulation is put in walls for extra soundproofing and noise reduction.
  • Acoustic sealants are used on joints to enhance the soundproofing properties of the wall.
  • Acoustic walls can be painted to match your existing colour scheme.

Office Walls For High Traffic Areas

Walls in high traffic areas can be built with Gyprock Impactchek. This is high-strength plasterboard with a reinforced core that is an ideal wall lining for high-impact areas. Impactchek is typically used in areas such as office corridors, reception areas, foyers, and waiting rooms, where the risk of damage from impacts such as trolleys, chairs and furniture is generally higher. Hallway doors can be double-action swing doors, or automatic doors with sensors, which are popular in high traffic areas. Crash rails can protect your hallway walls, and matching colours will complement the look of the wall. These bumper guards can be in timber, aluminium, or heavy-duty rubber.

  • Walls are lined with high-strength CSR Impactchek plasterboard.
  • Crash rails can protect the walls of your corridors from trolleys, mobile carts, and furniture deliveries.
  • Crash rails can be installed at appropriate heights, customised to suit your office.
  • Contactless automatic doors can be installed in entry areas and hallways

Low Height Office Cubicle Walls

We can create separate spaces for your staff with low height drywall cubicle walls. Defining spaces and integrating privacy with low height walls, is a great way for improving your open office.
Also known as half-height dividers, they offer your staff some privacy, so that they can concentrate on their work.
Many modern workplaces feature a network of office cubicle dividers between different departments. This can help to enhance privacy, reduce distractions and also offer sound-dampening qualities.

  • Low height plasterboard dividers can look similar to full height walls, with similar finishes such as skirting and paint.
  • Heights of low height walls can be customised to suit your needs, usually from 1000mm to 1500mm high.
  • Electrical and data services can be concealed within the low-height walls.
  •  Acoustic qualities can be increased by installing insulation in the cavities of the low-height walls.

Timber Doors For Office Walls

We supply and install all types of office doors, including full height custom wood doors, polished timber veneer doors, and laminate veneer doors. We can match your existing office doors so that your office looks uniform. We can also match your door frame, the aluminium colour, and the door locks and handles.

If you have existing timber doors, we can maximise the natural light coming into your office by installing glass view panels in the doors.
Some of the many types of doors we supply and install are:

  • Full Height Timber or MDF Office Doors
  • Timber Doors with View Panels
  • Bi-Fold Doors and Panels
  • Sliding Timber Doors
  • Polished Timber Veneer Doors
  • Cavity Sliding Doors

Operable Walls & Folding Doors

Operable walls can be great for dividing up large rooms such as boardrooms, meeting rooms and training rooms. Typically a Large training room can be divided into two rooms with separate entrances so that two meetings can happen at the same time. Solid operable wall panels are generally 70mm thick, constructed with two outer faces of particle board, separated by acoustic grade polyester insulation. The aluminium perimeter frame has interlocking vertical stiles, with acoustic sweep seals at ceiling and floor joints. Operable walls and folding doors enable you to quickly reconfigure and re-arrange office spaces as your needs change.

  • Operable walls come in either fabric, vinyl, or glass panels.
  • Operable walls can be soundproofed for extra privacy.
  • Pass through doors can be built into the operable wall.
  • One large room can be converted into two rooms in minutes.

Intertenancy Walls for Offices

These inter-tenancy walls can be similar to acoustic walls, except they are often built from slab to slab, for soundproofing and security between tenants. Alternatively, they can be built from floor to ceiling, then baffles are built in the overhead ceiling plenum space. For higher security situations, steel mesh is fixed in the cavity of the wall, this can also be fixed in the section above the ceiling for higher security.

  • Inter tenant dividing walls.
  • Intertenancy walls offer increased security between tenants.
  • Intertenancy walls are ideal for soundproofing between tenants.
  • Doors in inter tenancy walls can also be soundproofed.
  • Ceiling baffles can be installed for extra soundproofing.

Fire Rated Office Walls

Fire-rated walls are typically required in commercial buildings for comms rooms, plant rooms, lift wells, and fire separation walls. Fire-rated walls are constructed using fire-rated steel studs, which are built from the floor to the slab or roof above. The walls are lined with either one or two layers each side of fire-rated plasterboard such as Fyrchek. This plasterboard has a specially processed glass fibre-reinforced gypsum core, which makes it ideal for use in fire-rated wall systems, where improved acoustic performance is required. Fire-rated plasterboard is predominantly used for commercial installations in areas where a high level of fire resistance is required. We can customise the office wall to suit the required Fire Resistance Level (FRL).

  • Office fire-rated walls are built from slab to slab.
  • Fire-rated walls generally have either one-hour or two-hour ratings.
  • All fire-rated walls have fire-rated doors and jambs.
  • Fire-rated insulation such as Rockwool will be installed in all fire-rated walls.
  • Fire-rated walls can be painted to match your colour scheme.

Walls for Office Kitchens & Toilets

In offices, moisture-resistant plasterboard such as Gyprock Aquachek is typically used in kitchens, toilets, bathrooms, showers and change rooms.

  • The walls can also be sheeted with villaboard, especially where tiles are being fixed to the walls.
  • These walls usually have insulation in the cavity for soundproofing, especially in toilet areas.
  • Sometimes these walls have timber noggins within the wall, to hold fixtures such as kitchen cabinets, joinery, and bathroom accessories.
  • Fire-rated moisture-resistant plasterboard such as Fyrchek MR  is used for commercial wet area installations, in areas where a higher level of fire resistance is required.

FAQ

What office fitout services can DY Constructions provide?

We deliver a range of office fitout projects, from targeted upgrades and refurbishments through to larger fitout and construction works. The exact scope is tailored to the property, operational requirements and project objectives.

Can you manage a complete office fitout project?

Yes. We can coordinate planning, consultants, approvals, trades, construction and handover for office fitout projects, giving clients a single point of coordination across the project.

Can office fitout work be completed in an occupied or operational building?

In many cases, yes. We can stage the works, manage access and programme disruptive activities around operations so the building or business can continue functioning where practical.

What should we budget for when planning office fitout works?

Cost depends on the size of the area, existing conditions, finishes, services, compliance requirements and the complexity of the works. We can review the scope and site conditions before providing a project-specific proposal.

How early should we involve a builder for a office fitout project?

Early involvement is useful because it allows buildability, programme, approvals, access and cost considerations to be addressed before the design or scope is locked in.

We help clients across Sydney create, refurbish and reinvigorate their office workplaces, with modern office partitions, and associated fixtures and fittings. Able to professionally handle every part of the office fit out process – whatever its scope, we can offer a ‘one stop office fit out solution’ that will save you time and money.

Call us today on 1300 737 656 to discuss your office walls or office fit out needs.

Key Projects

Suspended Ceilings For Office Fit Outs

Suspended Ceilings

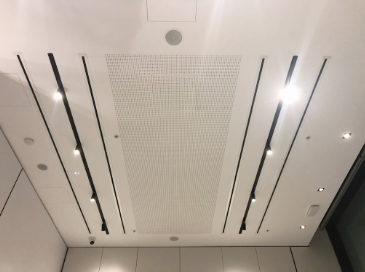
Suspended Ceilings are a part of the complete office design and fit out services that we offer our clients, we also supply all other trades that may be required as part of a ceiling project. 

Our interior designer can design your workplace with suspended ceiling solutions, that include the latest design trends, in modern colours customised to suit your fit-out or refurbishment. 

Your office will be fitted out with ceilings and all associated interior building works to suit your budget, delivered on time, and to the quality you expect. We can manage your interior project from concept to completion, from the initial design, supply and installation of all ceiling items, and supply of all fit out trades, such as ceiling bulkheads, partitioning, electrical power and data, painting, carpeting, signage, fire protection and air conditioning.

  • Suspended Ceilings
  • Drop Ceilings and Dropped Ceilings
  • Suspended Ceiling Systems
  • False Ceiling Panels
  • Speciality Ceiling Finishes
  • Design, Supply and Installation
  • Suspended Ceilings for Offices
  • Mezzanine Ceilings
  • Acoustic Suspended Ceilings
  • Plasterboard Ceilings
  • Acoustic Ceiling Systems
  • Office Boardroom Ceilings
  • Office Reception Ceilings
  • Plasterboard Bulkheads for Ceilings
  • Gyprock Plasterboard Ceilings
  • Painted Plasterboard Ceilings
  • Office Refurbishment Ceilings
  • Grid Ceilings with Insulation 
  • Exposed Feature Ceilings
  • Painted Feature Ceilings 
  • Ceilings for Shop Fit Outs 
  • Drop-In Tile Suspended Ceilings 
  • Exposed Grid Ceilings 
  • Exposed Timber Ceilings
  • Exposed Mesh Ceilings
  • Armstrong Metal Mesh System
  • Concealed Grid Suspended Ceilings 
  • Aluminium Grid Ceilings
  • Open Cell Ceilings
  • Linear Batten Ceiling
  • Aluminium Batten Ceiling
  • Metal Ceilings
  • Suspended Linear Metal Ceilings 
  • Industrial Suspended Ceilings 
  • Plaster Ceilings with Access Panels 
  • Warehouse and Factory Ceilings 
  • Mineral Fibre Tile Ceilings 
  • Commercial Office Ceilings 
  • Alterations to Office Ceilings 
  • Complete Office Ceiling Fit-outs 
  • All Types Suspended Ceilings
  • Replacement of Damaged Ceiling Tiles
  • End of Lease Ceiling Make Good
  • Supply & Installation of New Ceiling Tiles
  • Floating Ceilings
  • Metal Pan Ceiling Tiles and Panels
  • Steel and Aluminium Ceilings
  • Armstrong and Rondo Ceilings
  • Soundproof Office Ceilings
  • Sound Rated Office Ceilings
  • Architectural Ceilings
  • Bespoke Ceilings
  • Perforated Ceilings
  • Office Roofs
  • Office Roof Tiles
  • Baffle Ceilings
  • Mesh Ceilings
  • Modular Ceilings
  • Modern Ceilings
  • Curved Ceilings
  • Coved Ceilings
  • Clean Room Ceilings
  • Laboratory Ceilings
  • Healthcare Ceilings
  • Hospital Ceilings
  • Sustainable Ceilings
  • Bulkheads
  • Curved Bulkheads
  • Plasterboard Bulkheads
  • Fire Rated Ceilings
  • FRL Fire Ceilings
  • Fire Resistant Ceilings
  • Seismic Ceilings
  • Earthquake Proof Ceilings
  • Seismic Structural Ceilings
  • Seismic Designed Ceilings
  • Structural Ceilings
  • Polynode Ceilings
  • Roof Tiles
  • Prefinished Plasterboard Profiles
  • Fabric Ceilings
  • Raked Ceilings
  • Walk About Trafficable Ceiling System
  • Trafficable Ceilings For Mechanical Access
  • Tubular Ceilings
  • Stretch Ceilings
  • Newmat Ceilings
  • Back-Lit Stretch Fabric Ceilings
  • Wood Joinery Ceilings
  • Custom Joinery Ceilings
  • Office Ceiling Upgrades
  • Office Ceiling Replacement
  • Office Ceiling Fitout

Popular Types of Suspended Ceilings

When designing new commercial premises, or planning a commercial refurbishment for your office, choosing the best and most appropriate suspended ceiling is an important part of the project. It is an important decision as it can affect the overall interior design, the lighting and air conditioning, the ease of maintenance for essential services, the look of the office and the overall aesthetics of the interiors. Here are some of the most popular types of commercial ceilings for offices.

Submit Your Enquiry for a Complimentary, No Obligation Quote

Our friendly team will contact you to arrange a complimentary no-obligation quote or a complimentary consultation at your premises.

Suspended Grid Ceilings

Suspended grid ceilings or drop ceilings are the most widely used ceiling system for commercial office buildings. Suspended ceilings are ceilings that are suspended from the roof, or concrete slab overhead. The ceiling are suspended using steel suspension rods, the suspension drop varies from approximately 300mm to 900mm. These ceilings are easy to customise to suit the space, and great for large spaces, such as offices, showrooms, and warehouses. Suspended grid ceilings are a lightweight and cost-effective ceiling option for any commercial building.

The plenum space overhead can be used for essential services cabling and ductwork including air conditioning, fire protection, electrical and data cabling, and plumbing pipes. If any maintainance of the essential services is required, it is easy, as the ceiling tiles can be temporarily removed during maintenance.

There are many different types of ceiling tiles available including mineral fibre ceiling tiles, and plasterboard ceiling tiles, the most popular colours are white or off white. The most popular sizes for ceiling tiles are 1200mm x 600mm or 600mm x 600mm, but custom sizes are also available. The most popular grid systems for suspended ceilings are steel, and aluminium. These ceilings also are good for noise reduction as acoustic insulation can be installed over the ceiling, as it is being installed. For ceilings under roofs, thermal insulation can be installed, this helps reduce heat gains in summer, and winter heat losses, and can reduce your energy bills significantly.

Set Plasterboard Ceilings (Gyprock)

Plasterboard ceilings are often used where maintenance of essential services is rarely required. Space is provided within the plenum for essential services ductwork and cabling. Manholes can be installed in the ceiling for maintenance, usually either 450mm x 450mm or 600mm x 600mm.

Gyprock plasterboard is screwed to a metal framework of furring channels suspended from the roof or floor above. The gyprock plasterboard is then finished with plaster or taping and jointing, then painted for a smooth, seamless finish. With good acoustic properties when insulation is installed overhead, and options to resist fire and moisture, there is a solution to suit most commercial premises. Set plasterboard ceilings are also great for creating curved, sloped or vaulted ceilings.

We can also install perforated ceilings including CSR Rigitone, and CSRGyptone.

Stages of Installing Plasterboard Ceilings

  • Bulkheads: These can be installed to cover items such as exposed beams, ductwork or cabling, they are framed in steel studs, and then sheeted with plasterboard.
  • Finish against Perimeter Walls: Generally Wall angle is first fixed to perimeter walls and columns, to secure the ceiling against the perimeter walls.
  • Steel Framing: this consists of steel furring channels and top cross rails that create a grid that evenly distributes the weight of the ceiling across the room.
  • Suspension System: Most common forms are steel suspension rods fixed to the roof or concrete floor above.
  • Type of Plasterboard Sheeting: after the grid work is complete, the plasterboard is fixed to the furring channels, either standard plasterboard, acoustic plasterboard, wet area plasterboard, or fire-rated plasterboard.
  • Plastering: The plasterer then plasters the joints and screw holes, to achieve the smooth seamless finish that is required for painting.
  • Painting Works: Finally after all the other trades have finished, the ceiling is painted usually in white colour to suit the interior design of the office. Read more on our Office Painting page

Ceiling Brands We Supply and Install

DY Constructions Australia supply and install an extensive range of steel and aluminium grid systems available in Australia, for example Fricker, Peakform, Donn, Rondo Duo, Armstrong, Gyprock, CSR, Troldtekt, Rockfon, Daiken, USG Boral, Knauf, OWA, AMF, Durlum, Ecophon, Martini, Woven Image, and Autex.

We can also match your existing ceiling tiles and existing grid systems. We supply and install complete grid system solutions for new office fit outs, office make goods, building refurbishments and new office building construction. We also do ceiling maintenance works, including removal of old ceiling tiles, and supply and installation of new modern ceiling tiles.

Suspended Ceiling Accessories

We also supply and install a vast range of accessories for ceilings, including Access Panels, Acoustic and Fire Rated access panels, ceiling grills, skylights, commercial Insulation products, including Glasswool, Wavebar, Rockwool, Acoustic Polyester and Thermal Polyester.

FAQ

What office fitout services can DY Constructions provide?

We deliver a range of office fitout projects, from targeted upgrades and refurbishments through to larger fitout and construction works. The exact scope is tailored to the property, operational requirements and project objectives.

Can you manage a complete office fitout project?

Yes. We can coordinate planning, consultants, approvals, trades, construction and handover for office fitout projects, giving clients a single point of coordination across the project.

Can office fitout work be completed in an occupied or operational building?

In many cases, yes. We can stage the works, manage access and programme disruptive activities around operations so the building or business can continue functioning where practical.

What should we budget for when planning office fitout works?

Cost depends on the size of the area, existing conditions, finishes, services, compliance requirements and the complexity of the works. We can review the scope and site conditions before providing a project-specific proposal.

How early should we involve a builder for a office fitout project?

Early involvement is useful because it allows buildability, programme, approvals, access and cost considerations to be addressed before the design or scope is locked in.

Selection of Ceiling Tiles









This is a small selection of many types of mineral fiber acoustic ceiling tiles that we supply and install for our customers.

If you are fitting out your new office with suspended ceilings, or refurbishing your existing ceilings, we can help you design your workplace, and supply, deliver and install all the fixtures and fittings that you require. Please call us on today on 1300 737 656.

Key Projects

Videoconferencing & Zoom Rooms

Videoconferencing & Zoom Rooms

As part of our complete office interior service, we also build videoconferencing and zoom rooms, including all the latest audio visual technology for video conferencing, which enables easy communication with clients and staff. There are many software-based systems available, including Zoom, Microsoft Teams, Google Meets, Cisco Webex, Dialpad,  that can provide an integrated experience for audio conferencing, wireless screen sharing and video conferencing. Videoconference rooms often include proximity sharing, digital signage, scheduling displays, and can be customised to suit the clients individual needs.

We design and construct office technology fitouts, videoconference rooms, meeting rooms, and boardrooms throughout the Sydney area, and are able to handle your project from design until completion. Our standard office fit-out services and procedures include everything from an initial site brief, to office interior design and eventual office fit-out or refurbishment, including all building trades such as office partitioning, workstations, painting, joinery, carpets, plumbing, air conditioning and electrical services. Videoconferencing and Meeting Room Projects Customised to suit your needs.

  • VC Room Fitouts
  • VC Room Installations
  • Office Technology Fitouts
  • Technology Fitouts
  • Meeting Room Technology 
  • Boardroom Technology
  • Conference Room Technology
  • Audio Visual Fitouts
  • Audio Visual Systems
  • Room Based Video Conferencing
  • Cisco TelePresence Systems
  • Custom Designed Meeting Rooms
  • Boardroom Videoconferencing
  • Boardroom Automation
  • Conference Room Automation
  • Meeting Room Automation
  • Training Room Automation
  • Proximity Sharing
  • Zoom Videoconference Rooms
  • Audio Visual Installations
  • Zoom Room Fit-Outs
  • Wireless Screen Sharing
  • Digital Signage
  • Scheduling Displays
  • Audio Conferencing
  • Collaboration Bars
  • 4K Cameras
  • Microphone Arrays
  • Hearing Augmentation
  • Assistive Listening Systems
  • Hearing Loops
  • Induction Loops
  • All Boardroom Building Works
  • Boardroom Refurbishments
  • Boardroom Soundproofing
  • Meeting Room Partitions
  • Sound Rated Glass Partitions
  • Acoustic and Feature Ceilings
  • Acoustic Rated Floorcoverings
  • Boardroom Joinery & Furniture
  • Videoconference Room Design
  • Teleconference Rooms
  • Full-Service Design & Build
  • Meeting Room Video Conferencing Solutions
  • Cisco & Logitech Conference Rooms
  • Microsoft Teams Rooms
  • Google Meets Rooms
  • Technology Integration

Submit Your Enquiry for a Complimentary, No Obligation Quote

Our friendly team will contact you to arrange a complimentary no-obligation quote or a complimentary consultation at your premises.

Designing your Conference Room

Ideally, it is best to choose a spacious area that’s away from office noise and visual distractions.

  • It’s important to choose the correct colour scheme such as light pastel colours, so that your team can concentrate during the videoconferencing meeting
  • The ceiling design is important, plasterboard ceilings with insulation on top will increase the soundproofing of your videoconferencing room
  • The videoconferencing room size should be big enough to comfortably accommodate all of your team who will be attending the Zoom/Teams meetings
  • If you have a very large space you may want to consider dividing it into two rooms, so that you can have two meetings at the one time. This can be achieved by building a plasterboard dividing wall, or installing an operable wall
  • To create a high level of privacy, it’s best to keep the use of full-height glass to a minimum in videoconferencing rooms

Building of New Videoconferencing & Telepresence Rooms

Many Australian companies are now seeing the advantages of installing custom-designed videoconferencing and zoom rooms for their commercial offices.

  • DY Constructions Australia offer tailored video conferencing solutions with leading brands and hardware
  • We offer a complete interior build solution for your videoconferencing room project
  • We build custom-designed meeting rooms, including soundproofing, boardroom furniture & joinery, and all associated interior fit-out alterations that may be required to suit your project
  • We supply and install all the fixtures, fittings and equipment for your videoconference room project

Soundproofing Your Telepresence Room

Soundproofing of the walls surrounding your videoconferencing room is essential, so your team are not interrupted during their Zoom/Teams meetings.

  • Acoustic wall linings such as sound-check acoustic plasterboard, fixed to both sides of the partition wall will help with soundproofing.
  • Soundproofing glass such as 10.5mm thick V-Lam Hush Glass can be used in doors and full height glass panels.
  • SoundScreen Acoustic Insulation can be used also, this is usually installed before the second layer of plasterboard is fixed to the partition walls.
  • Wavebar baffles can be fixed over the partition walls in the plenum space between ceiling and underneath of the concrete slab over. The Wavebar is 4kg m3 with overlapped joints, and fixed at the top to the concrete slab, for extra soundproofing in your videoconferencing room.
  • We Supply and install Raven Door Seals to new doors in videoconferencing rooms, RP.10 is Fixed to verticals and sides of the door jamb and raven RP.38 is surface mounted on the bottom of door.
  • Broadloom carpet with underlay, and Soundsoak acoustic fabric panels fixed to the walls, will also help with soundproofing.
  • We Supply and install blockout window blinds to give privacy to your team during meetings, these can either be operated manually or electrically.

Videoconferencing Room Technology Furniture & Custom Joinery

We supply and install a full range of modern tech furniture and joinery items suitable for telepresence and zoom room projects.

  • We install commercial office tables including boardroom tables, meeting room tables, videoconferencing room tables, training tables, coffee tables, counter tables, and custom designed conference room tables.
  • We install storage units in different sizes and styles, including filing cabinets, single door file storage units, double door file storage units, file storage units with multiple drawers, tambour door cabinets, stationary cupboards, lateral filing cabinets, open shelving units, credenzas, and mobile caddy’s.
  • Our videoconferencing seating range includes the latest designs in clerical chairs, task chairs, ergonomic office chairs, managers chairs, conference chairs, boardroom chairs, visitor chairs, and training room chairs.
  • We custom design a complete range of custom commercial joinery for your conference room project, including custom built in joinery, timber feature walls, corporate office joinery, shelving systems for meeting rooms, and built in cupboards.

If you require more information please visit out Office Joinery page

Videoconferencing Room Technology Solutions

We provide a broad range of custom-designed Technology Solutions to suit your videoconferencing room project.

  • Complete Video Conferencing solutions for all sized conference rooms
  • Design, Supply and installation of all types of visual equipment, screens, interactive whiteboards, touch screens, projectors and custom items
  • Sensor lights and timed lighting installation, designed to suit your videoconferencing room
  • Access Control Systems for telepresence room Doors, including door strikes and CCTV integration
  • Supply and installation of room scheduling and booking systems
  • Supply and installation of audio equipment, speakers, microphones, amplifiers, DSP’s, wired and wireless systems
  • Custom lighting systems including dimmable, to suit your videoconferencing room

Videoconferencing Room IT Equipment Supply & Installation

These are some of the tech items that our team supply and install for videoconference room projects throughout Sydney.

  • Supply and instal HDMI cabling for the conference room
  • Supply and install an 86” LG commercial telepresence room TV display fixed to the partition wall
  • Supply and install a recessed Hidden Media Hub behind the new TV display, and install a power point and data outlet into the Hidden Media Hub
  • Supply and install a new Logitech PTZ Pro 2 HD conference camera complete with bracket
  • Supply and install an Intel i7 mini NUC and bracket behind the new display
  • Commission the NUC for Zoom Rooms and lock into the Zoom platform
  • Supply and install new IPad and IPad docks for the videoconferencing room
  • Supply and install a Biamp Devio SCR25T Video Conferencing DSP
  • Supply and install 1 x Table Top DTM-1 Beam forming Mic for Biamp Devio DSP
  • Supply and install ceiling mount 100 Volt Line recessed speakers
  • Supply and install a 100-watt mixer/amplifier for the videoconference room
  • Supply and install a HDMI DA to send the HDMI signal to the videoconferencing room screen, in the event the room needs to be divided into two, by opening the bi-fold doors for combined room presentation
  • Provide a HDMI connection on the videoconference room wall below the display for direct HDMI presentation
  • Supply and install a Click Share CSE-800 with 4 buttons and tray
  • Supply and install a HDMI DA for the Click Share connection to the Boardroom display
  • Supply and install conduit pathways between devices and furniture to allow for future upgrading
 

Brands We Work With

These are some of the brands we work with:

  • Logitech
  • Crestron
  • Biamp
  • Yealink
  • Extron
  • Poly
  • Jabra
  • Barco
  • ClickShare
  • Shure
  • Bose
  • Sennheiser
  • Samsung
  • Panasonic
  • Epson
  • BenQ
  • Sony
  • LG
  • NEC
  • Viewsonic
  • QSC
  • Jands
  • Microsoft
  • Cisco
  • BrightSign
  • CommBox
  • Audio-Technica
  • Ubiquiti

Conference Rooms Refurbishment & Remodelling

At DY Constructions Australia we undertake all types of renovations, remodeling and upgrades to videoconferencing rooms.

  • We can re-design your conference room so that all the small details are correct, such as the most suitable screen size, camera angles, lighting, automation and soundproofing.
  • We also handle all the necessary authority approvals, including building management approval, and council approval if required.
  • Our project management team in Sydney are experienced in remodeling and renovating of conference rooms and telepresence rooms.
  • We can complete your videoconferencing room project in stages to minimise the impact to your staff, and if necessary required noisy and dusty work can be undertaken outside of normal business hours.
  • Every office telepresence room is customised to suit your needs. Some renovations are very involved such as creating a larger space, new acoustics, new lighting, new cabling and new equipment.

FAQ

What office fitout services can DY Constructions provide?

We deliver a range of office fitout projects, from targeted upgrades and refurbishments through to larger fitout and construction works. The exact scope is tailored to the property, operational requirements and project objectives.

Can you manage a complete office fitout project?

Yes. We can coordinate planning, consultants, approvals, trades, construction and handover for office fitout projects, giving clients a single point of coordination across the project.

Can office fitout work be completed in an occupied or operational building?

In many cases, yes. We can stage the works, manage access and programme disruptive activities around operations so the building or business can continue functioning where practical.

What should we budget for when planning office fitout works?

Cost depends on the size of the area, existing conditions, finishes, services, compliance requirements and the complexity of the works. We can review the scope and site conditions before providing a project-specific proposal.

How early should we involve a builder for a office fitout project?

Early involvement is useful because it allows buildability, programme, approvals, access and cost considerations to be addressed before the design or scope is locked in.

Whether you are relocating, refurbishing or leasing additional office space, we can help you design and construct your new videoconference room. DY Constructions Australia are design and construct specialists, able to handle your project from design until completion.

If you need a videoconferencing room fitted out, please call us on 1300 737 656 or click the contact us button below and submit an enquiry.

Key Projects

Glass Office Partitions

Glass Office Partitions​



DY Constructions Australia supply and install glass office partitions and associated works required in an office fit out and as we design and construct, we can take your office fit out project in Sydney from concept through to completion.


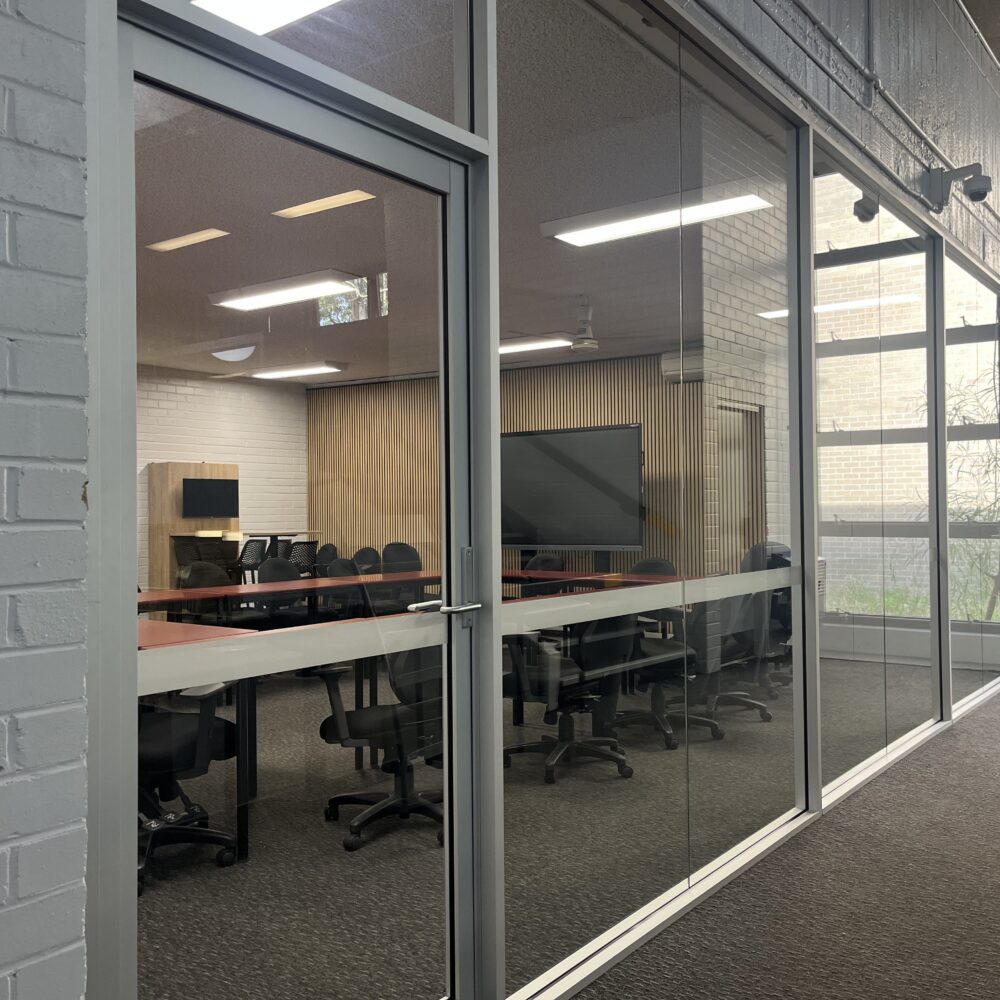

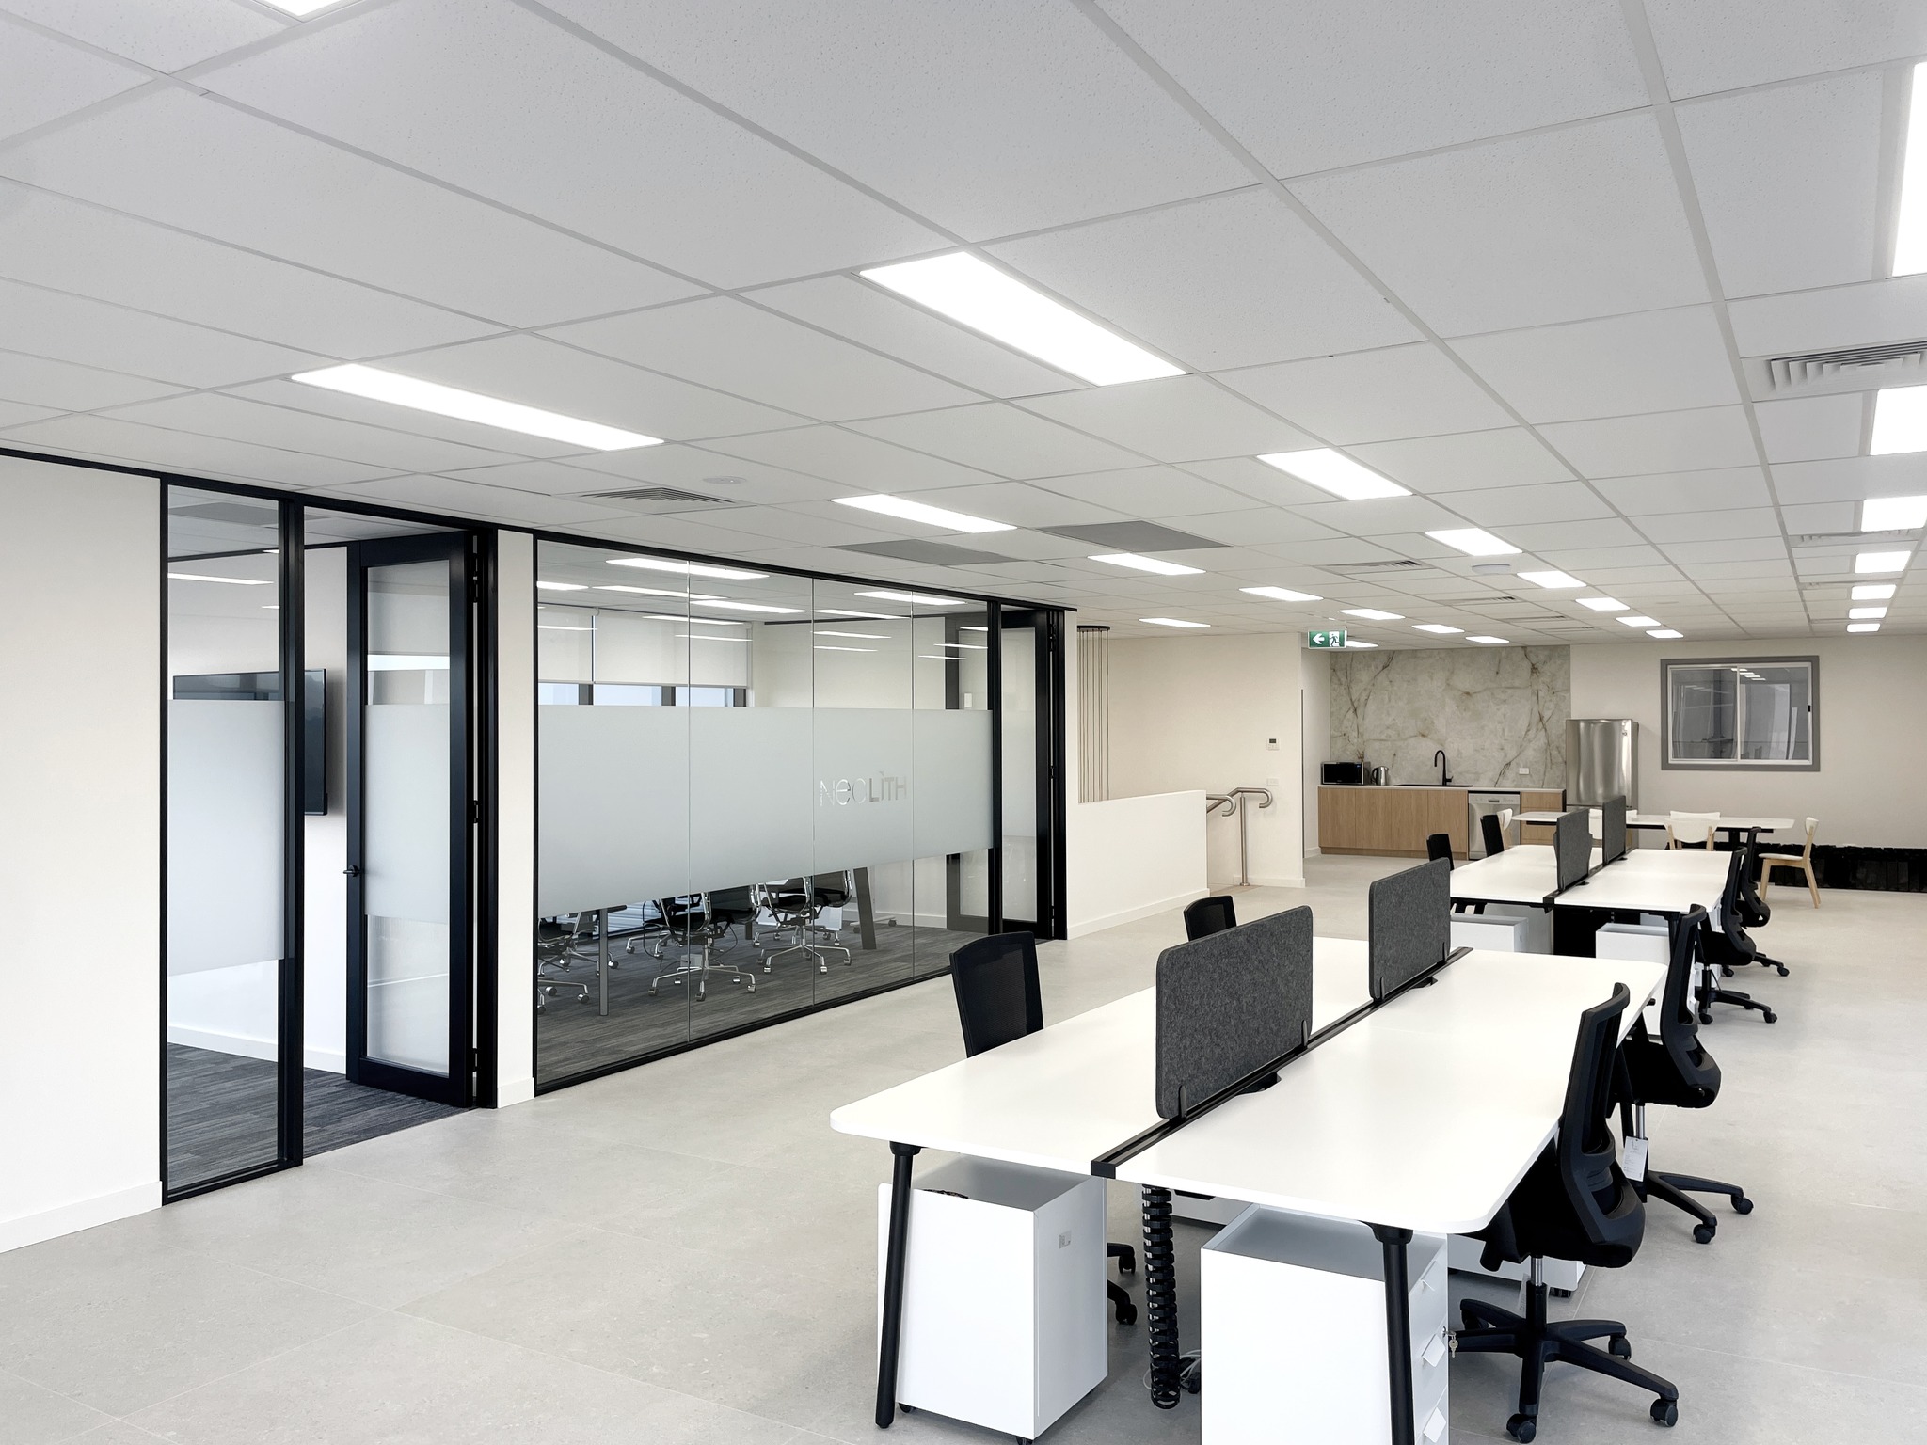
Glazed partitioning can help to make your office space look bigger, and can create a feeling of openness and collaboration among office staff, making them an important part of the modern office. They can be covered with privacy film or window blinds/curtains for extra privacy.

We supply quality office partitioning systems using proven installation procedures developed from years of experience in the partitioning industry. These are some of the many types of office partitions that we can install for you:

  • Glazed Wall Partitions
  • Glazed Partitions
  • Glass Office Partitions
  • Glazed Office Screens
  • Office Glass Panels
  • Glazed Panels
  • Aluminium Glass Partitions
  • Aluminium Partitions
  • Aluminium Partitioning
  • Aluminium Glass Partitions
  • Demountable Office Partitions
  • Fabric Covered Office Partitions
  • Office Cubicle Partitions
  • Aluminium Internal Installations
  • Customwood and MDF Office Doors
  • Aluminium Framed Glass Doors
  • Toughened Glass Entry Doors
  • Intertenancy Office Partitions
  • New Glass Offices
  • Operable Walls for Offices
  • Soundrated Office Partitions
  • Glass and Plasterboard Partitions
  • Fire Rated Office Partitioning
  • Modern Frameless Glass Partitions
  • Half Glass Office Partitioning
  • Glass Offices with Glass Doors
  • Project Management
  • Quality Control of Fit-out Trades
  • Full Height Office Partitions
  • Office Partitioning Systems
  • Curved Glass Partitions
  • Curved Aluminum Partitions
  • Segmented Glass Partitions
  • Bent Glass
  • Reeded Glass
  • One Way Mirror Glass
  • Tinted Glass Partitions
  • Acoustic Curved Glass
  • Soundproof Glass Partitions
  • Laminated Glass Partition
  • Safety Glass Partitions
  • Shopfront Glass Partition
  • Custom Glass
  • Fit Out Glass
  • Custom Glass Partitions
  • Office Glazing
  • Partition Suites
  • Double Glazed Partitioning
  • Double Glazing For Offices
  • Double Glazed Glass Offices
  • Double Glazed Meeting Room
  • Double Glazed Boardrooms
  • Warehouse Glass Offices
  • Warehouse Glass Partitions
  • Industrial Glass Partition Walls
  • Floor To Slab Glass Partitions
  • Floor To Ceiling Glass Panels
  • Glass Entry Airlocks
  • Custom Powdercoat and Anodising

Submit Your Enquiry for a Complimentary, No Obligation Quote

Our friendly team will contact you to arrange a complimentary no-obligation quote or a complimentary consultation at your premises.

Office Partitions Design

Our interior designers can help you design and construct a modern workplace that fits your company’s specific needs. Whether that consists of just one new office, or numerous offices over a full floor, we’re ready to help your business work better and more efficiently.

You may require new glass office partitioning for new rooms, a new office layout, maximising the office space, or refurbishing your existing workplace. Our team offer a complete commercial interior design service, including preparation of detailed plans for the project, measuring up on site, taking all necessary details then design to suit the new layout and preparation of project specifications, including existing layout plan, partition plan, and egress plan. All detailed plans will to be to scale and have dimensions. We generally allow two revisions of plans, customised to suit your individual needs. Our interior designer can select a new colour scheme for your office, or we can match your existing colours.

Full Height Glass Office Partitions

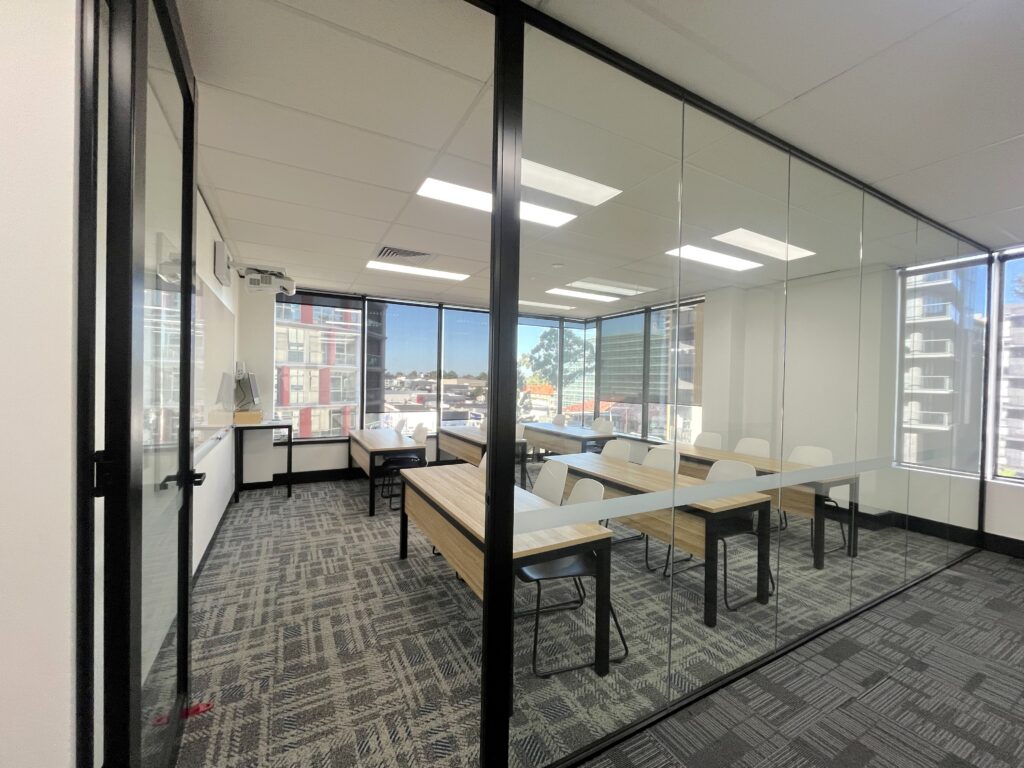
With glass partitioning, we can create a modern look for your business, that will address your specific workspace vision and requirements. Full height Glass office partitions divide office spaces and allow natural light to flow through your workplace.

Glass partitions and glass doors allow unlimited choices to make your interior space look spectacular. Glass doors are fitted with premium quality locks, handles, and door furniture.

  • Partitions have laminated safety glass.
  • Glass Partitions come with Safety Film/Strips.
  • Transom & Mullion Features can be applied as an extra feature.
  • Aluminium colours come in either anodised or powdercoat finishes.

Half Glass Office Partitions

Enclosed offices with half glass partitions at the front, can offer privacy for managers and senior staff. They are ideal for meeting rooms, boardrooms, and videoconferencing rooms. Half glass partitions can be used to separate workstations between different departments within a company. Electrical and data cabling can be concealed within the bottom plasterboard section of the partition.




We can design the glass for different applications, such as frosting to add unique styles and designs to your office. Many clients choose to put their company logo on the glass, and then have their corporate colours painted onto the bottom section of the partition.

  • Partitioning glass can be either Tinted or Clear.
  • Cabling is concealed in the cavity of the partition.
  • The bottom part of the partition can be painted to match your existing colours.
  • Aluminium skirting on the partitioning can protect the wall like a kick panel.
  • Partition glazing can also have Frosting or privacy film.

Frameless Glass Office Partitions

Frameless glass partitions can create a contemporary look that adds value to your office space. Frameless partitioning can create an appearance of openness that makes your office look bigger.

Frameless glass partitioning can also let a lot of natural light into your office. You can choose between either clear or tinted glass for your new frameless partitions. Full height frameless glass for office partitions is generally 12 mm toughened. These are some of the frameless glass partitions that we supply and install.

  • Full height Frameless Glass Partitions
  • Glass Operable Walls
  • Automatic Frameless Glass Entries
  • Sliding or Hinged Frameless Glass Doors
  • Frameless Glass Partitions With Double or Single Glazing

Acoustic Glass Office Partitions

Acoustic glass partitions are ideal for the soundproofing of boardrooms, meeting rooms, training rooms, videoconferencing rooms and managers’ offices. Acoustic partitioning is the perfect solution for areas where conversations need to be confidential, such as client meetings and interview rooms. They are available in both single and double glazed and can be customised to suit your needs. We use V Lam Hush laminated glass for partitioning in areas where soundproofing is required. This glass has a specially developed interlayer to dampen noise, providing enhanced sound insulation performance.

  • Acoustic glass partitioning can reduce sound substantially in comparison to ordinary glass
  • Acoustic glass can be installed in front of your existing glass partitions, to create a double glazing effect
  • Acoustic glass can be installed in most types of glass doors

Privacy Film for Glass Partitions

Privacy film is a self-adhesive material that can be applied to the glass in your office partitions and doors.

  • There are many different types to choose from including frosted, mirrored, or patterned
  • Privacy film can provide visual privacy, whilst still allowing natural light to flow through your office
  • “3m Haze” is one of the most popular privacy films for office interiors, and can also be used to style and modernise the look of your office space
  • The privacy film can be installed on full height glass partitions
  • The film is fixed to the middle area of the glass partitioning, to give privacy to the person in the office, while they are seated at their desk
  • As the privacy film does not cover the whole area of the glass it will allow some natural light to flow through the office
  • The Privacy film band is typically fixed from 600mm to 1800mm high from floor level, to give privacy to staff sitting at desks, workstations, and boardroom tables

Quick Installation of Partitions

As we have our own team of tradesmen, who are experienced with installing commercial glazed partitions, we can usually complete your project to suit your timeframe.

Our project manager will handle everything for you, and ensure that your project is completed on time, within budget, and to the level of quality that you expect. On completion of projects with glass partitions, we can supply a certificate to certify that all laminated glass complies with Australian Standards AS1288-2006.

Quick Installation of Partitions

As we have our own team of tradesmen, who are experienced with installing commercial glazed partitions, we can usually complete your project to suit your timeframe.

Our project manager will handle everything for you, and ensure that your project is completed on time, within budget, and to the level of quality that you expect. On completion of projects with glass partitions, we can supply a certificate to certify that all laminated glass complies with Australian Standards AS1288-2006.

Aluminium Framing for Glass Partitions

We use the slimline glazing suite for most of our glass office partitioning projects. This slimline glazing suite for office partitions is a strong and durable glazing system designed for seamless integration into any commercial office setting, regardless of the partition thickness.

  • Designed with an adaptable frame, the aluminium suite can be installed at various stages of a partitioning project, including after the plasterboard partition completion.
  • With defined lines, the glazing suite complements modern office interior designs, and provides a strong visual focus within any office space.
  • The glazing suite is designed with a concealed centre fix position to simplify and streamline the glass partition framing installation process.
  • The aluminium framing comes in a variety of colours to suit your office, including anodised and powdercoat finishes.

Office Partition Selection Chart

Fit Out Glass

We can fit out your offices with glass walls and partitioning. We can install fit outs with just glass partitions, or we can fitout your entire office. We specialise in all types of glass offices and glass fit outs. Glass fitouts include glass walls, glass partitions, and commercial glazing.

Relocate Existing Glass Partitions

Sometimes your existing glass office partitions can be relocated on the same floor, to suit your new office layout. This allows you to reconfigure your space as required to create extra offices, meeting rooms, boardrooms and interview rooms. Glass office partitions can be reconfigured without requiring expensive structural changes. If additional safety glass and aluminium is required, we can supply it, and match your existing colour scheme. Partition doors can often be reused in a different location provided they are a suitable width, to comply with BCA/NCC and Australian Standards requirements.

Council Approval for your Partitioning Project

We can organise all the approvals that may be required for your partitioning project. Often the first stage is to get the approval of the landlord for your building, or the managing agent. If it is a strata building we manage the approvals process with the body corporate.

We engage a Private Certifier as may be required for your project for a CDC (Complying Development Certificates) and an OC (Occupation Certificate). These certificates will ensure your project meets all the BCA (Building Code of Australia) and Australia Standards (AS) requirements.

To find out more visit our Council Approvals page.
FAQ

We can supply and install a range of glass partition systems to suit different office layouts and design requirements, including full-height frameless glass partitions, single or double glazed systems, sliding and hinged glass doors, operable glass walls and automatic frameless glass entries. Clear or tinted glass can also be used depending on the look and level of privacy you want.

Yes. Visual privacy can be added with frosted, mirrored or patterned privacy film while still allowing natural light to move through the space. Privacy film can be applied to selected areas of the glass, so you can balance openness with privacy for offices, meeting rooms and workstations.

Can you make glass office partitions soundproof?

That depends on the look you want and how the space needs to perform. Frameless glass creates a clean, contemporary appearance and helps maintain open sightlines and natural light, while framed systems can be better suited to applications where higher acoustic performance, structural requirements or specific detailing are important. We can help you choose the most suitable system for the room and the way it will be used.

Yes. We can incorporate glass partitions into a broader office fitout or refurbishment, coordinating them with ceilings, flooring, doors, electrical and data, air conditioning, fire services and other construction works. This helps ensure the partition system works properly with the rest of the office layout and building services

We help clients across a wide range of industries in Sydney to create, refurbish and reinvigorate their office workplaces. We are able to professionally handle every part of the office fit out process – whatever its scope. We can offer a ‘one stop office fit-out solution’ that will save you time and money.

Call us today on 1300 737 656 to discuss your office partitioning needs.

Key Projects

Office Builders

Office Builders


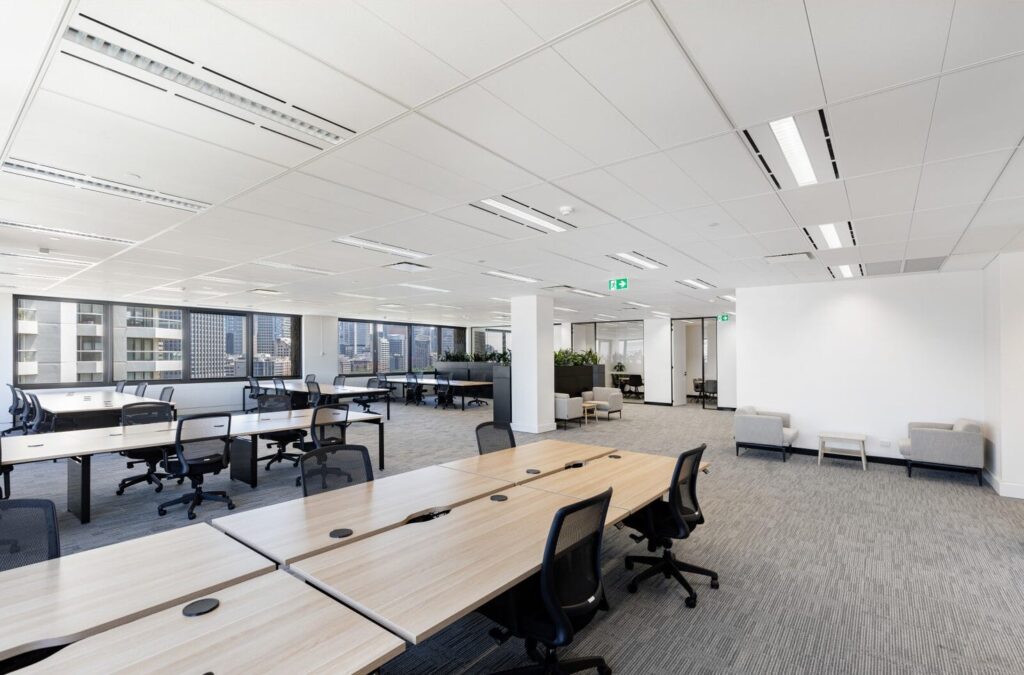
For a fit out solution that best suits your individual workplace, you need the customised solutions that only an experienced office fit out company in Sydney can deliver. We supply all the trades that are required to carry out any office fit out and refurbishment work. When you leave your fitout to us, we take care of everything so you can stay focused on running your workplace. We cover all areas of Sydney including business parks, industrial estates, warehouses, CBD and city areas. We build offices for all types of clients to suit their needs. Building an office is easy with DY Constructions, and we offer a complete solution. 

  • Build New Offices
  • Fit Out Builder
  • Office Fitout Construction
  • Sydney Office Builders
  • Office Construction
  • Commercial Interiors Builders
  • Commercial Office Builders 
  • Warehouse Office Builders 
  • Building of Office Walls 
  • Building of Office Showrooms 
  • Interior Office Builders 
  • Building of New Office Interiors 
  • Project Management 
  • Quality Control of Office Building Trades 
  • Complete Office Building Specialists 
  • Glass and Plasterboard Partitions 
  • Office Furniture and Workstations 
  • Suspended Ceilings & Joinery 
  • Carpet & Vinyl Flooring 
  • Electrical & Data 
  • Modern Office Builders
  • Air Conditioning & Fire Protection 
  • Security Access Control 
  • Signage and Graphic Film 
  • Operable Walls & Storage Systems 
  • Painting and Plumbing 
  • Sydney Office Builders
  • Complete Interior Building Specialists
  • Office Building Company
  • Office Building Construction

We are Sydney-based office builders and can design and construct your new workplace. We have completed hundreds of interior building projects for small commercial businesses, national companies, and multi-national companies. We can transform your workplace into a unique working environment, on a design and construct basis.

As experienced office builders, we have our own core team of designers, project managers and tradespeople, which allows us to finish numerous interior building projects throughout Sydney, on time, within budget, and to the high level of quality our clients expect. These are just a few of the many building trades we can supply for your next office interior building project. We have built offices for hundreds of clients across Sydney. Contact us today and we can assist you to build offices for your project.

Submit Your Enquiry for a Complimentary, No Obligation Quote

Our friendly team will contact you to arrange a complimentary no-obligation quote or a complimentary consultation at your premises.

Build New Offices

We design and build all types of office interiors, all customised to suit your specific needs, and tailored to suit your office building.

  • Build Offices
  • New Office Partitioning
  • Half Glass Office Partitioning
  • Low Height Office Walls
  • Aluminium Framed Hinged Glass Doors
  • Frameless Toughened Glass Doors
  • New Suspended Grid Ceilings
  • Replacement of Ceiling Tiles
  • New Set Plasterboard Ceilings
  • Building of Mezzanine Floors
  • Warehouse & Industrial Building Interiors
  • Complete Interior Building Specialists

Painting, Decorating and Finishes

As office builders and designers, we can transform your workplace with modern colour schemes, customised to suit your business, with special colours selected for each area including feature walls. 

  • Design & Build Custom Feature Walls
  • Painting of New Partitions and Doors
  • Painting of Bulkheads and Ceilings
  • Re Painting of Existing Interior Walls
  • Safety Film/Strips for Full Height Glass Partitions
  • Privacy Film and Frosting Film for Glass Doors and Walls
  • New Vertical and Roller Blinds
  • New Blockout Curtains
  • Custom Signage for your Workplace
  • Wall and Floor Tiling for Office Kitchens
  • Timber Feature Wall Cladding for Reception Areas

Soundproofing and Acoustics for Your Office

We supply and install a wide range of soundproofing and acoustic products for your workplace, including meeting rooms, boardrooms, videoconferencing rooms, interview rooms, training rooms and managers offices.

  • V-Lam Hush Acoustic Glass Partitions
  • Double Glazing For Boardrooms
  • Sound-Rated Plasterboard Partitions with Insulation
  • Acoustic Insulation Installed Above Ceilings
  • Raven Door Seals to all Sides of Office Doors
  • Wave bar Baffles Installed in the Plenum Space Above Ceilings
  • Baffle Block or Wavebar Ceiling Baffles Installed Above Acoustic Walls
  • Acoustic Fabric Screens to Divide Workstations
  • Acoustic Soundsoak Fabric Panels Fixed to Interior Walls
  • Acoustic Operable Walls for Offices

New Floor Coverings for Your Workplace

We supply and install new floor coverings as required for your interior building project including, removal of existing floor coverings, and all necessary floor preparation works that may be required.

  • New Commercial Grade Broadloom Carpet
  • New Commercial Grade Carpet Tiles
  • New Commercial Grade Carpet Plank
  • New Commercial Grade Floor Sheet Vinyl
  • New Commercial Grade Floor Vinyl Plank
  • New Commercial Grade Laminate Flooring
  • New Non-Slip Commercial Grade Floor Tiles
  • New Designer Polished Timber Flooring
  • New Polished Concrete Flooring

Fixtures & Fittings Including Furniture and Workstations

We supply and install a complete rage of fixtures and fittings for your office building project, all customised to suit your individual needs.
These are just some of the fixtures and fittings that we supply and install for your office building project.

  • Commercial Office Joinery
  • Custom Office Kitchens
  • Desks, Credenzas & Mobile Pedestals
  • Reception Desks and Counters
  • Meeting Room Tables, Chairs and Seating
  • Modern Office Shelving to Suit Your Layout
  • Breakout Area Joinery and Changeroom Lockers
  • Office Storage Cupboards and Filing Cabinets
  • Reception Desks and Counters
  • Commercial Workstations & Screens
  • 3, 4 & 6 Person Office Pods and Workstations
  • Corner Office Workstations
  • Cubicle Office Workspaces
  • Ergonomic Office Workstations
  • Height Adjustable Cubicle Desks
  • Supply of Modern Office Chairs & Seating

For more information visit our Office Furniture page.
Office Builders Essential Services Works

Usually most types of office interior projects will require alterations to the buildings essential services, to comply with the Building Code of Australia (BCA), National Construction Code (NCC), and local authority requirements. These may include:

  • Fire Protection alterations to suit the new layout
  • Relocation of existing fire sprinklers and fire smoke detectors
  • Relocate fire hose reels and fire extinguishers
  • Exit and Emergency lighting alterations
  • Air Conditioning adjustments to suit new layout
  • Relocate or add new air conditioning diffusers and grilles as required
  • Supply essential services certification on completion

Data & Electrical Services for Your Office Building Project

As may be required on any office interior building project, our licensed electrical contractors provide all electrical, communications, and data services including:

  • Supply and Installation of modern office lighting
  • Relocation of existing lights to suit new layouts
  • Soft wiring and new cabling for workstations
  • New power poles for workstations
  • Supply and Installation of communications cabling
  • Supply and Installation of network equipment
  • Supply and Installation of wireless networks
  • New light switches, and relocation of existing switches
  • Supply and Installation of exit and emergency lighting

Access Control Systems for Office Doors

If you are installing new automatic glass doors, they can be connected to the buildings existing electronic security system, or alternatively we can supply and install a new electronic security system. An access control system is an electronically powered form of office security that manages who can access a given area, at a given time.

An electronic access control system allows or restricts access to a commercial office building, and any designated areas within the office such as meeting rooms, comms rooms, storerooms and any rooms that require security.

Some of the many benefits of using an access control system are:

  • Makes access easy for employees
  • No need for traditional keys
  • Keeps track of workers enter and leave the office
  • Can protect against unwanted visitors
  • Gives staff the freedom to work when they need to
  • Can prevent against breaches to your data
  • Can help to reduce thefts from your office
  • Can provide access to many buildings within your company
  • Can be programmed to only provide access at certain times
  • Each staff member can be issued with their own Access Card

Doors With Glass Viewing Panels

If you have existing timber doors in your office, we can convert them to half glass doors, to allow natural light in and brighten up your office, and create a safer environment for all your office workers.

This can easily be done on site by our carpenters, by installing an aluminium frame with removable beads into the door. The laminated safety glass is then installed into the frame, by removing and reinstalling the aluminium beads. The aluminium framing is most popular in clear anodised, black powdercoat, white powdercoat, or any colour can be custom ordered from the Dulux powdercoat range. Designed with a strong and secure fixing clip, the glass view panel is easy to fix and is a more economical alternative to installing new half glass doors. The view panels also have a pre-glazing design, that can save time and eliminates the usual process that can be involved with traditional timber glazing beads. Work, Health & Safety is important in the interior design and fit-out of any commercial space, and the glass view panels comply with Australian Standard AS1288 for glazing. The glass panels are suitable for a wide range of existing door thicknesses, and can be customised to match any existing glass panels you may have.

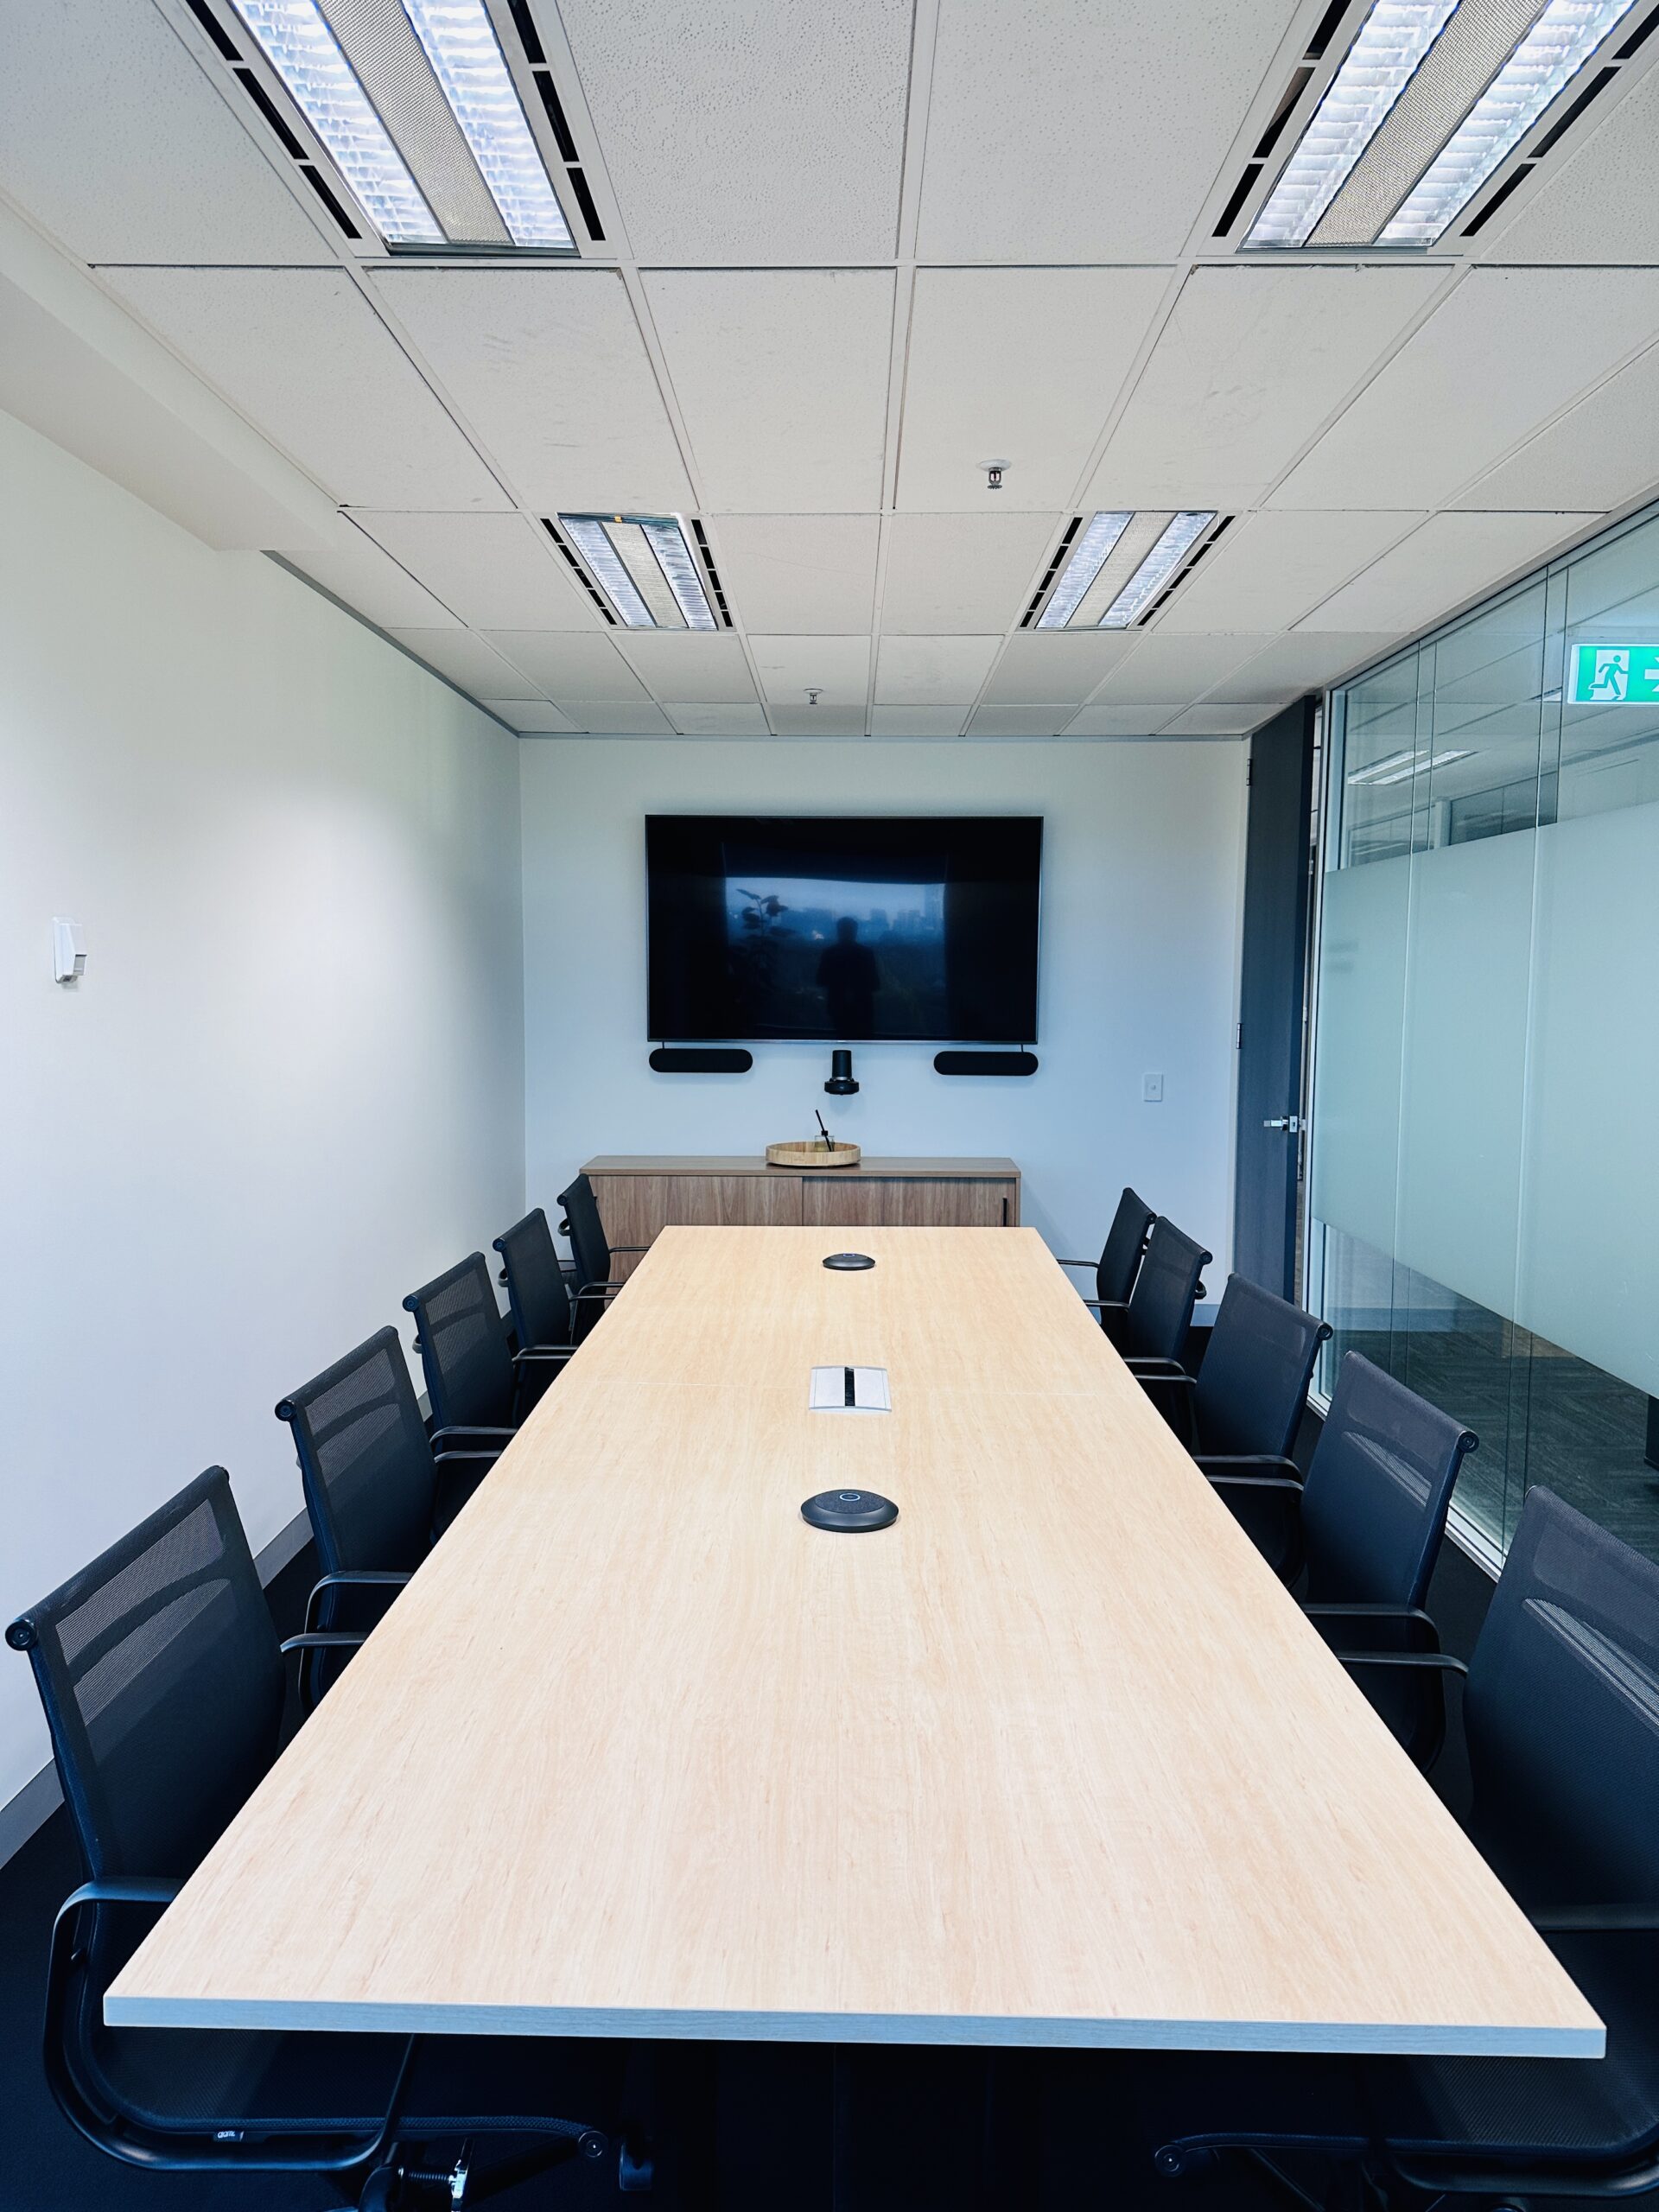
Available in a variety of sizes, the glass view panels can be installed in both internal and external areas to suit a variety of commercial applications:

  • Suits doors in heavy traffic areas, such as hallway doors. boardroom doors, warehouse doors and factory doors.
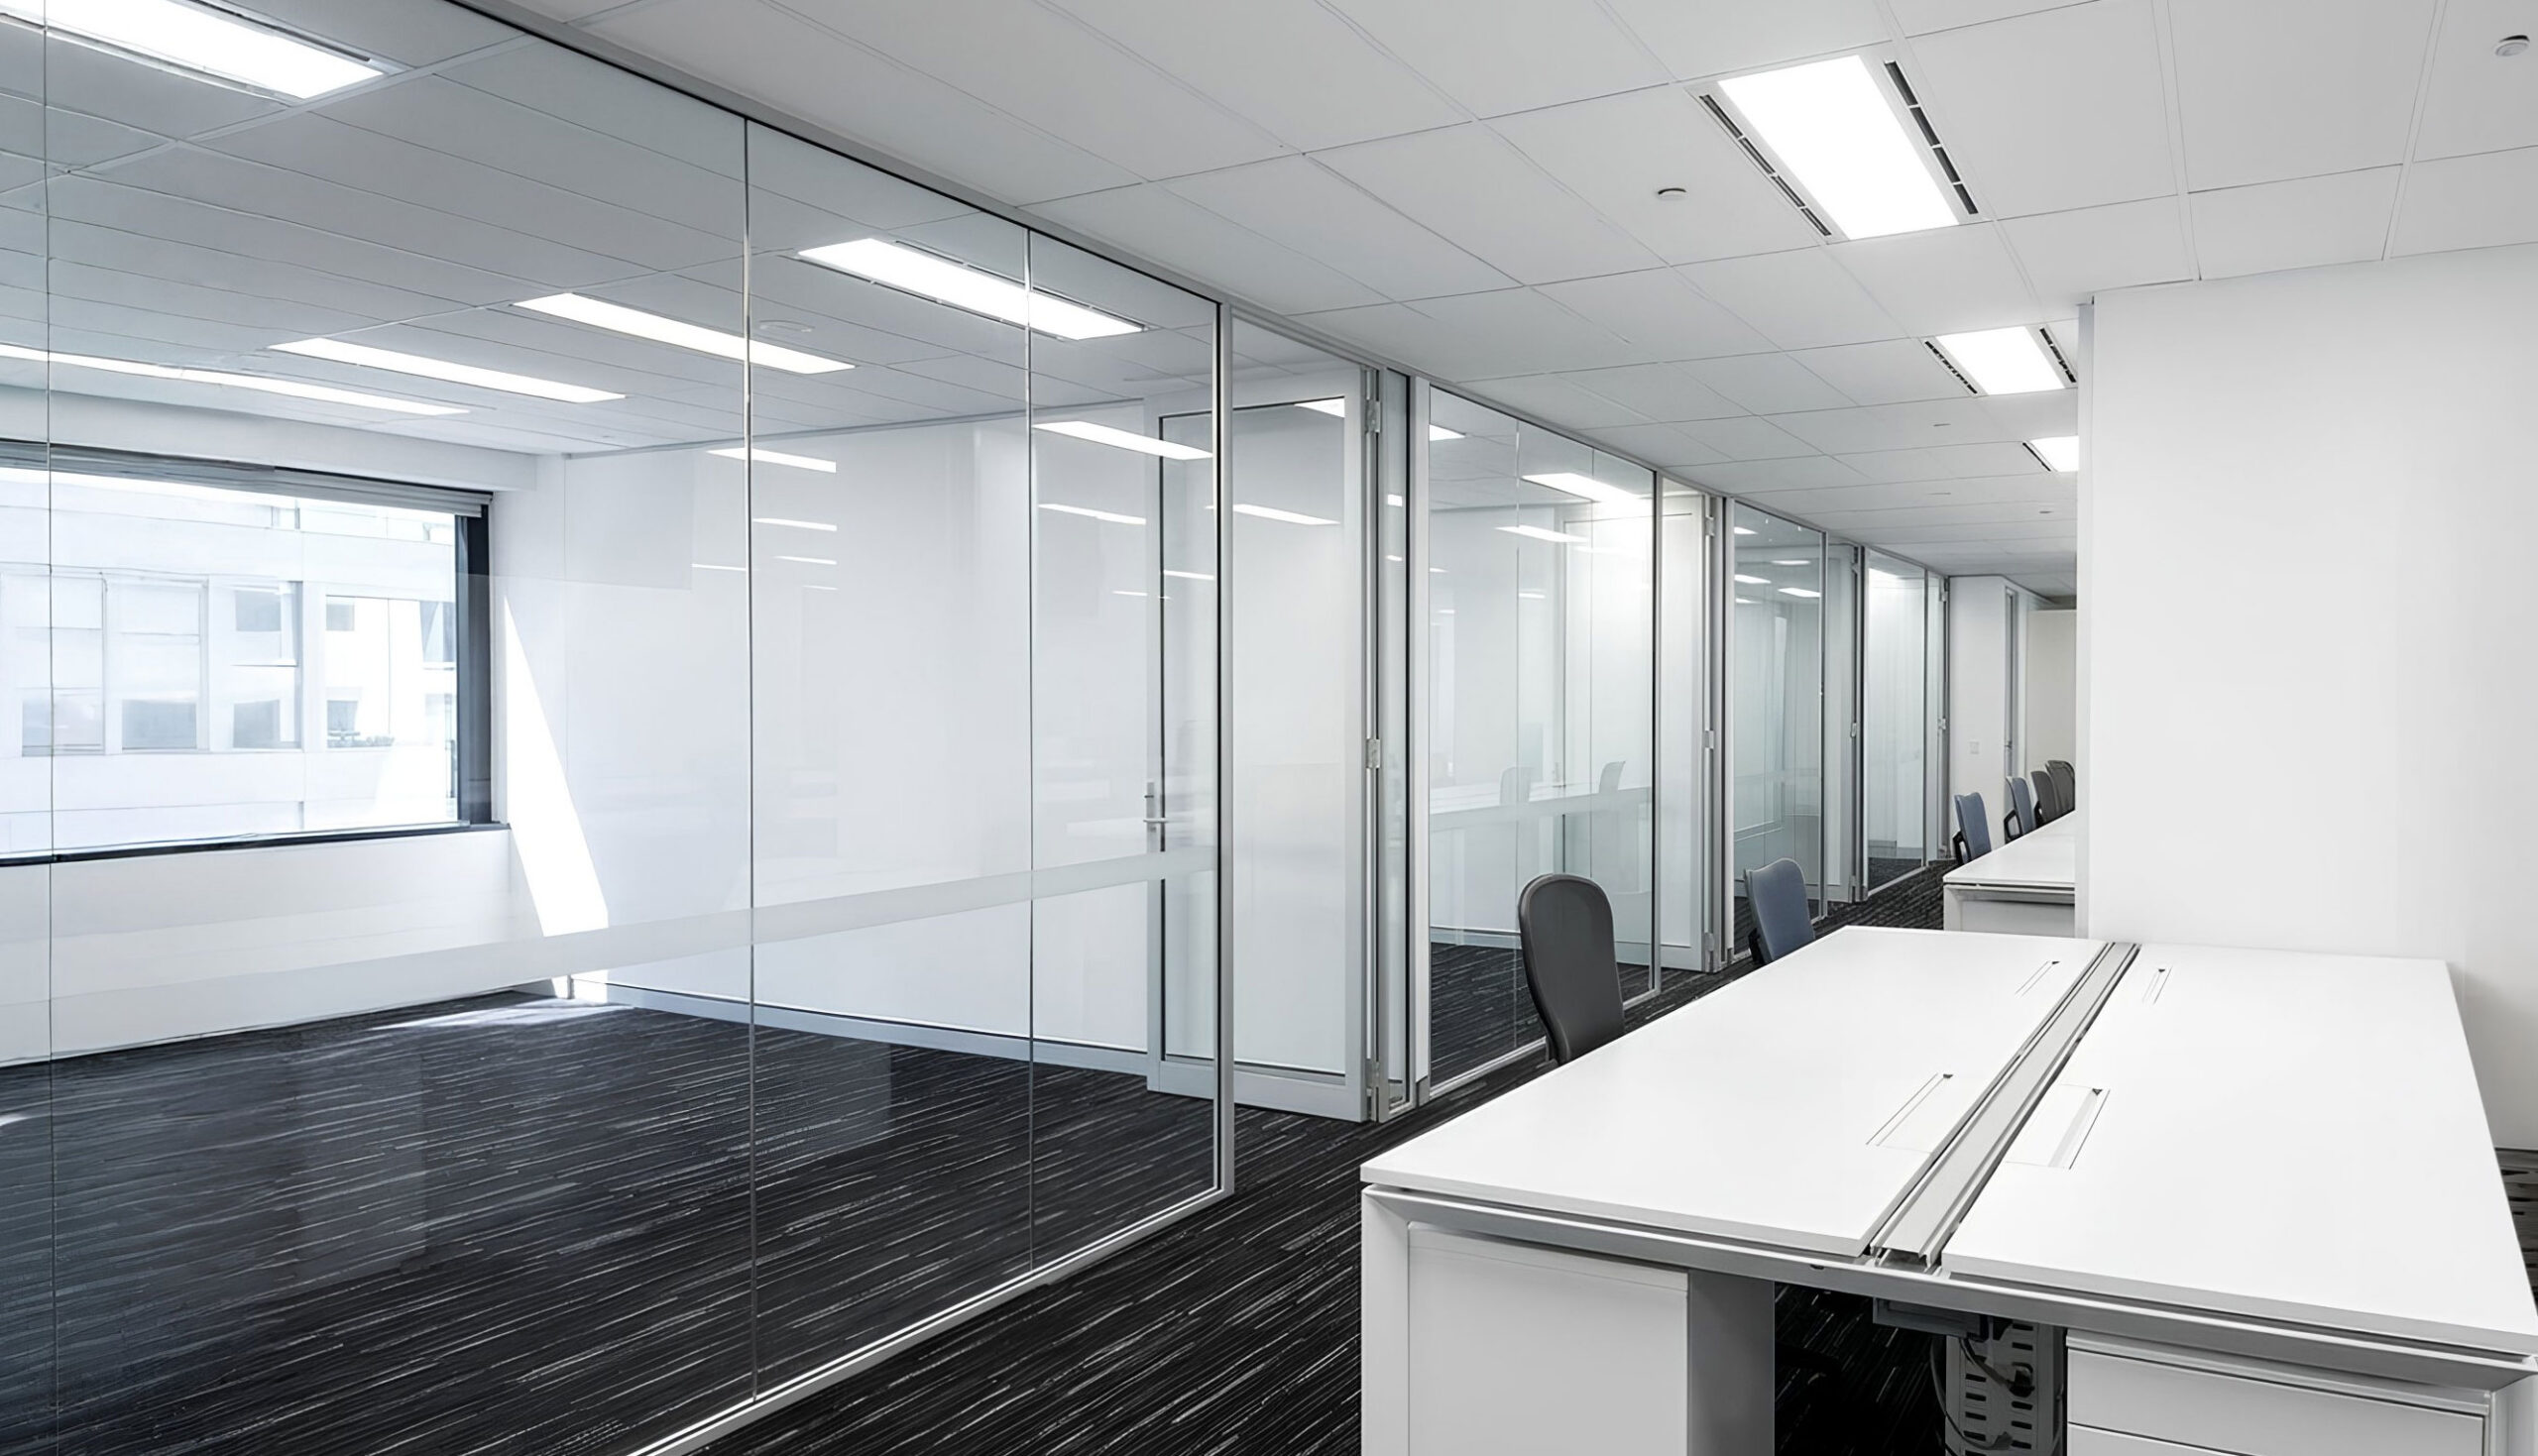
  • Can be installed into any timber door, custom wood door, particleboard door, or laminate door.
  • Can be more cost-effective than replacing existing doors.
  • Safety glass can be in either clear, grey tinted, or bronze-tinted finish.
  • Popular sizes are 200mm x 600mm, 200mm x 900mm, 300 x 600mm, 600mm x 600mm and 600mm x 900mm.
  • Glass panels are available in a wide range of powder coat options.
  • Can be made to suit customised requirements for your office, including size, colour and glass types.

FAQ

What office fitout services can DY Constructions provide?

We deliver a range of office fitout projects, from targeted upgrades and refurbishments through to larger fitout and construction works. The exact scope is tailored to the property, operational requirements and project objectives.

Can you manage a complete office fitout project?

Yes. We can coordinate planning, consultants, approvals, trades, construction and handover for office fitout projects, giving clients a single point of coordination across the project.

Can office fitout work be completed in an occupied or operational building?

In many cases, yes. We can stage the works, manage access and programme disruptive activities around operations so the building or business can continue functioning where practical.

What should we budget for when planning office fitout works?

Cost depends on the size of the area, existing conditions, finishes, services, compliance requirements and the complexity of the works. We can review the scope and site conditions before providing a project-specific proposal.

How early should we involve a builder for a office fitout project?

Early involvement is useful because it allows buildability, programme, approvals, access and cost considerations to be addressed before the design or scope is locked in.

We help clients across a wide range of industries in Sydney build, refurbish and reinvigorate their office workplaces. Able to professionally handle every part of the office interior building process – whatever its scope – DY Constructions Australia offers a one stop office build solution, that will save you time and money.

Call us today on 1300 737 656 to discuss your office fit-out or interior building needs, and we can build offices for you.


Key Projects