1300 737 656

Call us now for your free site consultation. Specialising in Small, Medium and Large projects.

Design and Strategy Services

Workplace Design

Workplace Design

We are workplace design specialists, and we can design your workplace. We can design your workplace to be more productive, more efficient and more inspiring.

Our design team can take your project from concept through to completion.

As workplace design consultants, we can assist in creating a workplace where your employees can do their best work, and your business can prosper. We partner with our clients to transform their workplaces whilst meeting specific requirements and aligning the design with the organisational vision and culture. We tailor our workplace design solution to client needs.

We can modernise your workplace, and bring it in line with the future of work.

  • Workplace Design
  • Workplace Interior Design
  • Workplace Specialists
  • Complete Workplace Design and Fitout
  • Workplace Interiors
  • Hybrid Workplace Design
  • Office Workspace Design
  • Concept To Completion
  • Workplace Design Company
  • Workplace Design Consultant
  • Workplace Layout Design
  • Flexible Workspace Design
  • Agile Workplace Design
  • Biophilic Design
  • Workplace Architecture

Submit Your Enquiry for a Complimentary, No Obligation Quote

Our friendly team will contact you to arrange a complimentary no-obligation quote or a complimentary consultation at your premises.

We can assist with your workplace design and workplace fitout needs.

Call us today on 1300 737 656 to discuss your workplace designing project. We are a workplace design company.

Key Projects

Workplace Fit Out

Workplace Fit Out

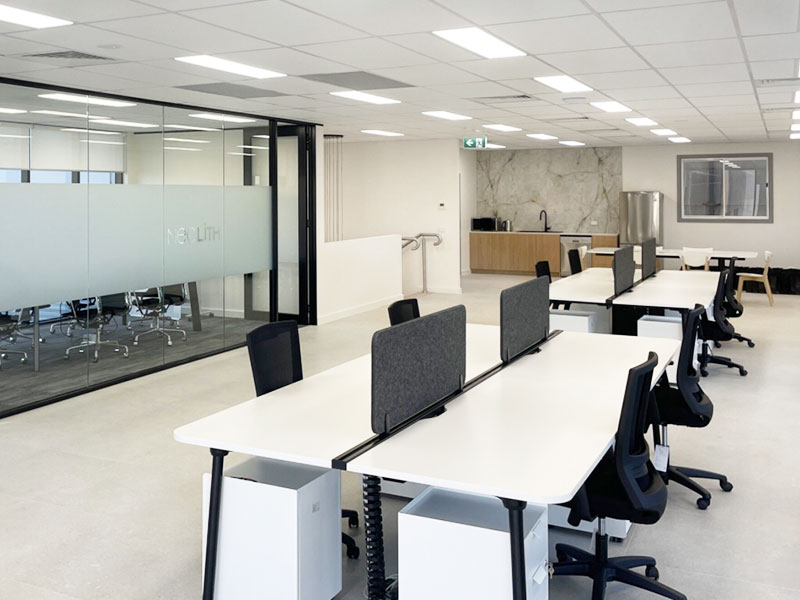
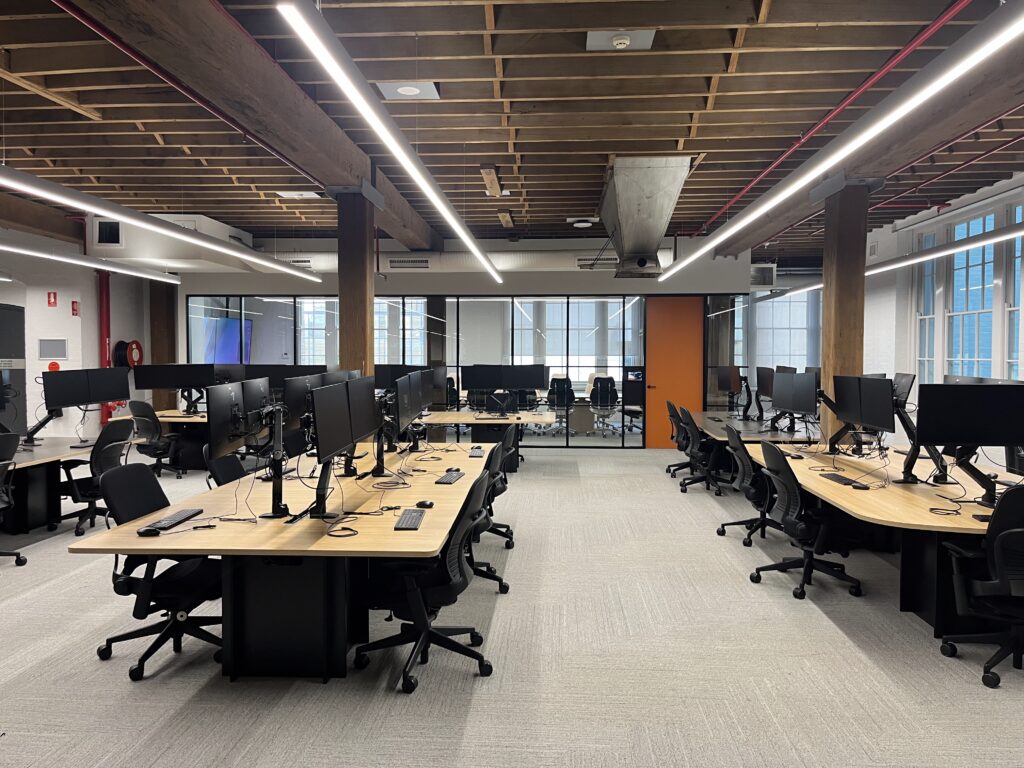
DY Constructions Australia is a Workplace Fit Out specialist company who offer workplace design and delivery. We can fit out your workplace according to your requirements. We can also design your workplace, and then fit it out. We can complete your project on time and on budget and to a high degree of quality. 

You will benefit from having one point of contact while we take care of the entire project for you from initial planning through to completion.

  • Workplace Fitout
  • Design and Delivery
  • Fit Out and Construction
  • Workplace Refurbishment
  • Workplace Renovation
  • Workplace Design
  • Workplace Design & Strategy
  • Workplace Construction
  • Commercial Workplace Fitouts

As a workplace fitout company, we can fit out your space including design and construction.

Call us today on 1300 737 656 to discuss your workplace fit out project.

Key Projects

Workplace Strategy

Workplace Strategy

Workplace Strategy is the successful alignment of a companies work patterns with the office environment, to enable peak performance from staff, in a comfortable, healthy, and sustainable environment.

After the pandemic, organisations have now reopened their offices, but many office staff still work part time from home, so a new approach to the workplace is required, to cater for these new circumstances. 

Therefore it is important for organisations to focus on what the main purpose of their office is, and to create a space that encourages, energises and enables staff to be their best.

Your workplace plays an important  role in how your staff and clients view your business, and is crucial to the success and profitability of your business. 

Your wellbeing strategies in the workplace comes before the interior design phase, and it’s important for getting the best return on the investment you have made, in your new or refurbished workspace. 

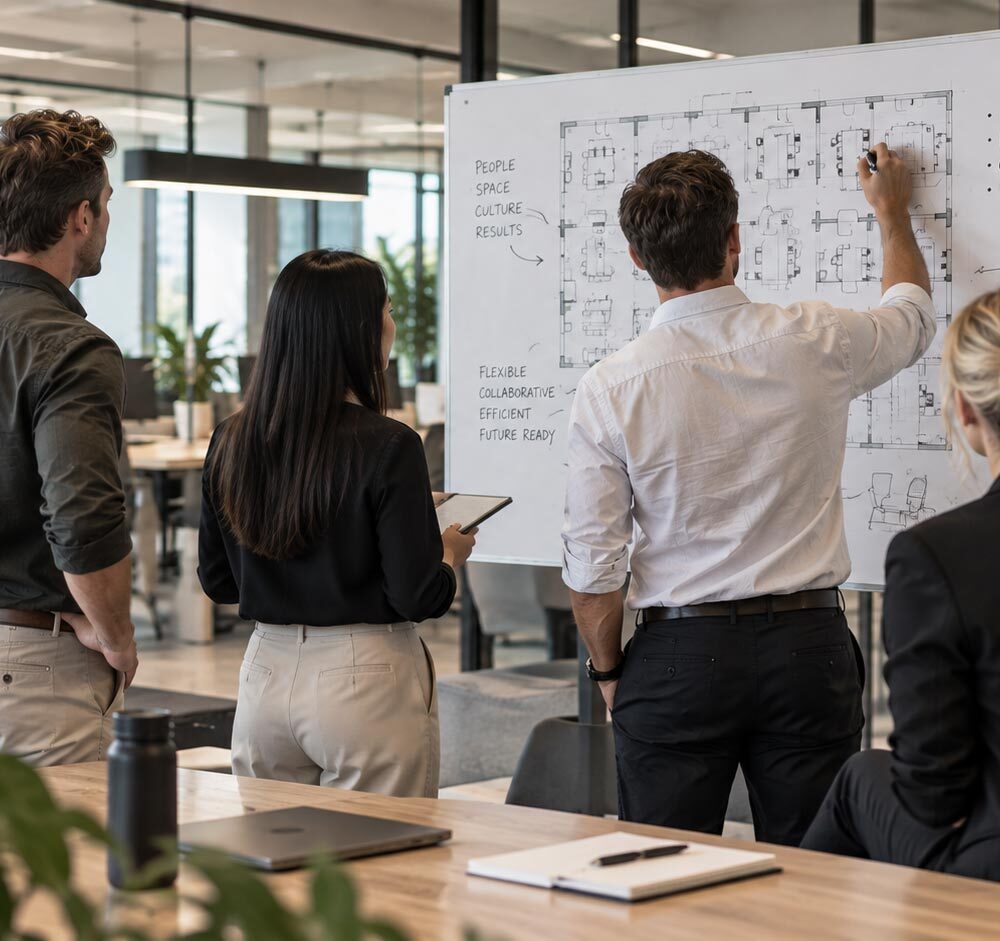
Workplace strategy provides the necessary basis for any new or refurbished office space, it explores your office work patterns, your space, your business culture, and your business goals.  After the workplace strategy is complete, you can then create a user friendly workplace, which will deliver better performances, both for staff and management.

How Workplace Strategy Can Improve Your Business

A successful workplace strategy is the core of a successful and prosperous business. By gaining a thorough understanding of your business’s existing workplace performance, our workplace consultants then align your workplace needs with your organisational objectives. We help you to understand the critical areas  that improve business performance, and the importance of the relationship between people, and their workplace. Your staff will then want to come to work in a modern vibrant, and exiting office environment. The workplace strategy plan will aim for long term financial benefit, but the benefits of an effective workplace strategy can go far beyond cost savings. Before the design stage, our consultants create an integrated workplace plan that efficiently accomplishes project goals. These are customised to suit your organisation, but often include:

  • Improve Staff Output and Performance
  • Managing Workplace Change Effectively
  • Workplace Strategy Consulting
  • Implementing a Successful Culture Change
  • User Friendly Technology for All Staff
  • Increase Staff Engagement, and Collaboration
  • Increase Creativity and Innovation
  • Attract and Retain The Best Talent
  • Reduce Ongoing Office Costs
  • Environmental & Sustainability Impact  
  • Organisational Flexibility
  • Wellbeing Strategies in the Workplace
  • Workplace Planning Strategies
  • Workplace Retention Strategies
  • Workplace Strategy Services
  • Workplace Transformation Strategy
  • Real Estate Strategies for National Corporations
  • Workplace Efficiency Audits
  • Office Workplace Strategy
  • Navigating Future of Work Integration
  • Workplace Strategist

What Office Staff Need in the Modern Workplace

A key aspect of the flexible/hybrid office worker is the increased dependence on personalised electronic devices, such as laptops, iPads, desktop printers, USB and phone charging areas. Some of the facilities staff need can be: 

  • Office staff need to be able to work effectively anywhere in the workplace, such as hot desks, breakout areas, quiet rooms, videoconferencing rooms, or community hubs.
  • Having spaces where staff can do their best work, and also have facilities such as, breakout areas, quiet rooms, yoga and prayer rooms, healthy food choices, and ergonomic furniture and seating.
  • For larger companies it may be appropriate to have end of trip facilities, for office staff who go to work cycling, jogging or walking. These End-of-trip facilities can be facilities like bicycle racks, locker rooms, gyms, changing rooms and showers.
  • Staff value a physical workplace where they can connect with other team members, to perform their work, as well as connect socially, and gain a sense of belonging to the wider organisation. The workplace can also be a place to cultivate teams, and can also be a place to re-charge with physical, emotional and social nourishment.
  • A supportive workplace, which is a safe place to work, and nourishes the workers minds, bodies, and spirits, and makes them feel valued by the organisation.
  • Office staff like seamlessness and ease of connection in the workplace, and these days they take for granted being supported with contemporary equipment and devices, that work effectively wherever they are located. 

Submit Your Enquiry for a Complimentary, No Obligation Quote

Our friendly team will contact you to arrange a complimentary no-obligation quote or a complimentary consultation at your premises.

How We Help Create Your Ideal Workplace Strategy

We will work with you and your team to identify the most appropriate activities to suit your organisations requirements. Common activities in a workplace strategy process can include:

  • Understanding your organisations current workplace, by gathering appropriate details for our analysis.

  • Engaging with your office team, to understand your companies vision, goals and functional requirements. 

  • Staff workplace experience surveys.

  • Audit of your storage requirements. 

  • Meetings with Senior Management. 

  • Cross Departmental workflow analysis.

  • Office Tech Integration analysis.

  • Detailing your workplace strategy and future office space requirements. 

Workplace Strategy Customised to Suit Your Teams Needs

Your organisation may have staff in the following categories, we plan the workplace strategy to accommodate their specific needs, so that they are empowered to be productive in their work. Some of these categories can be:

  • Office-Based Worker: e.g. receptionist, secretary, admin, accounts.
  • Hybrid Office Worker: e.g. staff who work from home some days.
  • In/Out Worker: e.g. sales representatives.
  • Worker with Private office: e.g. directors or senior managers.
  • Industry specific worker, or call centre/customer service.
  • Site-Based Worker: e.g. accountants audit work. 

This is customised to suit your companies needs, after consultation with your senior management, team leaders, and staff members. This is also important in creating the design brief, so that interior designers can then customise the most effective layout for your team.

Workplace Strategy Before Leasing More Space or Relocating

If you are looking at relocating, or leasing more space, we can work with your nominated commercial leasing agent or tenant advisor, to inspect,  and conduct due diligence on possible buildings. This detailed analysis documents the important aspects of the site selection process, including size suitability, buildings amenities, engineering services, and council approval considerations. These are some of the many aspects of workplace strategy when relocating:

  • Workplace Strategy For New Offices.
  • Independent Site Selection Recommendations.
  • Selecting the best building to suit your workplace needs.
  • Buildings that reinvigorate your company, and attract and retain staff.
  • Workplace space audits.
  • Management and Staff Surveys
  • Detailed planning for the interior design stage.
  • Office Dilapidation Reports before relocating. 

As part of our comprehensive workplace service, we offer “Test Fit Layouts”  as part of our space planning process. This allows our clients to understand how their workplace requirements will fit into buildings that are being considered, and is an important part of the site selection and office relocation process. Read more how effective office design can improve staff productivity.

Improvements That Can Be Made Following Workplace Strategy

Some of the many improvements that can be made after your workplace strategy can be: 

  • Office has ambiance suitable for high staff productivity.
  • Printing  facilities are within easy reach of all staff.
  • Each staff member is located in the most suitable position in the office for the tasks they are performing.
  • Workplace has a flexible area with classroom seating for staff training.
  • Reception area is capable of seating appropriate number of . visitors.
  • Appropriate Storage space easily accessible by staff.
  • Videoconferencing facilities large enough for team meetings.
  • Managers have offices suitable for private confidential meetings.
  • Workplace has soundproof rooms suitable for meetings or interviews.
  • Hot desking area for staff who are often on the road, and in and out of the office.
  • Each department of the Company has definable areas as appropriate for team functionality.
  • Quiet rooms are available where staff can concentrate on specific tasks.
  • Breakout areas are available where staff can feel comfortable and relaxed in an informal area, to do their creative work.
  • Computer cabling or wifi is available wherever staff are located in the office.
  • Lighting is appropriate for the work that is being done in each location.
  • Staff feel invigorated by motivational quotes on office walls, that promote  high team morale.
  • Office amenities are close to where staff are located in the workplace.
  • Ergonomic and comfortable seating is available for all staff and visitors.

Office Technology Strategy

During our workspace strategy meetings with your managers and staff, we will coordinate with your IT manager in relation to the layout of your technologies, so that all of your staff have easy access to all technology facilities. Your organisation can have integrated technology throughout the office, that supports a flexible workforce and provides seamless connections between staff who work in the office, and also part time staff who work from home. Your office will then have a data supported strategy that has been designed to be flexible, effective and user friendly for your team. As well as the latest tech facilities, many Australian companies are now seeing the advantages of installing custom-designed videoconferencing and zoom rooms for their commercial offices. Read more about videoconferencing rooms fitouts.

Our Workplace Strategy Services

Offices are more successful when they’re created based on factual evidence and experience. By listening to your senior managers and staff, we will then be able to create the basis for a productive workplace strategy for your company. Whether you are relocating, or remaining in your existing office, we can offer you a fully integrated package of workplace services, extending from briefing through to documentation of the workplace strategy for your company. 

  • Develop and cultivate change in organisations that enable positive workplace transformation.
  • Customise commercial real estate strategies to suit your companies workplace.
  • Engaging office workers in the workplace strategy process to enhance company culture and improve staff morale.
  • A workplace strategy that supports business values such as innovation, creativity,  and sustainability.
  • Helping senior managers make informed strategic decisions about the companies workplace. 

We aim to stimulate practical user friendly ideas for your office, work together with your senior managers  to achieve successful business objectives, and create a successful workplace strategy that benefits all office workers. 

Our Teams Experience & Expertise

Our team has created hundreds of  workplaces for companies throughout Sydney and interstate, so we know what a modern workplace needs to have to be successful and prosperous. We bring our design and project management experience from multiple industry sectors, showing you how the latest ways of working, and industry best  practices, can deliver a high performing workplace for your business. Our design and fit-out team can deliver your new or refurbished office  in a more efficient and cost-effective way, in a timeframe that’s suits your company. 

The Next Step After Your Workplace Strategy

After your workplace strategy is finished, the space planning and design phase is next. Whether you are relocating to a new office, or remaining in your existing office, your workplace strategy provides the necessary basis for any new or refurbished office space. 

At DY Constructions Australia, we design and construct office fit outs for companies throughout Sydney, NSW, Canberra, Melbourne and Brisbane. Our complete workplace services and procedures include everything from initial site brief, to office interior design, and delivery of both new fitouts and refurbishments to existing spaces. Our interior designers can help you Design and construct a modern office that fits your workplace strategy, all customised to suit your individual needs. Our in-house design and project management team will successfully manage every phase of your project, from concept to completion. Read more about our Office Space Planning Services.

Call Us For A Complimentary Meeting

Whether you are moving to a new office, or need to improve the workflow in your existing office, we can help you make your workplace more flexible, cost-effective and productive, where your staff love to come each day, to collaborate, and create together as part of a successful business team. 

Call us today on 1300 737 656 to organise a complimentary discussion at your office, with one of our experienced consultants, to discuss a customised workplace strategy plan for your company. 

Key Projects

Interior Design for Staff Wellbeing

Interior Design for Staff Wellbeing & Productivity

Since the global pandemic, there is an emerging opportunity to use workplace design to promote a broad holistic state of wellbeing for people at work.
 
When companies provide work environments that are user friendly, have plenty of natural light, and ergonomic office furniture, they address the physical and psychological health of staff, improving creativity, and retention.
 
Modern workplace interior design promotes staff wellbeing, which continually inspires success for companies and their office staff. 
 
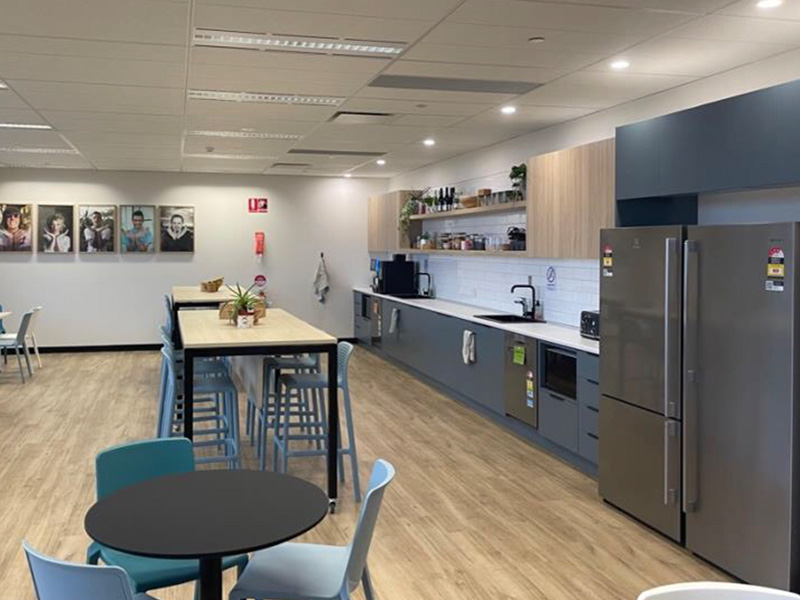
To create a modern attractive office that people want to come to, good staff amenities  focus on creating a welcoming workplace environment, supporting workers health and well-being and increasing  the convenience of working on-site, instead of working from home are important for all companies.
 

Some of the Latest Staff Amenities Strategies Focus on Hospitality and Services

  • Breakout Areas
  • Collaboration Areas
  • End of Trip Facilities
  • Concierge Services
  • Mail Center
  • Copy/Print Center
  • Quiet Rooms
  • Wellness Rooms
  • Wellness Centres
  • Staff Wellness Rooms
  • Meditation Rooms
  • On-site Health Clinic
  • Soundproof Meeting Rooms
  • Quiet Zones
  • Zen Rooms
  • Outdoor Spaces
  • Lunch Rooms
  • Staff Kitchenette
  • Coffee & Juice Bar
  • Full Food Service
  • Grab & Go Snacks
  • Conference Center
  • Fitness Center
  • Staff Gyms

Submit Your Enquiry for a Complimentary, No Obligation Quote

Our friendly team will contact you to arrange a complimentary no-obligation quote or a complimentary consultation at your premises.

We Design Workplaces for Health & Staff Wellbeing

  • With staff satisfaction being an increasingly important factor in office design, and with the current post pandemic situation, health and wellbeing is a priority for commercial companies
  • We build office spaces where the environment is safe and promotes wellness and comfort, leading to more positive outcomes for staff
  • We also include for aspects to create a healthy workplace, including greenery, natural light, and design solutions that encourage staff movement and meaningful breaks
  • We design for appropriate distancing and density, including touchless operations
  • Installation of Touchless glass entry doors
  • Installation of glass barriers for reception desks
  • Supply Entro Touch automatic closers for doors
  • Install BioCote Door handles with Antimicrobial Protection, to doors
  • In office kitchens install Touch Free Wave instant hot water service
  • In toilets provide touchless fixtures such as automatic toilet flushes, taps, air fresheners and electric hand dryers

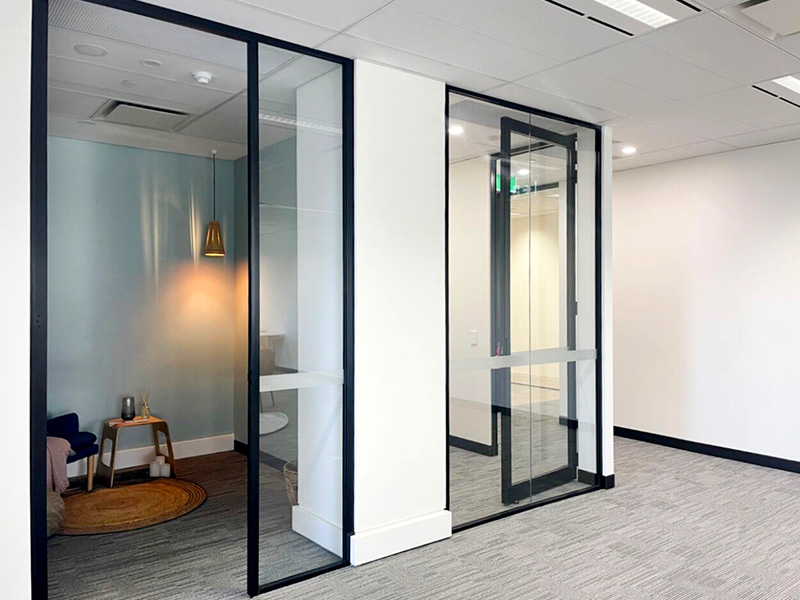
Wellness and Quiet Rooms for Staff

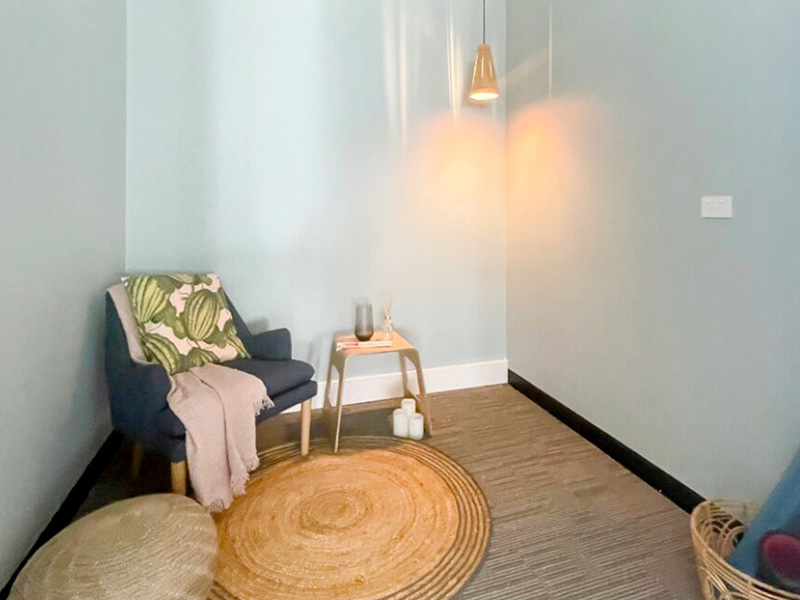
As companies strive to create a healthier, inclusive and more productive workplace, wellness rooms are becoming increasingly popular. These rooms are designated spaces where employees can go to relax, recharge and take care of their mental and physical health.
 
Here are some of the benefits of having wellness rooms, and quite rooms in your office:
 
Reduces Stress: A wellness room provides a quiet and peaceful environment where employees can take a break from the demands of work and recharge their batteries. By reducing stress, employees are more focused, productive and engaged in their work.
 
Improves Staff Wellbeing: A wellness room offers the opportunity for employees to engage in health-promoting activities such as meditation, yoga or even a power nap. These activities can reduce the risk of chronic illness and improve overall health.
 
Promotes Inclusivity: A wellness room can be used for prayer to meet staff’s religious needs or as a breastfeeding room for mothers returning to work. This lessens discrimination in the work place in ensuring staff needs are met.
 
Boosts Morale: Offering a wellness room demonstrates to employees that the company cares about their well-being. This can lead to a more positive work environment and improved employee morale.
 
Increases Productivity: By providing a designated space for employees to take a break and relax, wellness rooms and quiet rooms, can actually increase productivity. Employees who take breaks throughout the day are more focused and productive when they return to work.
 
These rooms can have numerous benefits for both employees and employers. By investing in a wellness rooms and quiet rooms, companies are investing in their employees’ well-being, which subsequently drives the success of the company.

Reasons Wellness and Quiet Rooms Are Becoming Popular

They create an area suitable for productive work and staff wellbeing: Employees need a space to meet where they can interact together without disturbing other employees. 
 
They provide areas for staff to relax: People who aren’t feeling well need a place to relax and recover, especially after long meetings.
 
They provide areas for private conversations: In workplaces, people need to have private conversations for, annual staff reviews, speaking with clients on the phone, managers discussing staff salaries, etc.
 
They provide a space for working mothers: A wellness room helps new mothers transition back to the workplace after maternity leave, and working from home.

How We Design Your Office for Productivity

Productivity is important in any successful business. Before starting the design phase of your fitout, you could ask your staff what is important for them in the workplace, what inspires them and helps them find satisfaction in the work they do in the office.
  • This will give you the fitout information you need to base your decisions on, and it also helps your staff feel included and valued as part of your office team. When your employees know that their opinions matter, it will boost productivity levels in your office.
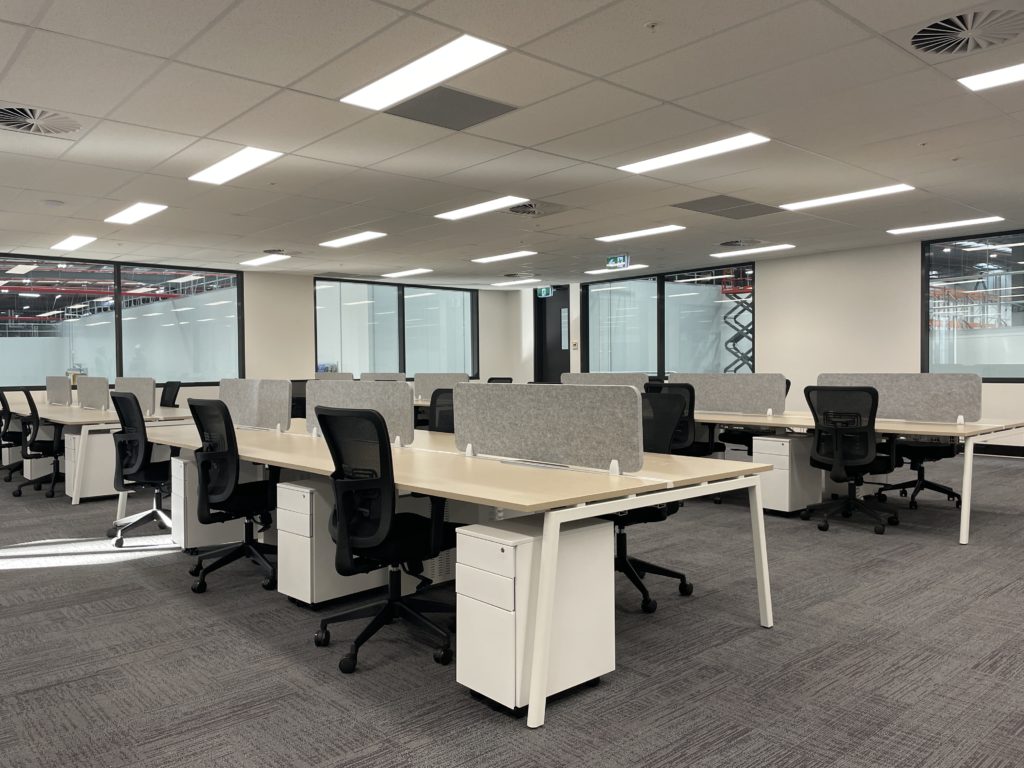
  • Some people work better when they have privacy, and then they can concentrate better on their work. We have numerous ways of creating privacy for your staff in the fitout, including privacy screens for workstations, and soundproof private offices.
  • When you get feedback from your staff, you may find some prefer electric sit-stand desks, and others prefer standard desks, we can then design the workstations and desks to suit the specific needs of your staff.
  • Some of your team may work better when they have an informal area away from their desk, where they can continue to work in different surroundings, as part of the fitout we can create modern colourful collaboration/breakout areas that will suit these team members.
  • Your office team may regularly need to have team meetings where the discussions are private and confidential, we can create quiet rooms or soundproof meeting rooms of various sizes to suit this purpose.
  • Some of you team may need videoconferencing facilities where they can discuss details in private, we can create zoom rooms, or telepresence rooms fitted out with appropriate furniture, custom joinery, soundproofing, and all the necessary data cabling and information technology installed by our electrician.
This detailed collaborative process,  will ensure you have all the correct work zones in place to satisfy the needs of your staff, and your workplace will then be optimised for productivity.

If you would like to organise an obligation free discussion at your office on how we can help your company, just call us on 1300 737 656 or email admin@dyconstructions.com.au

Key Projects

Fitout Capability Statement

Fitout Capability Statement

Submit Your Enquiry for a Complimentary, No Obligation Quote

Our friendly team will contact you to arrange a complimentary no-obligation quote or a complimentary consultation at your premises.

Office Layout & Drawings

Office Layouts & Drawings

Office Layouts and Drawings are required for all new fit-out projects. DY Constructions Australia are now offering a custom design service to companies who lease new business premises. We can supply you with Test Fit Layouts on the space so you can then how many of your staff can fit into the suite, thereby making it easier and quicker for you to see if the space is suitable for you. A test fit layout is a floor plan used to confirm that a clients needs and requirements can be accommodated within a chosen office space. For example if you need four enclosed rooms, twenty work stations, two meeting rooms, a reception area, a kitchen, storeroom and comms room, the test fit layout will tell you if the space that you are looking at will be able to accommodate all these needs. When leasing new office space, it is best to document all the details for your office requirements as much as possible in order to get an accurate test fit layout. Growth projections for your company and the number of staff should also be factored in when doing a test fit layout.

Our in house design team offer an extensive range of office layout and drawings services for departments within large companies including corporate workspace layouts, sales team office plans, law firm office layouts, IT office drawings and executive office plans.

  • Office Layout Ideas
  • Test Fit Layouts for Office Suites 
  • Customised Space Plans for Individual Tenants
  • Makes Site Selection Easier for Tenants
  • Sydney wide Service Including CBD
  • Complete Design & Fit-Out Service 
  • Sublease Test Fit Plans 
  • Test Fit Plans for Warehouse Offices 
  • Advisory Services for Suites with Partial Fit-outs
  • Professional Workspace Design Service
  • Feng Shui Office Layouts
  • Open-plan Workspace Plans
  • Small Office Layout Designs
  • Best Office Design Plans
  • Office Desk Layout Templates
  • Office Layout Design
  • Shared Office Layouts
  • Best Office Layout Plans
  • Business Office Plans
  • Office Interior Design Drawings
  • Office Seating CAD Drawings

Submit Your Enquiry for a Complimentary, No Obligation Quote

Our friendly team will contact you to arrange a complimentary no-obligation quote or a complimentary consultation at your premises.

Objectives of Commercial Office Layouts

  • The space planning of the office ensures that workflow is uninterrupted.
  • The design provides a comfortable working environment, which brings satisfaction to all staff.
  • The formation ensures that office managers can supervise their team members in an efficient way.
  • The layout enables better communication between staff members.
  • The design ensures the best utilisation of the workspace, so that the spaces provided are effectively used.
  • The office provides a safe working environment.
  • The design has provisions for future expansion.

Popular Types of Office Layouts

  • Open Office Layout
  • Co-working Office Layout
  • Activity Based Lay-out
  • Cubicle Office Layout
  • Team-Cluster Office Layout
  • Hybrid Office Layout
  • Half Partition Layout
  • Private Offices Lay-out

Customised Layouts for Your Office

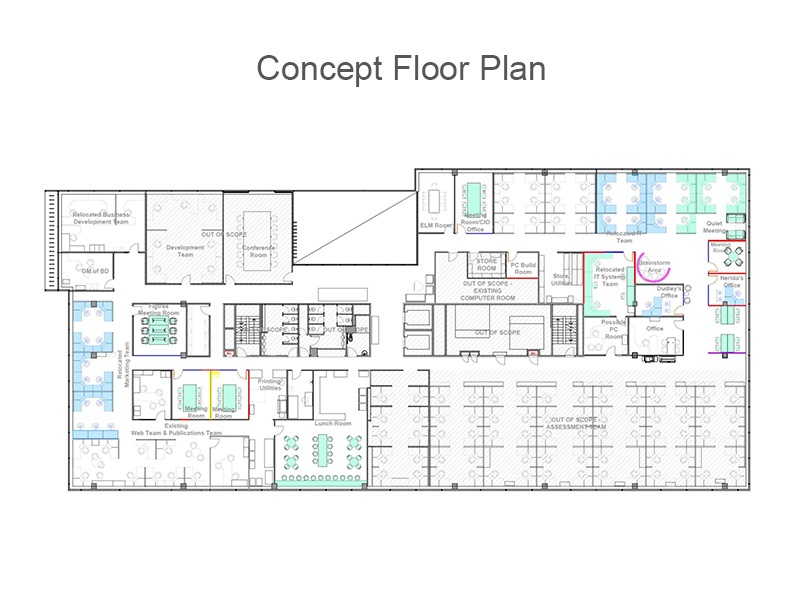
We can offer a Customised Space Plan to show you the number of Rooms, Workstations, Meeting Rooms, Store Rooms, and also positions of Reception Area, Kitchen, Server Room etc. You can then visualise your workplace already fitted out, and this makes it easier for you to sign off on your new premises. 


Detailed Office Layout Plans

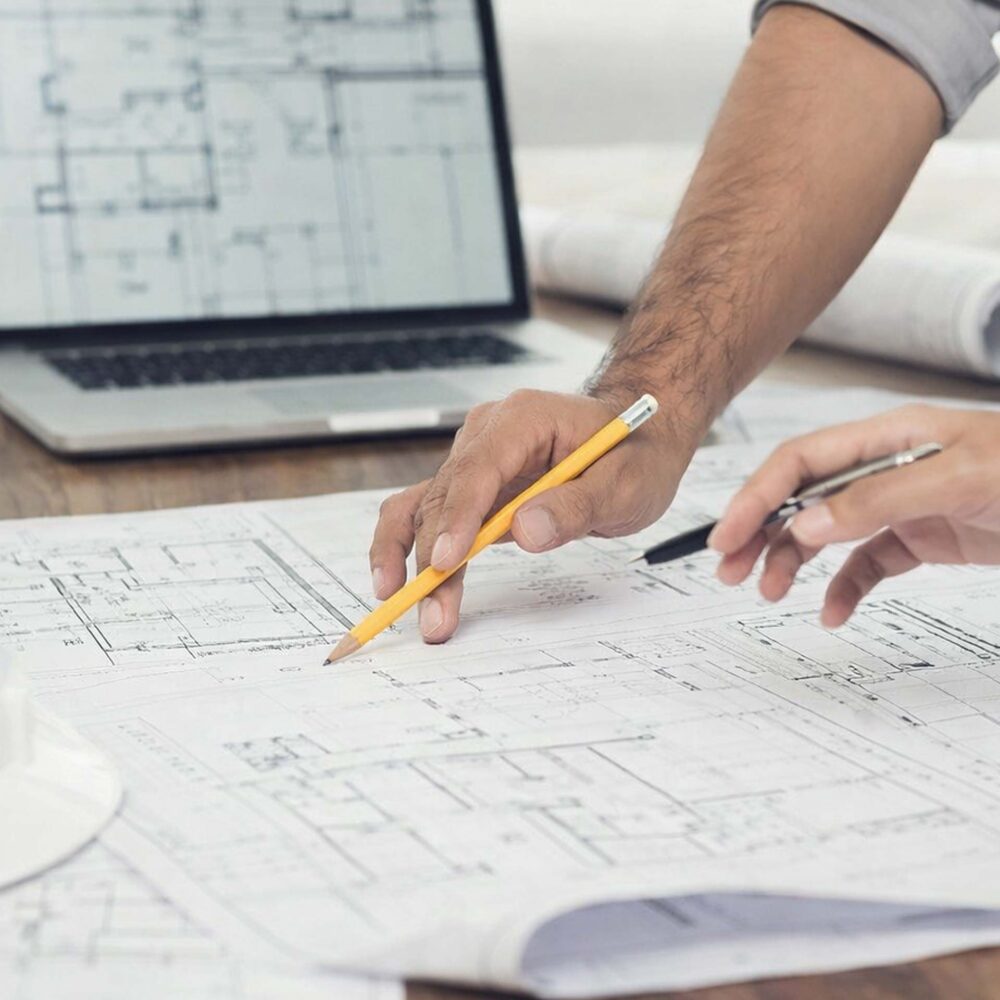
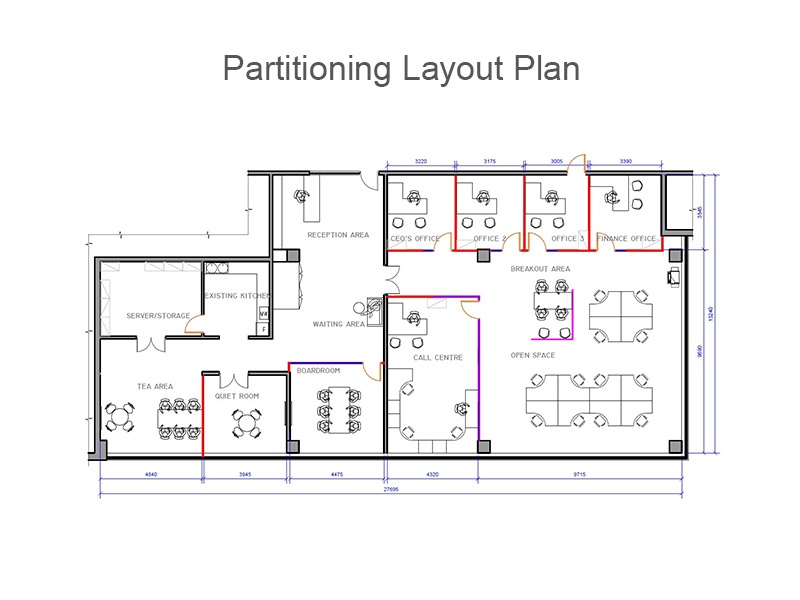
A detailed office floor layout plan will show the location of partitions, doors, workstations, furniture, hallways, meeting rooms and boardrooms. The floor plan is drawn to scale and will indicate what the room types, boardroom sizes, and partition lengths are. A floor plan is one of the most important and useful tools you can create when planning your workspace. Whether your office is large or small, a floor plan will help you to see your options more easily, so you can to create a productive and effective workplace. If you are leasing a small to medium office, it’s best to consider the size and purpose of desks and fixtures and fittings carefully to use the space as efficiently as possible. Workplace layout plans are an essential part of any office planning or interior design project. Floor plans help you to see your office layout clearly, as well as what your various options are.

We Provide All Drawings for Your Project

After all details of the fitout brief has been established, our interior designer will create all necessary cad drawings for the project including:

  • Concept Layout Plans 
  • Existing Layout Plans
  • Demolition Plans
  • Floor Coverings Plans
  • Reflected Ceiling Plans
  • Furniture & Joinery Plans
  • Workstation Plans
  • Partition Plans
  • Painting Plans
  • New Floor Plans
  • Floorcoverings Drawings
  • Electrical Drawings
  • Fire Protection Drawings
  • Hydraulic Services Drawings
  • Mechanical Services Drawings
  • Signage Location Plans
  • Window & Door Schedules
  • Joinery Details Drawings

2D and 3D Floor Plans

There are two types of floor plans that are most beneficial for office layout planning. A 2D Floor Plan provides you with a clear overview of your office. You can see the office layout, the partitions workstations and the circulation space. They’re also helpful for figuring out office furniture layouts and office seating plans. Making a 2D floor plan is the best way to start any office planning project. A 3D office floor plan will take your office planning to the next phase, you can see the size, color, texture of the office space, as well how the office furniture and partitions will look.


If you would like to organise a custom test fit plan for your space, just call us on 1300 737 656 or email admin@dyconstructions.com.au

Key Projects