Project Details
Location
Sydney CBD, NSW
Industry
Retail Marketing
Size
220m2
Value
$440k
Designer
DY Constructions Australia
Duration
8 weeks
Delivery Method
Lump Sum
Completion
2026
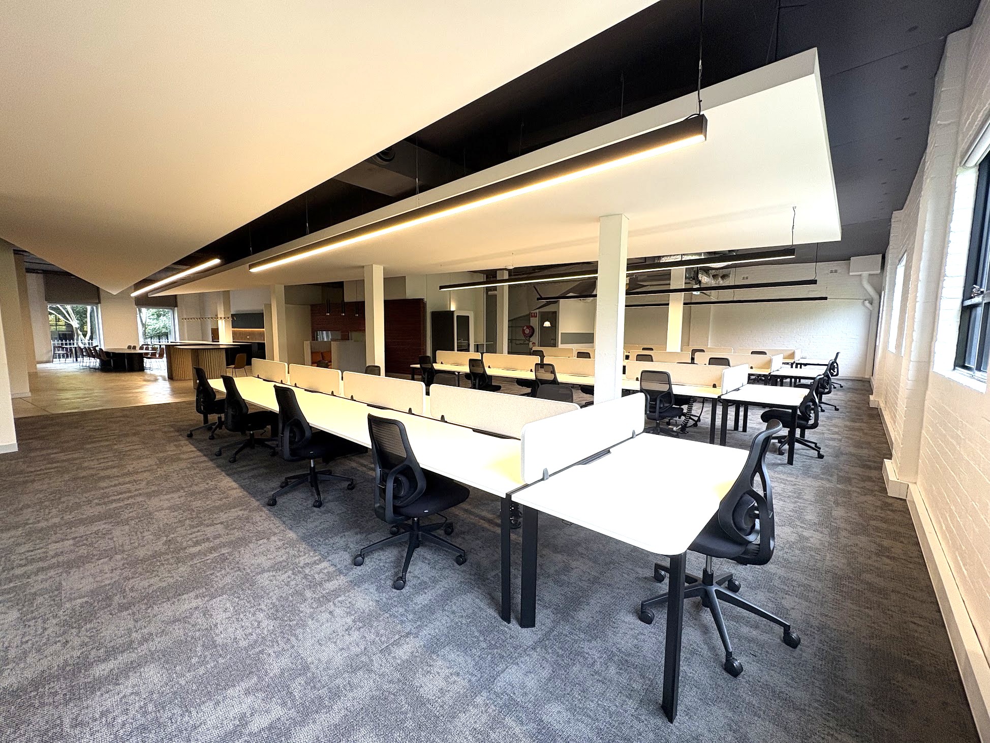
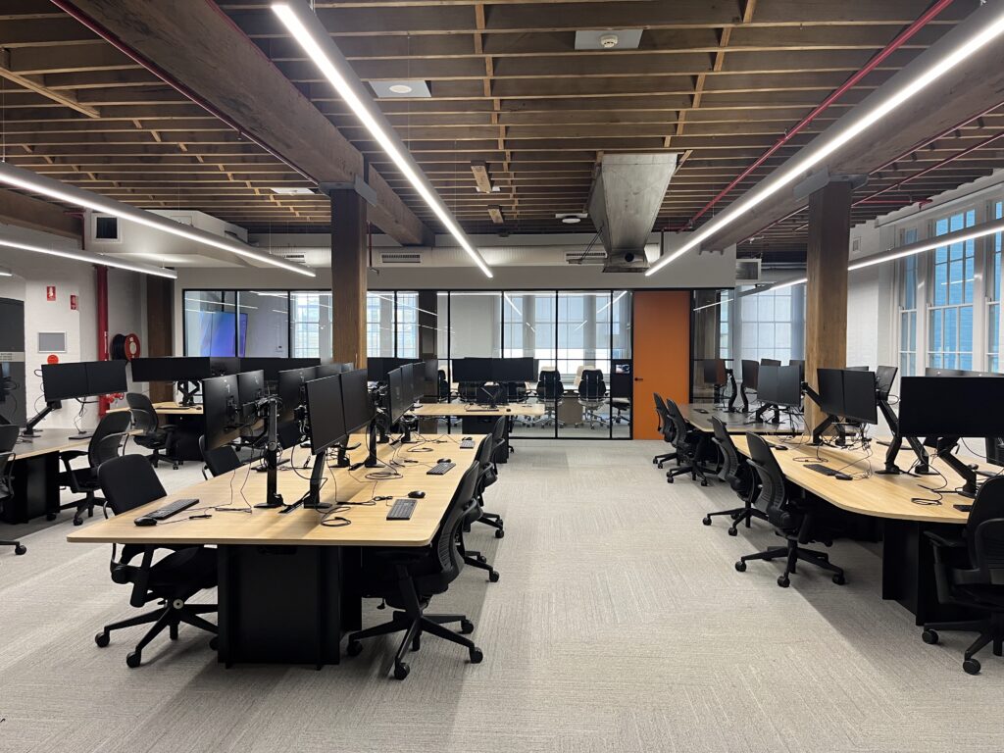
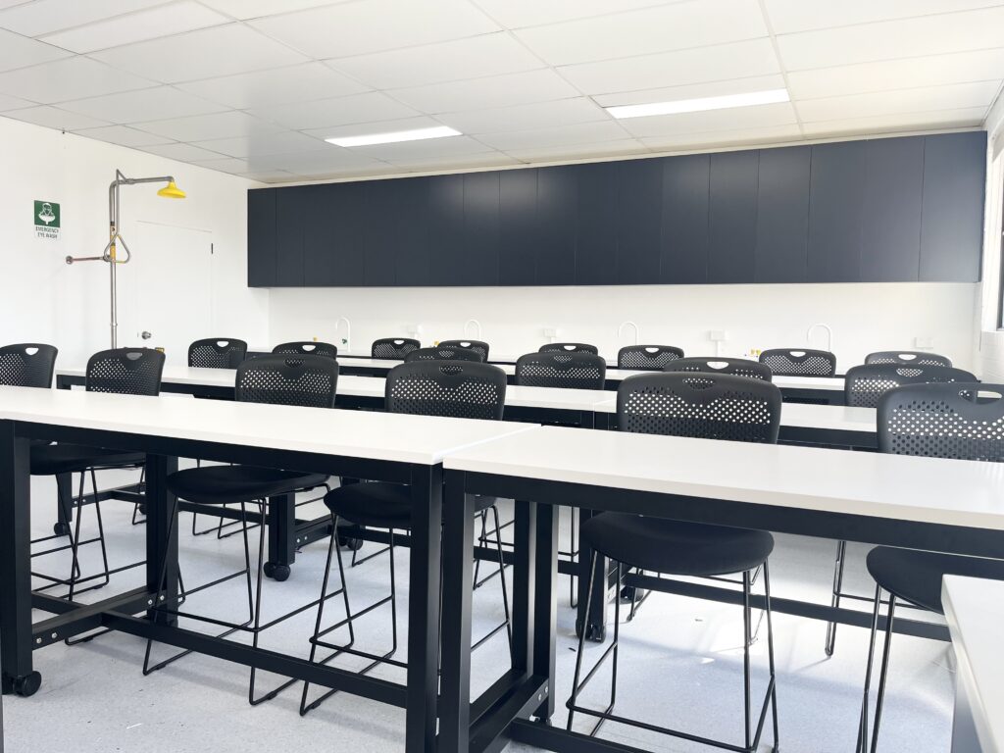

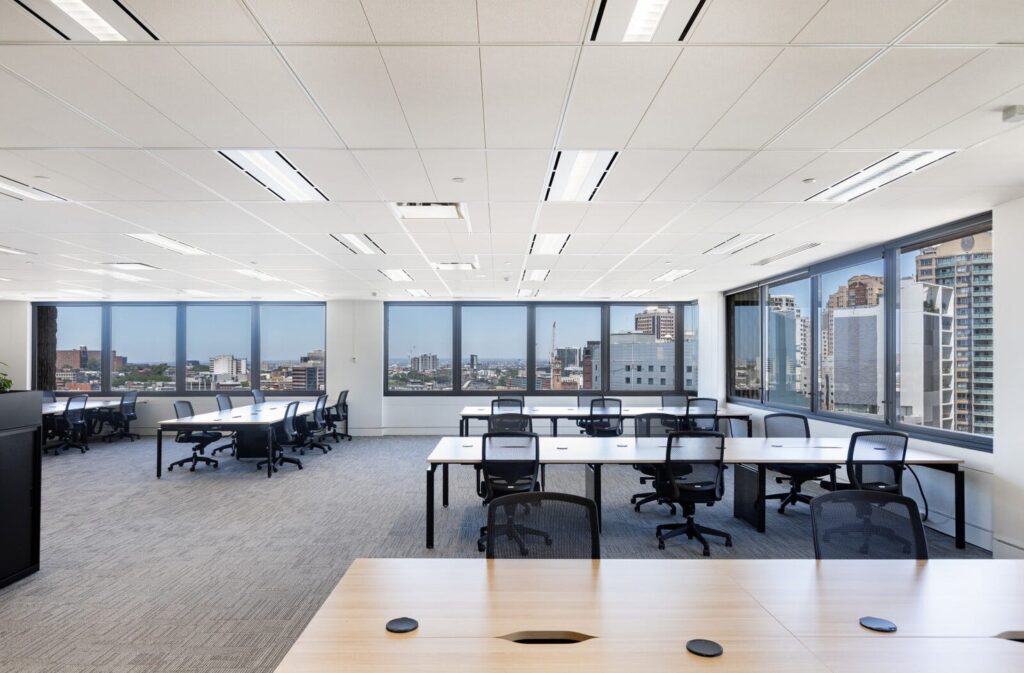
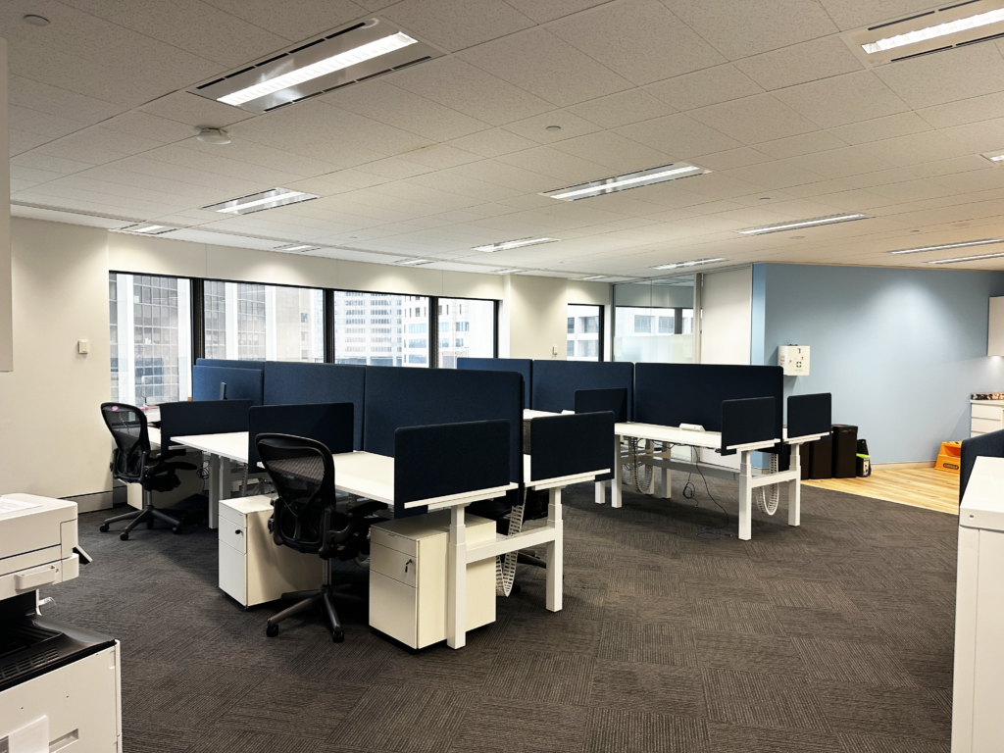
- Office fitout and refurbishment within an existing tenancy
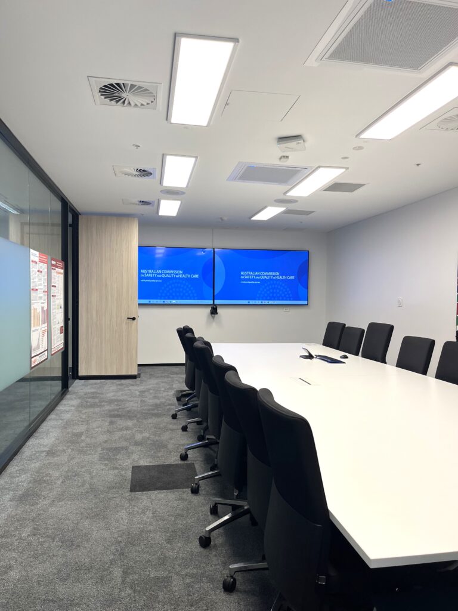
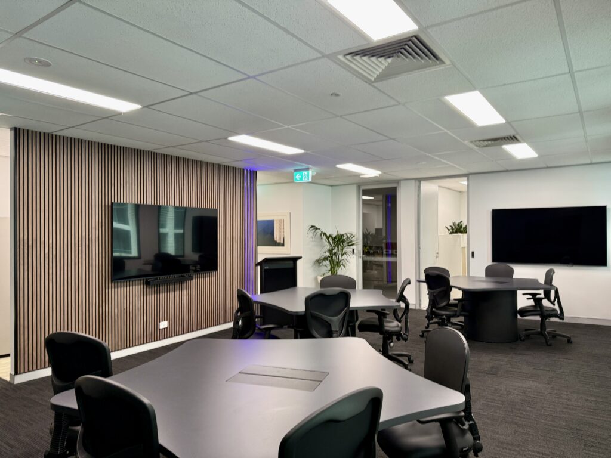
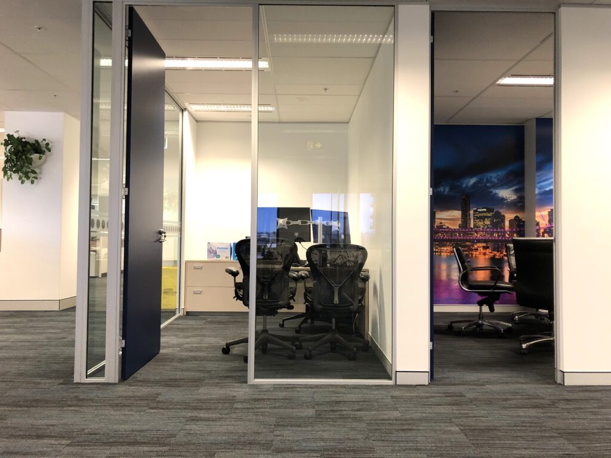
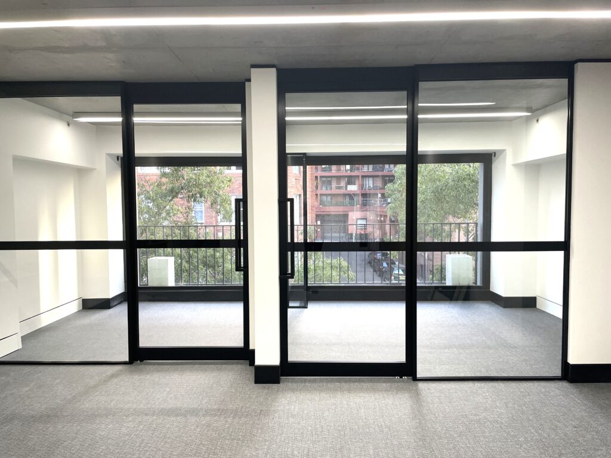
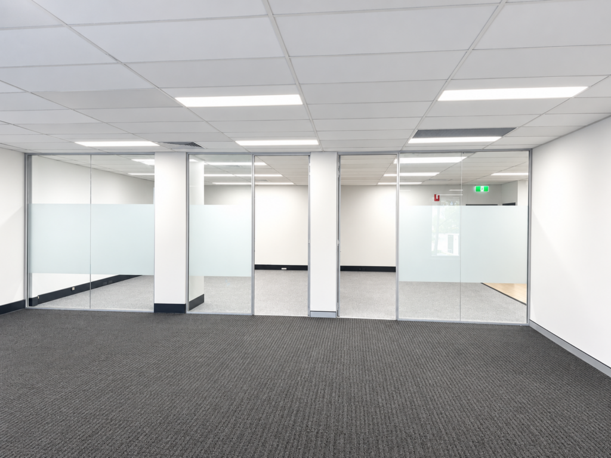
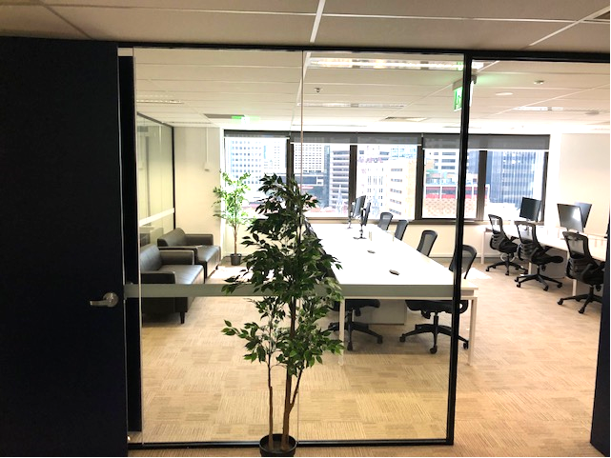
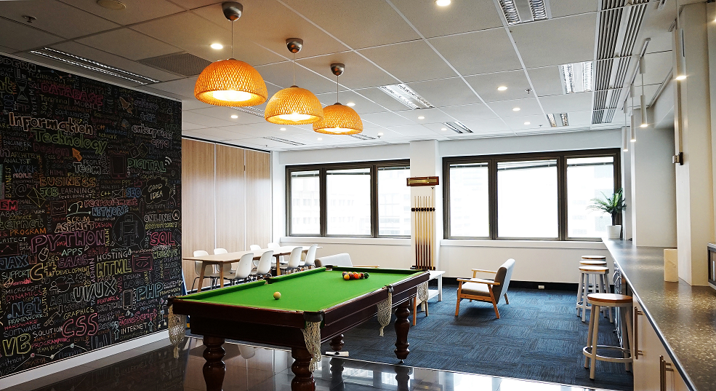


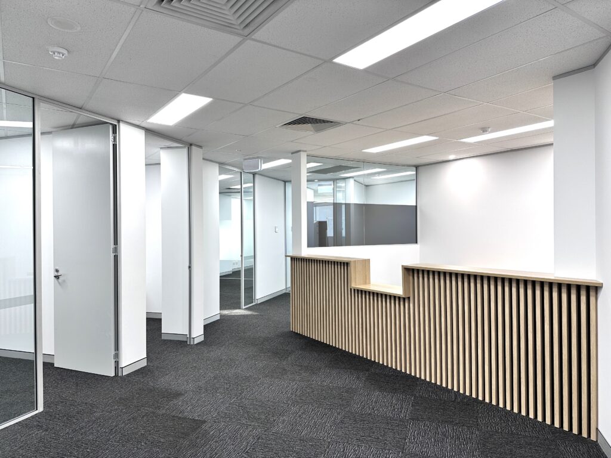
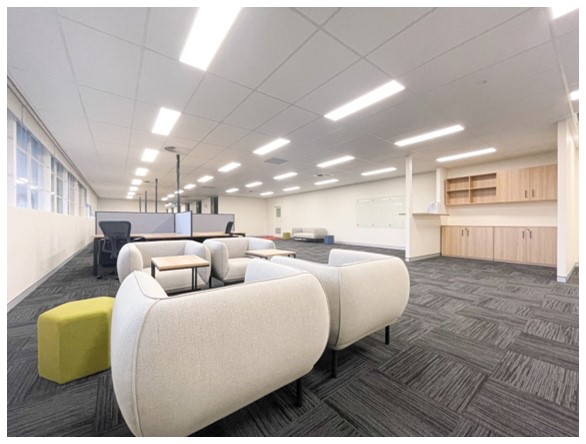
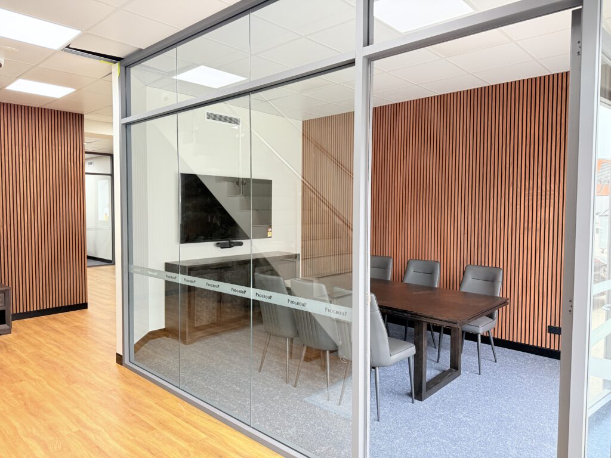
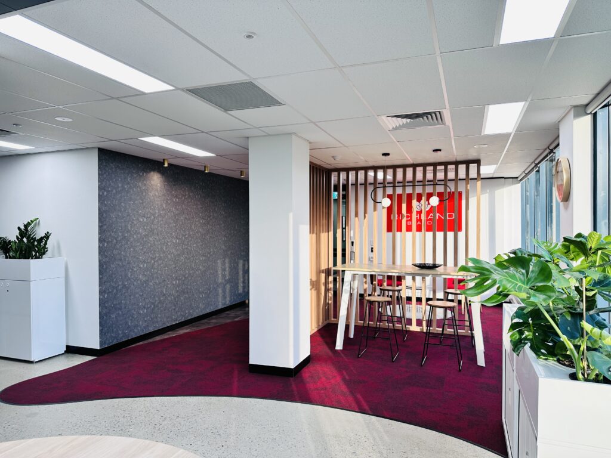
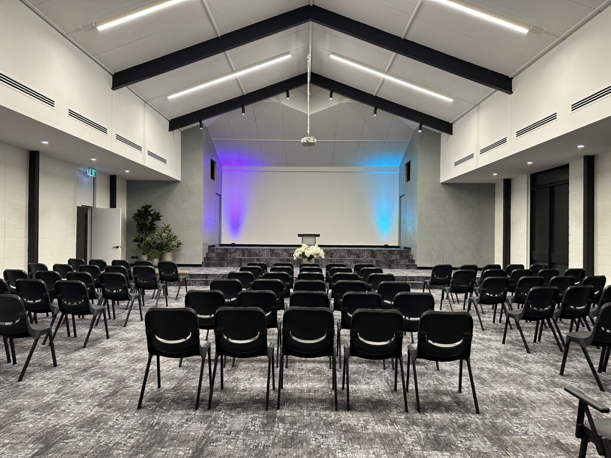
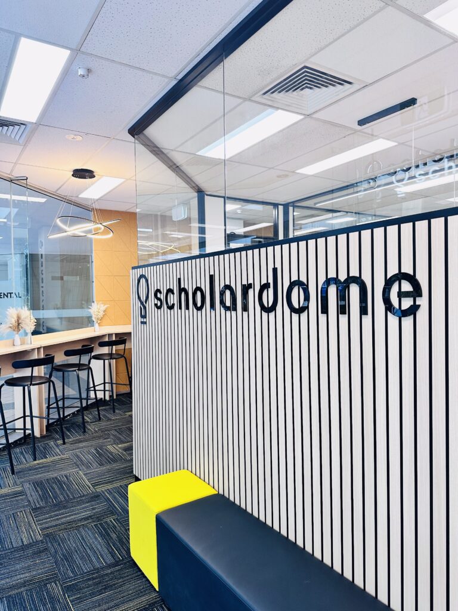
- New meeting rooms and collaborative spaces
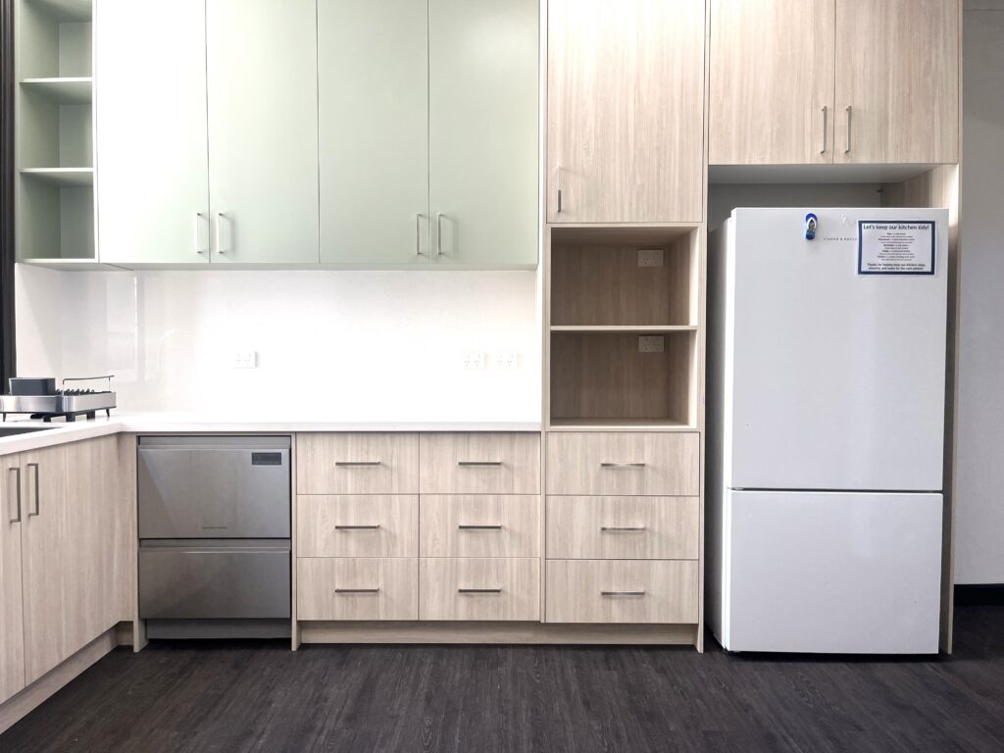
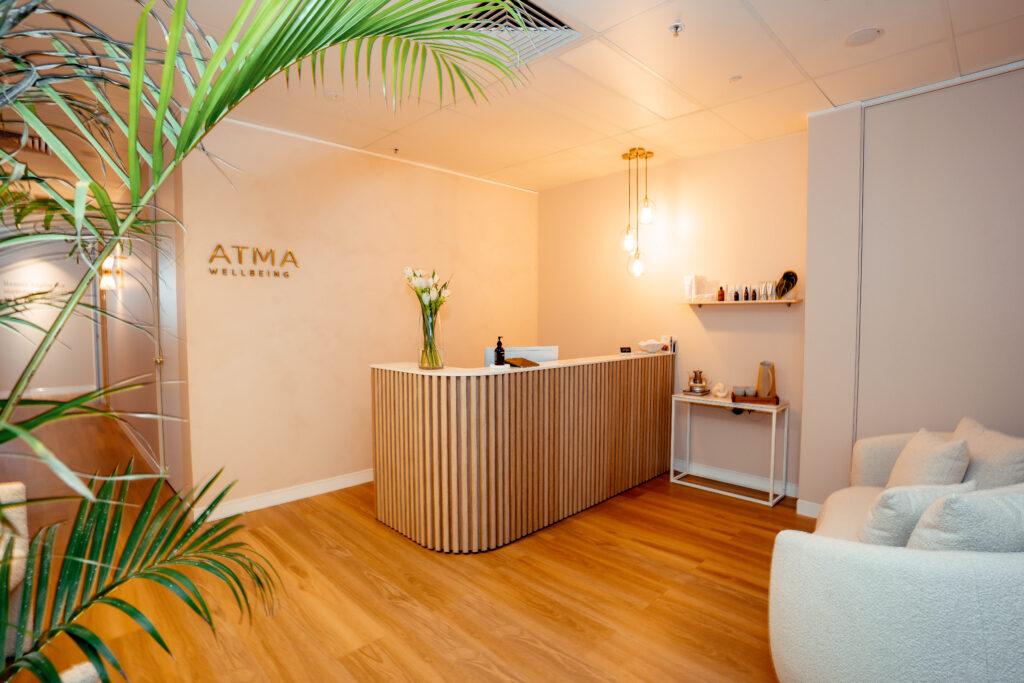
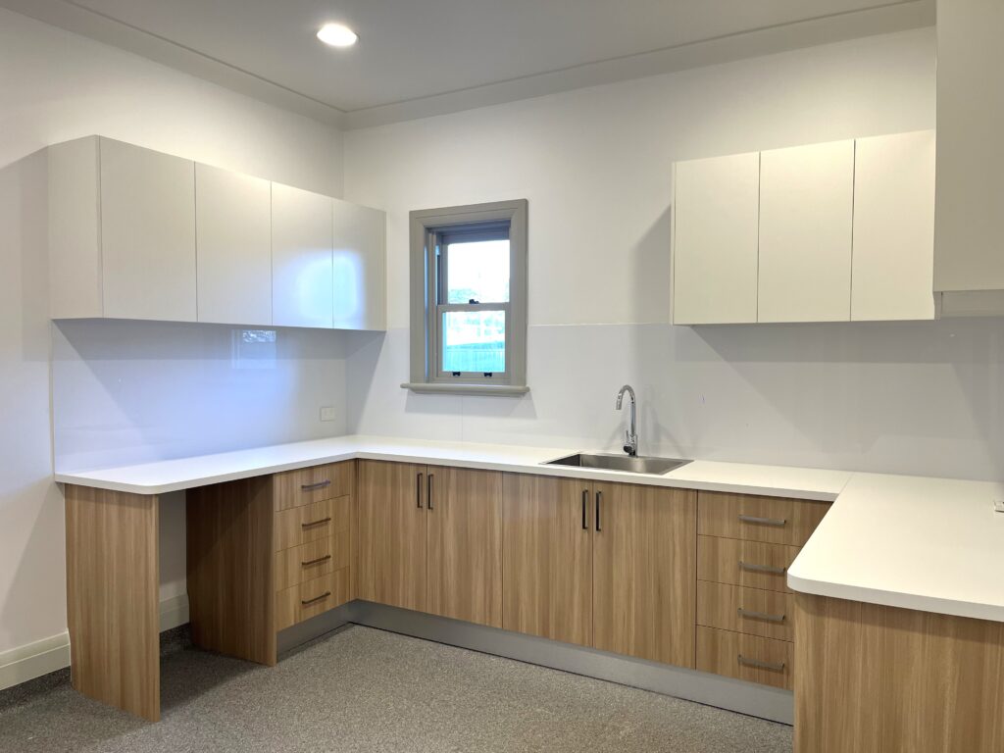
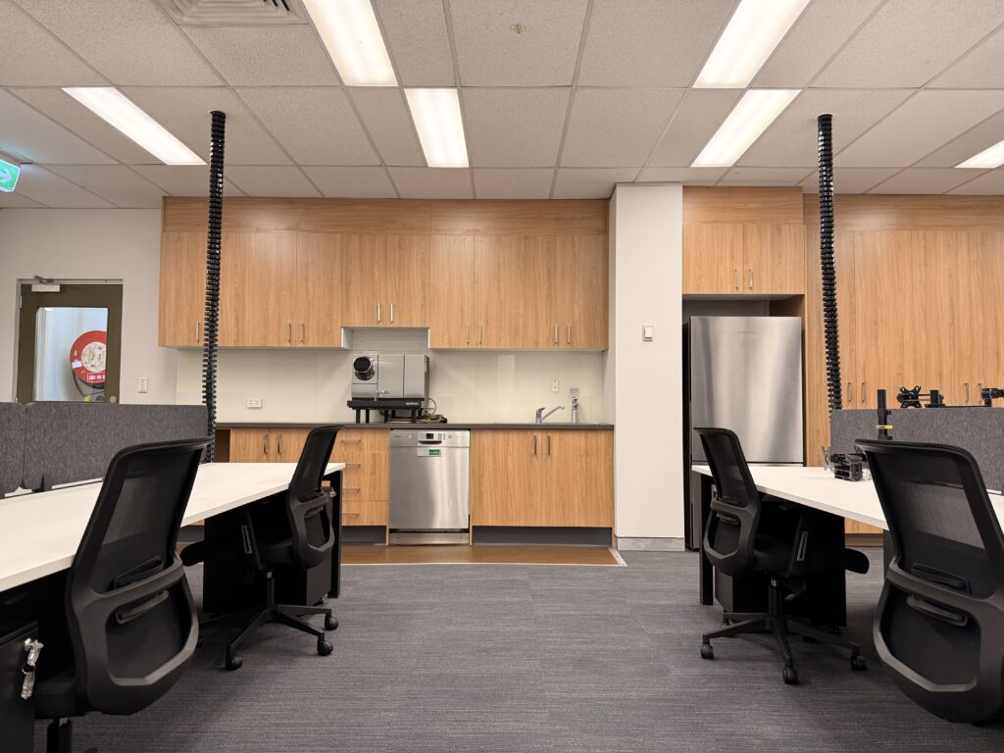

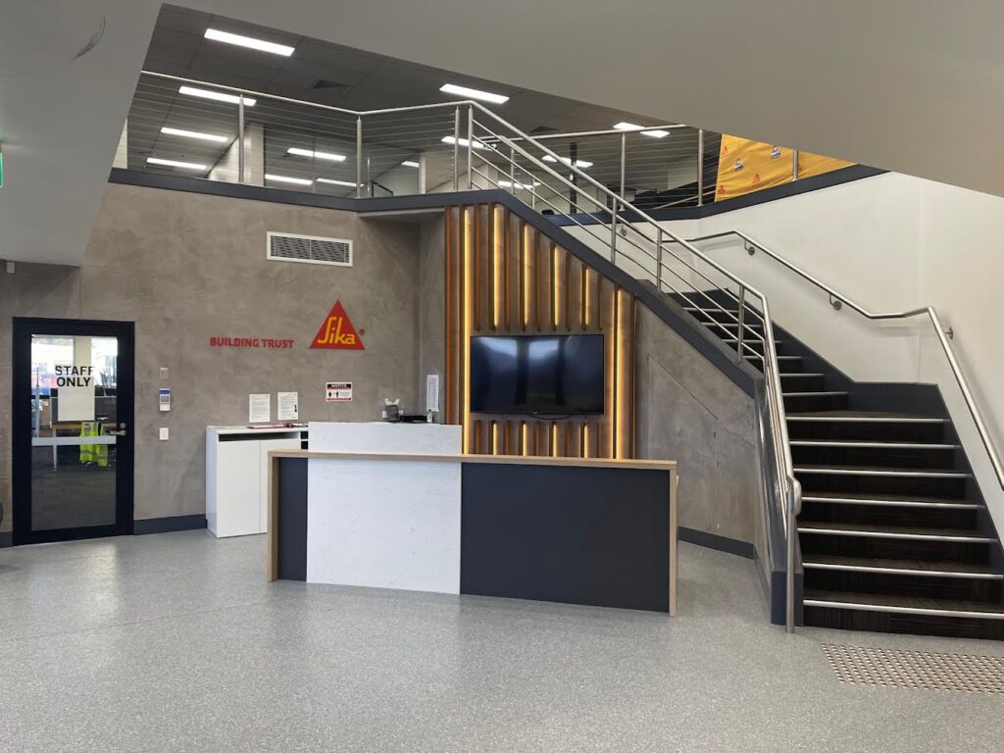
- Custom joinery and workplace storage solutions
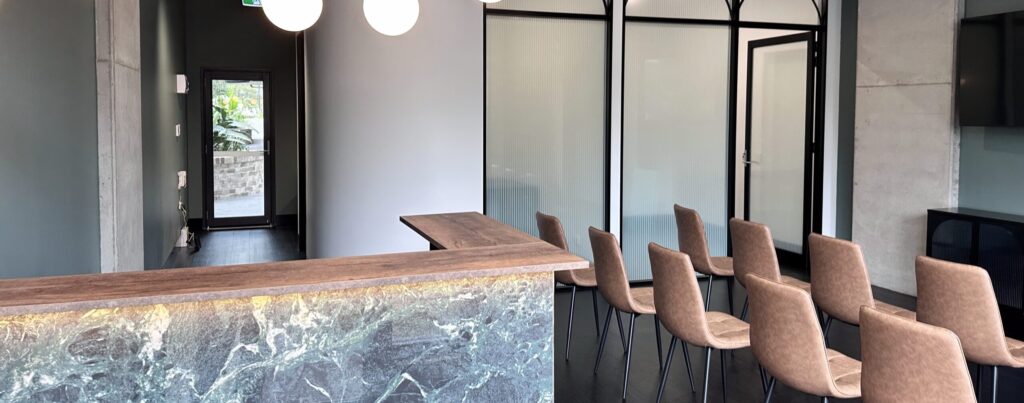
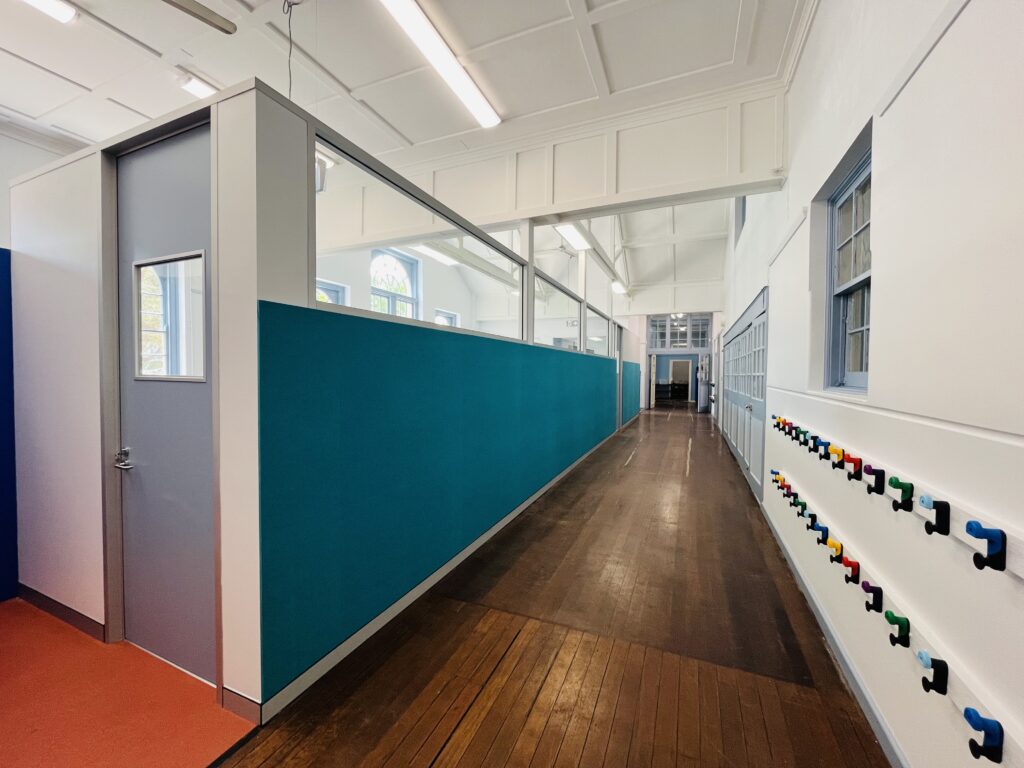
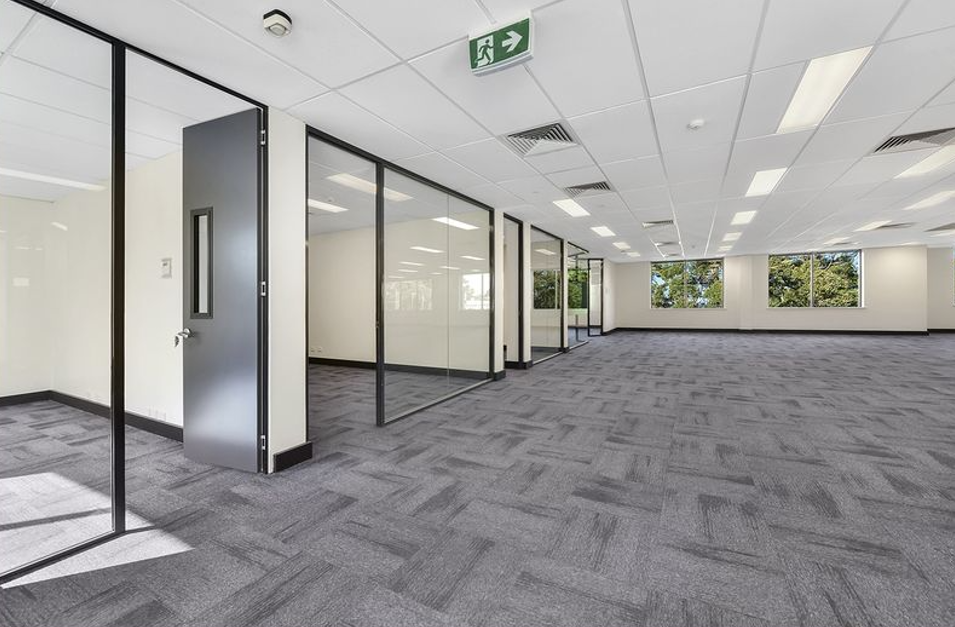
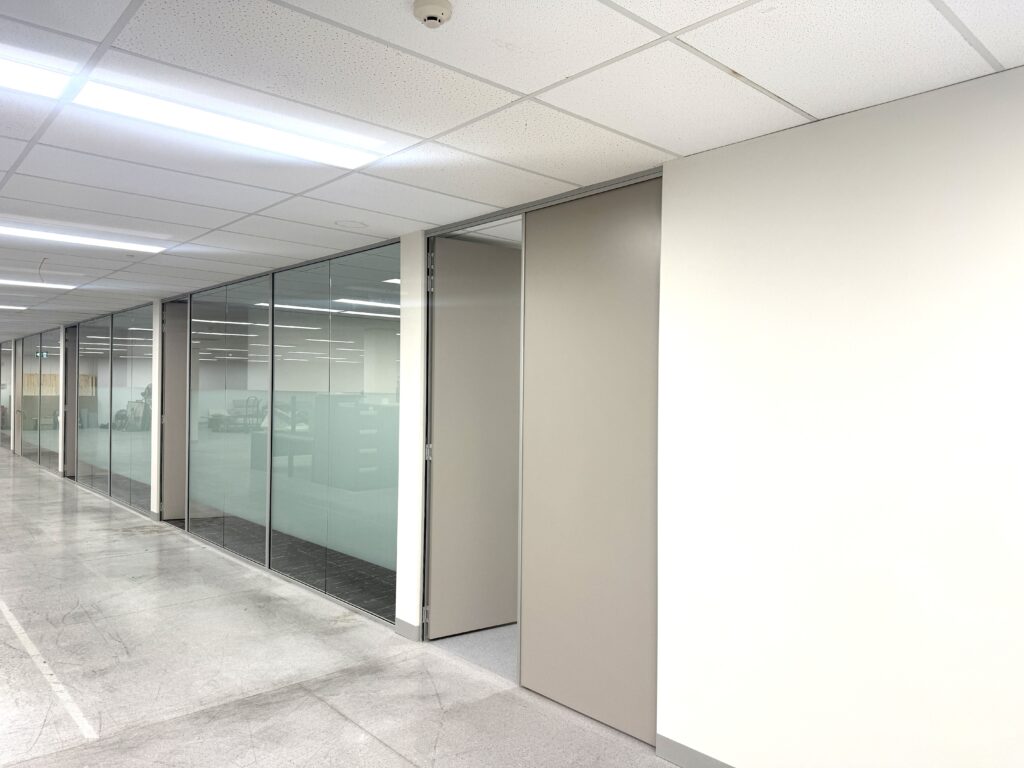
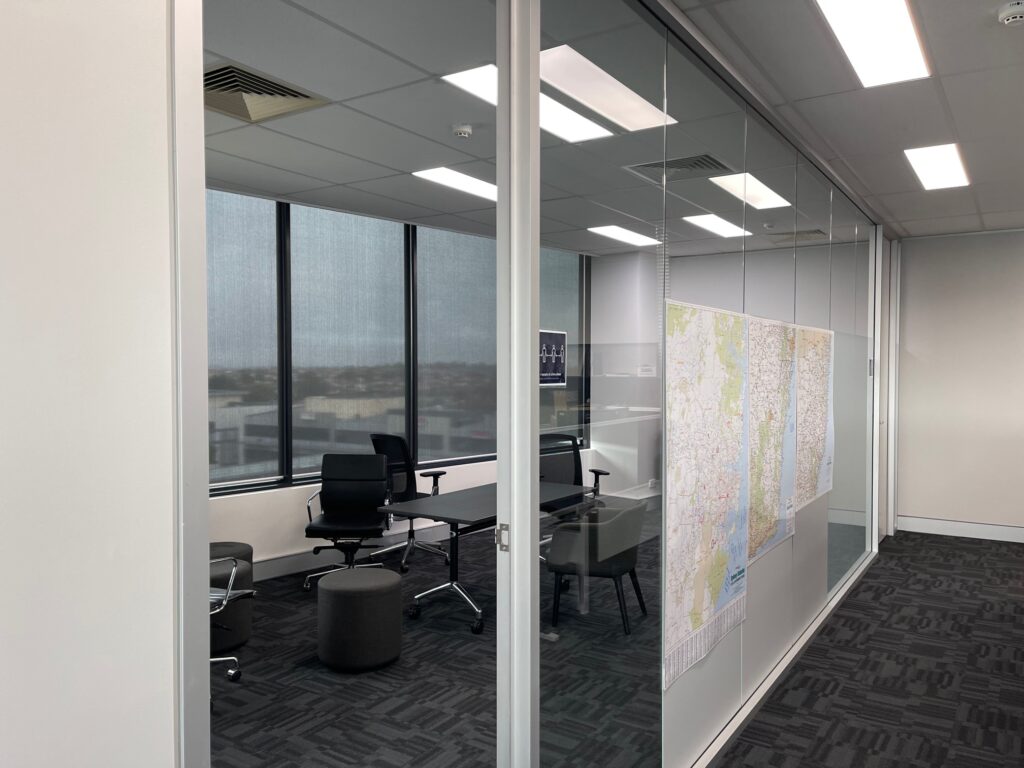

- Aluminium-framed glazed partitioning throughout
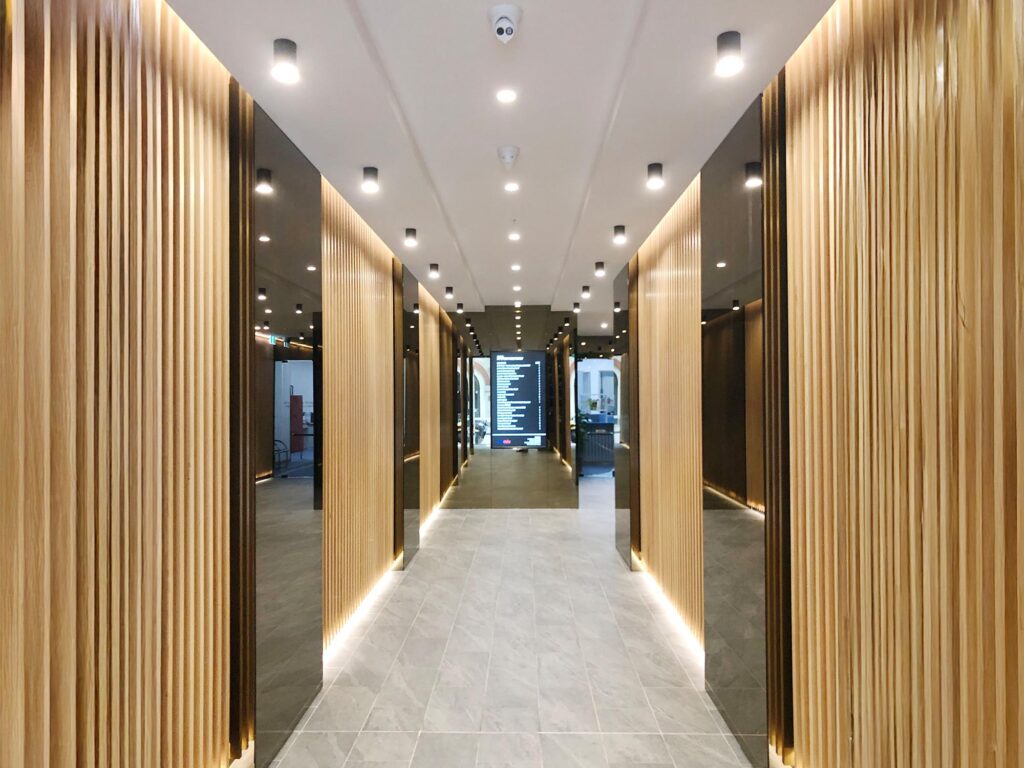
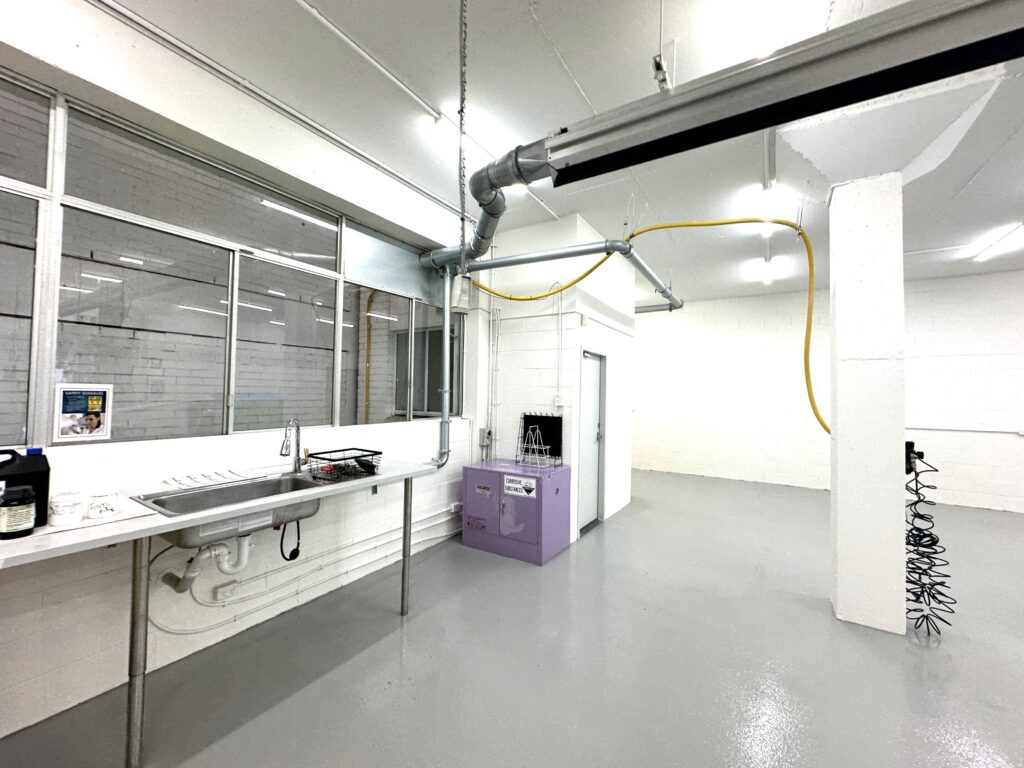
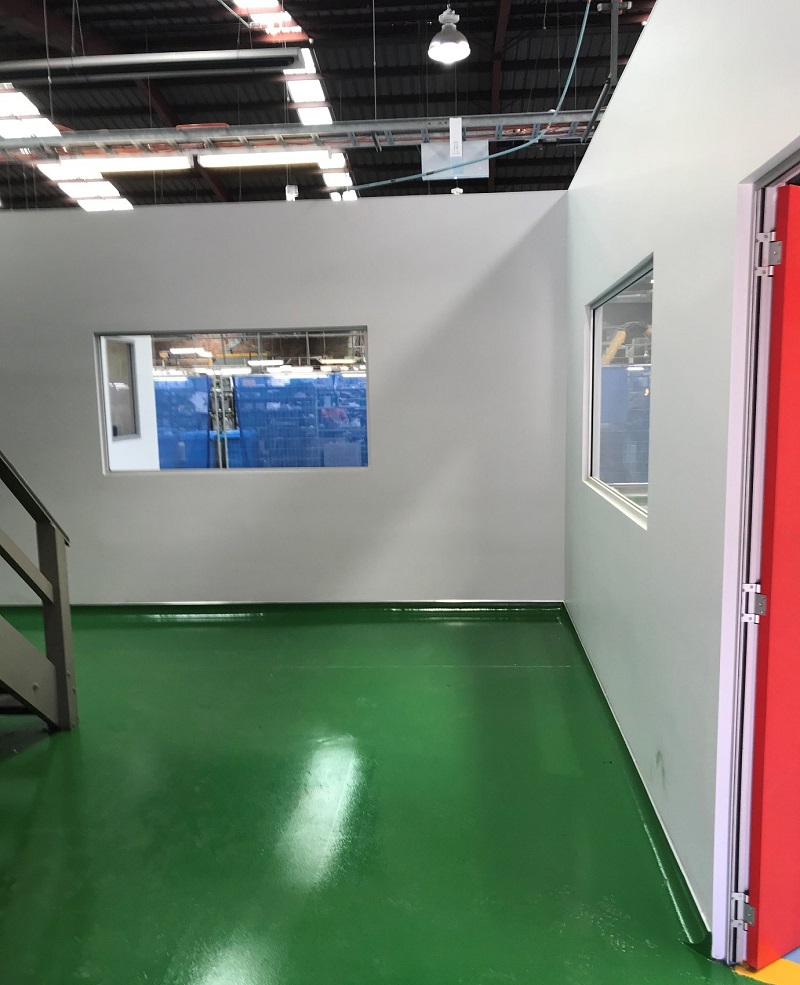
- Flooring and internal finish upgrades
- Painting and workplace refresh works
- Additional variation works integrated during delivery
- Final quality inspections and detailed handover
Project overview
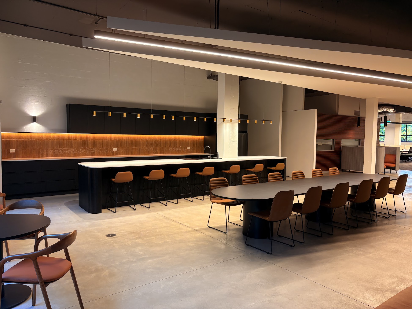
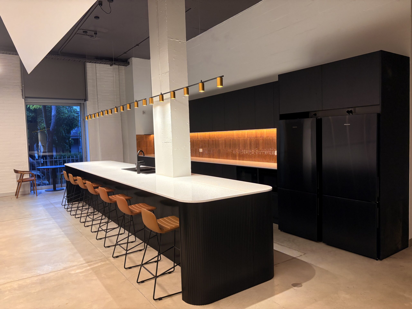
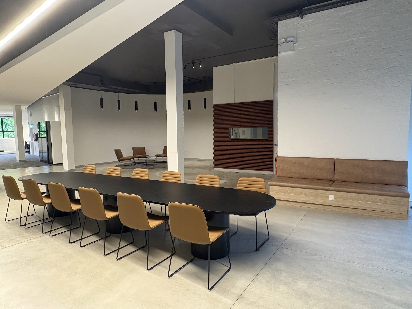
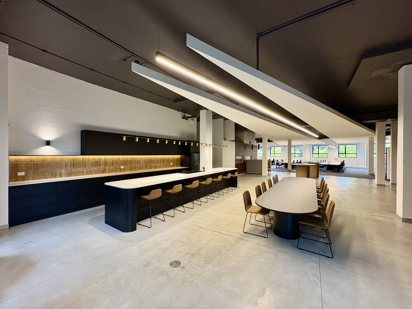
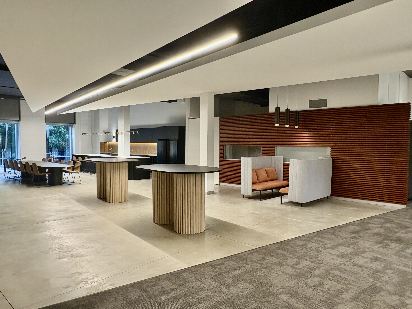
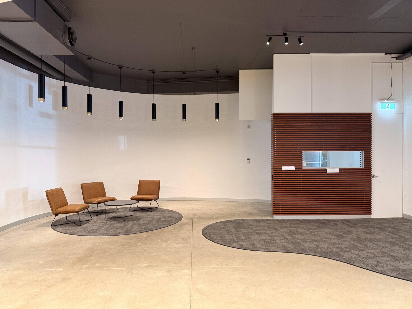
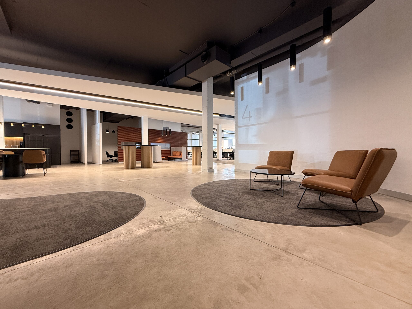
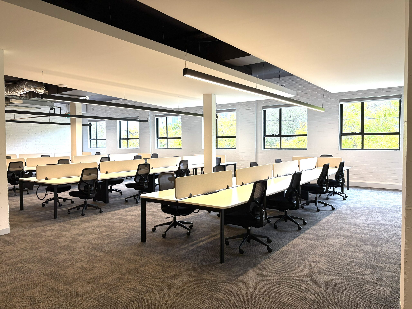
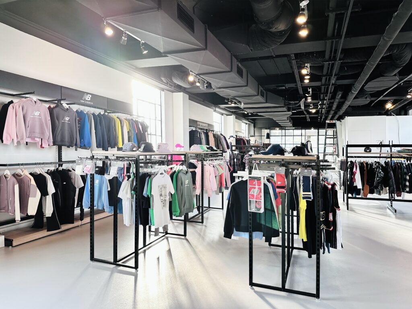
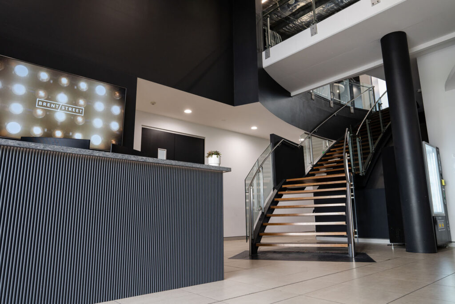
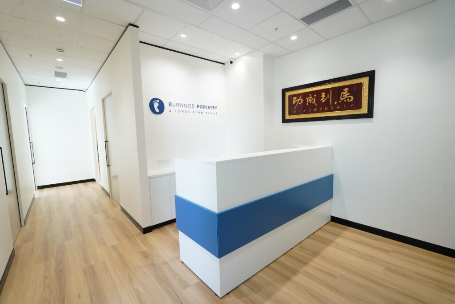
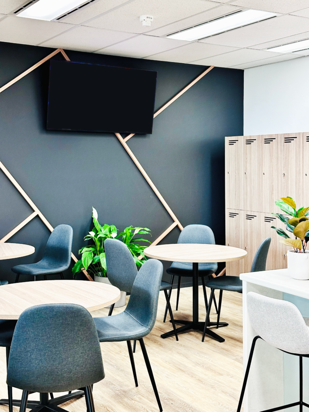
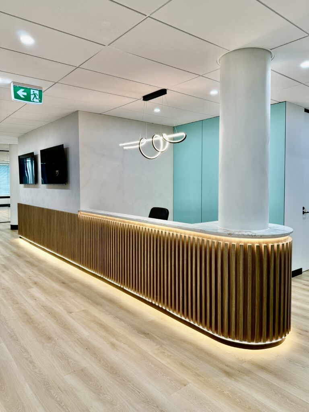
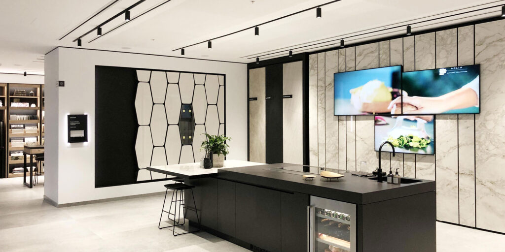
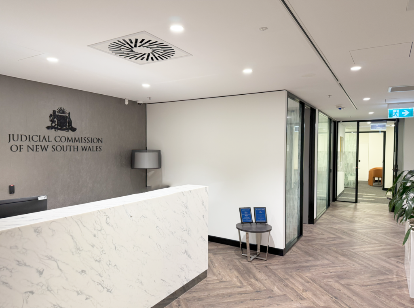
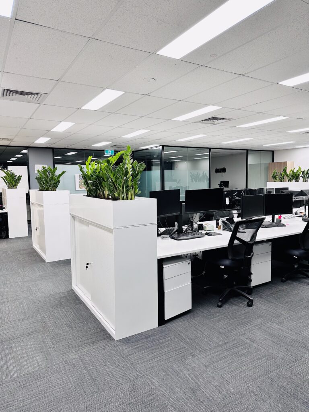
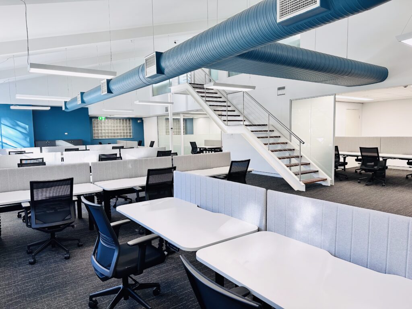
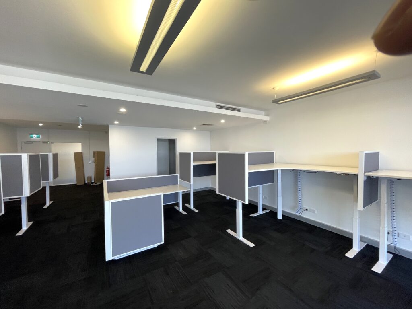

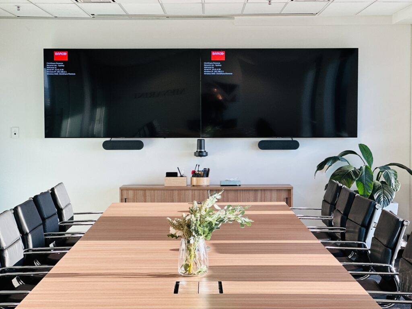
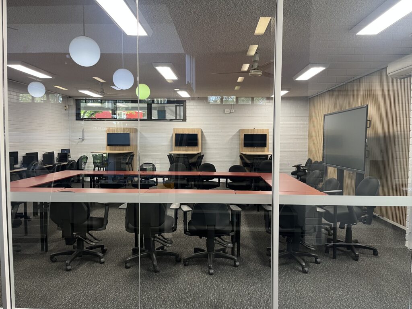
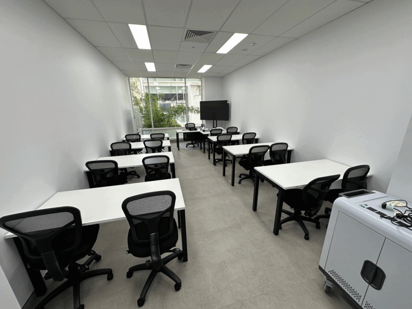
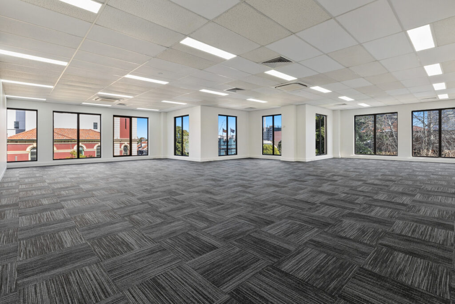
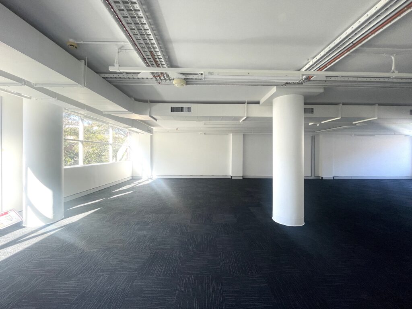
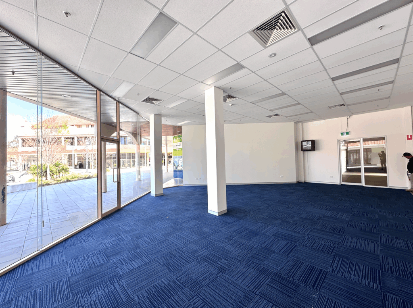
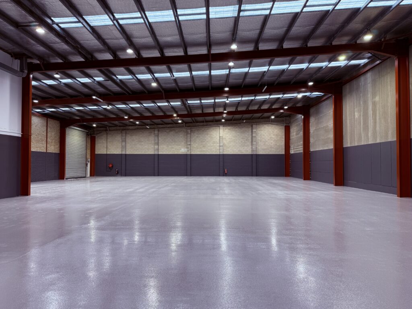
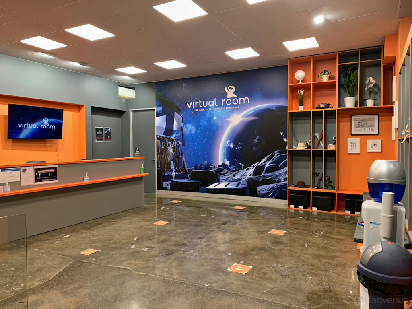
Office fitout and refurbishment completed for Conversion, featuring custom joinery, glazed meeting rooms, upgraded finishes, and workplace enhancements.
Client Brief
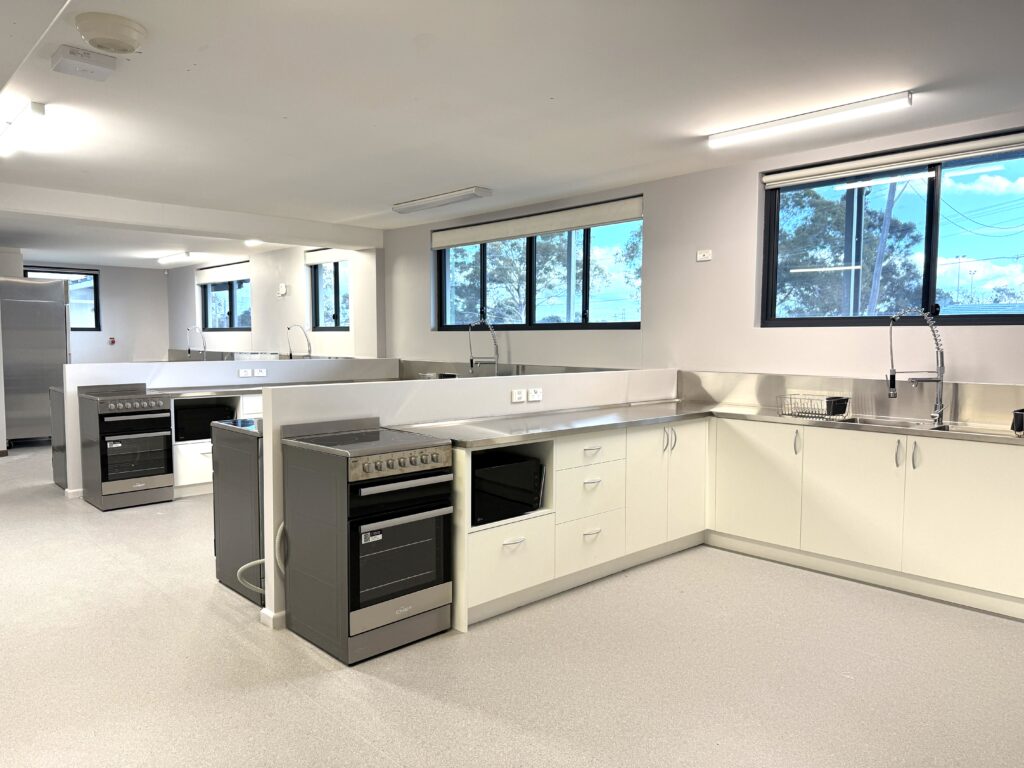
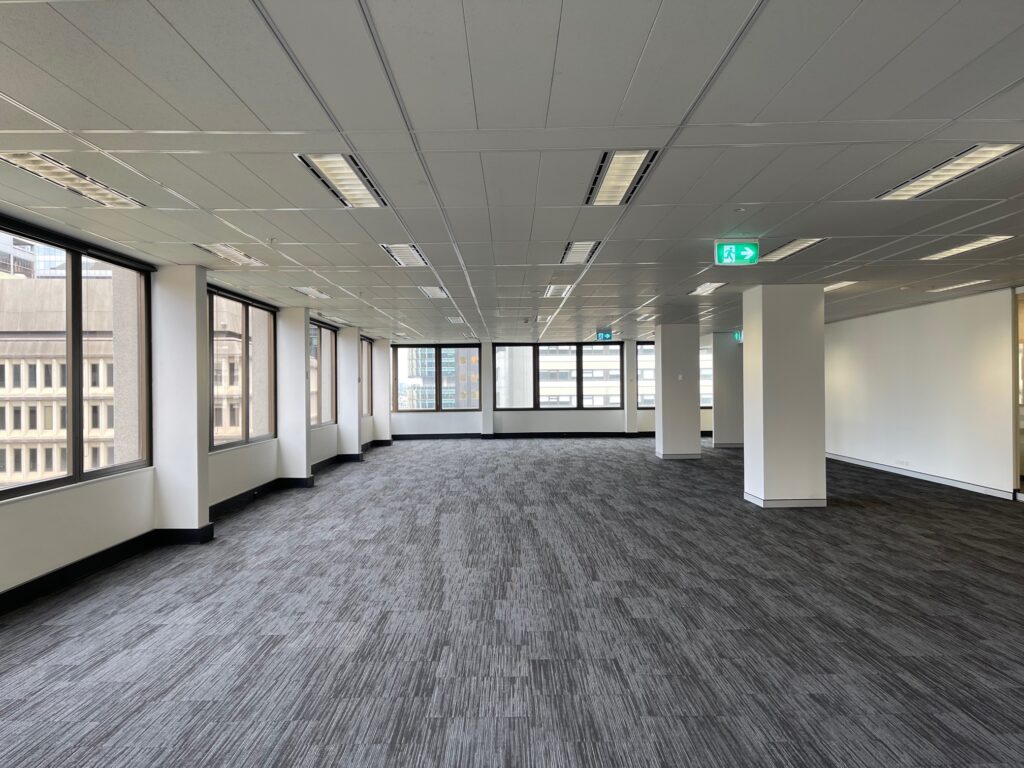
Conversion engaged DY Constructions Australia to deliver an office fitout and refurbishment designed to improve functionality, presentation, and day-to-day workplace usability. The project included the creation of new meeting rooms and collaborative areas, upgraded finishes throughout the tenancy, and the integration of custom joinery, glazing, and workplace enhancements to support the client’s operational requirements.
Challenges
The project involved coordinating a broad scope of fitout and refurbishment works across multiple stages, including a number of additional variation items introduced throughout the delivery process. Careful planning and trade coordination were required to maintain programme efficiency, manage evolving project requirements, and ensure all new works integrated seamlessly within the existing tenancy environment.
The Solution
DY implemented a structured project delivery approach, coordinating partitioning, glazing, joinery, flooring, painting, and finishing trades to ensure the works progressed efficiently. Ongoing communication with the client allowed variation works and additional upgrades to be incorporated throughout the project while maintaining quality control, programme management, and consistency across all completed areas.
The Result
The completed project delivered a refreshed and highly functional workplace environment featuring upgraded meeting spaces, improved finishes, and modern workplace elements throughout the tenancy. Through the successful integration of the original scope and additional variation works, DY delivered a cohesive office environment tailored to the client’s operational and aesthetic requirements.