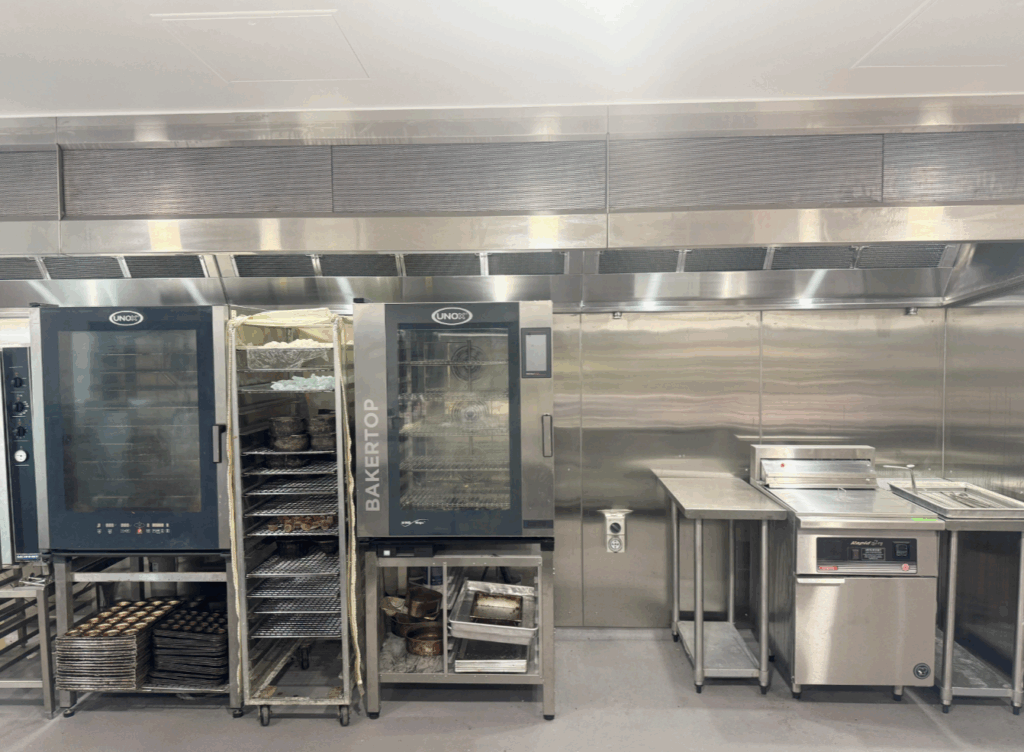
Project Details
Location
Auburn, Western Sydney, NSW
Industry
Project Management
Size
600m2
Value
$850k
Designer
DY Constructions Australia
Duration
4 weeks
Delivery Method
Lump Sum
Completion
2026
Services Completed
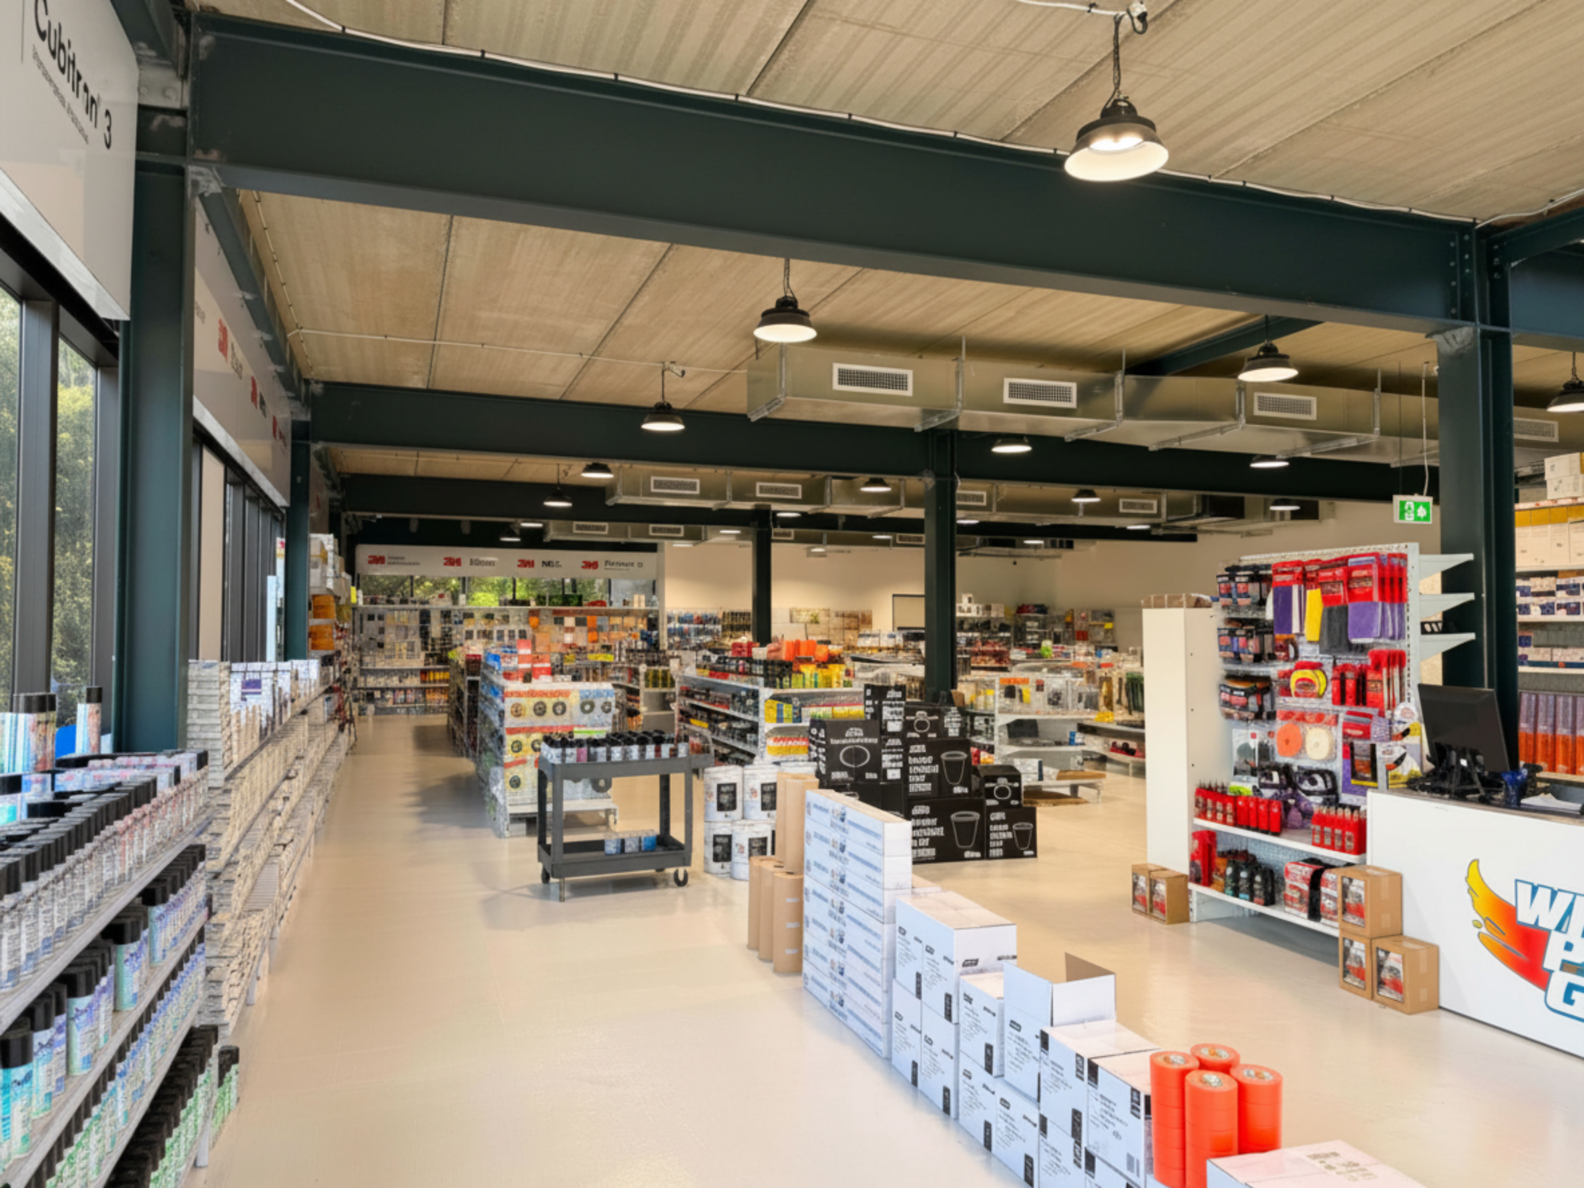
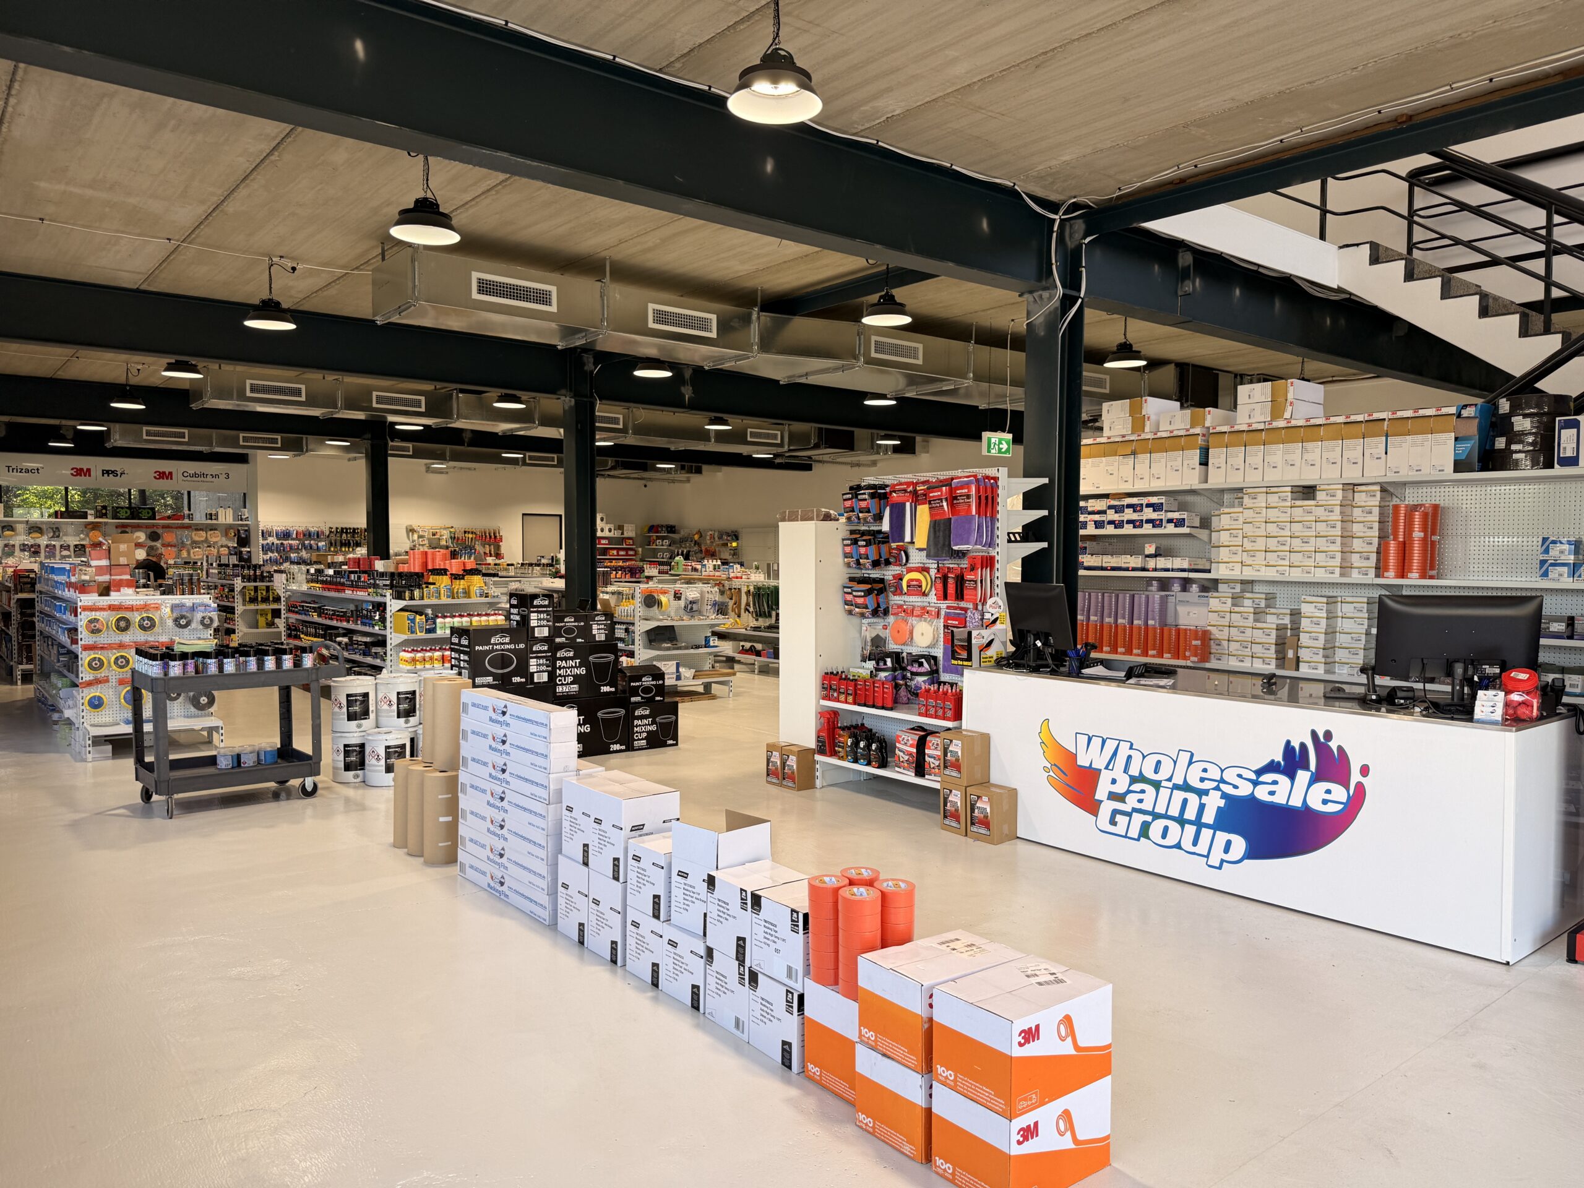
- Commercial warehouse fitout and refurbishment
- Strip out and make good works
- Bathroom and amenities upgrades
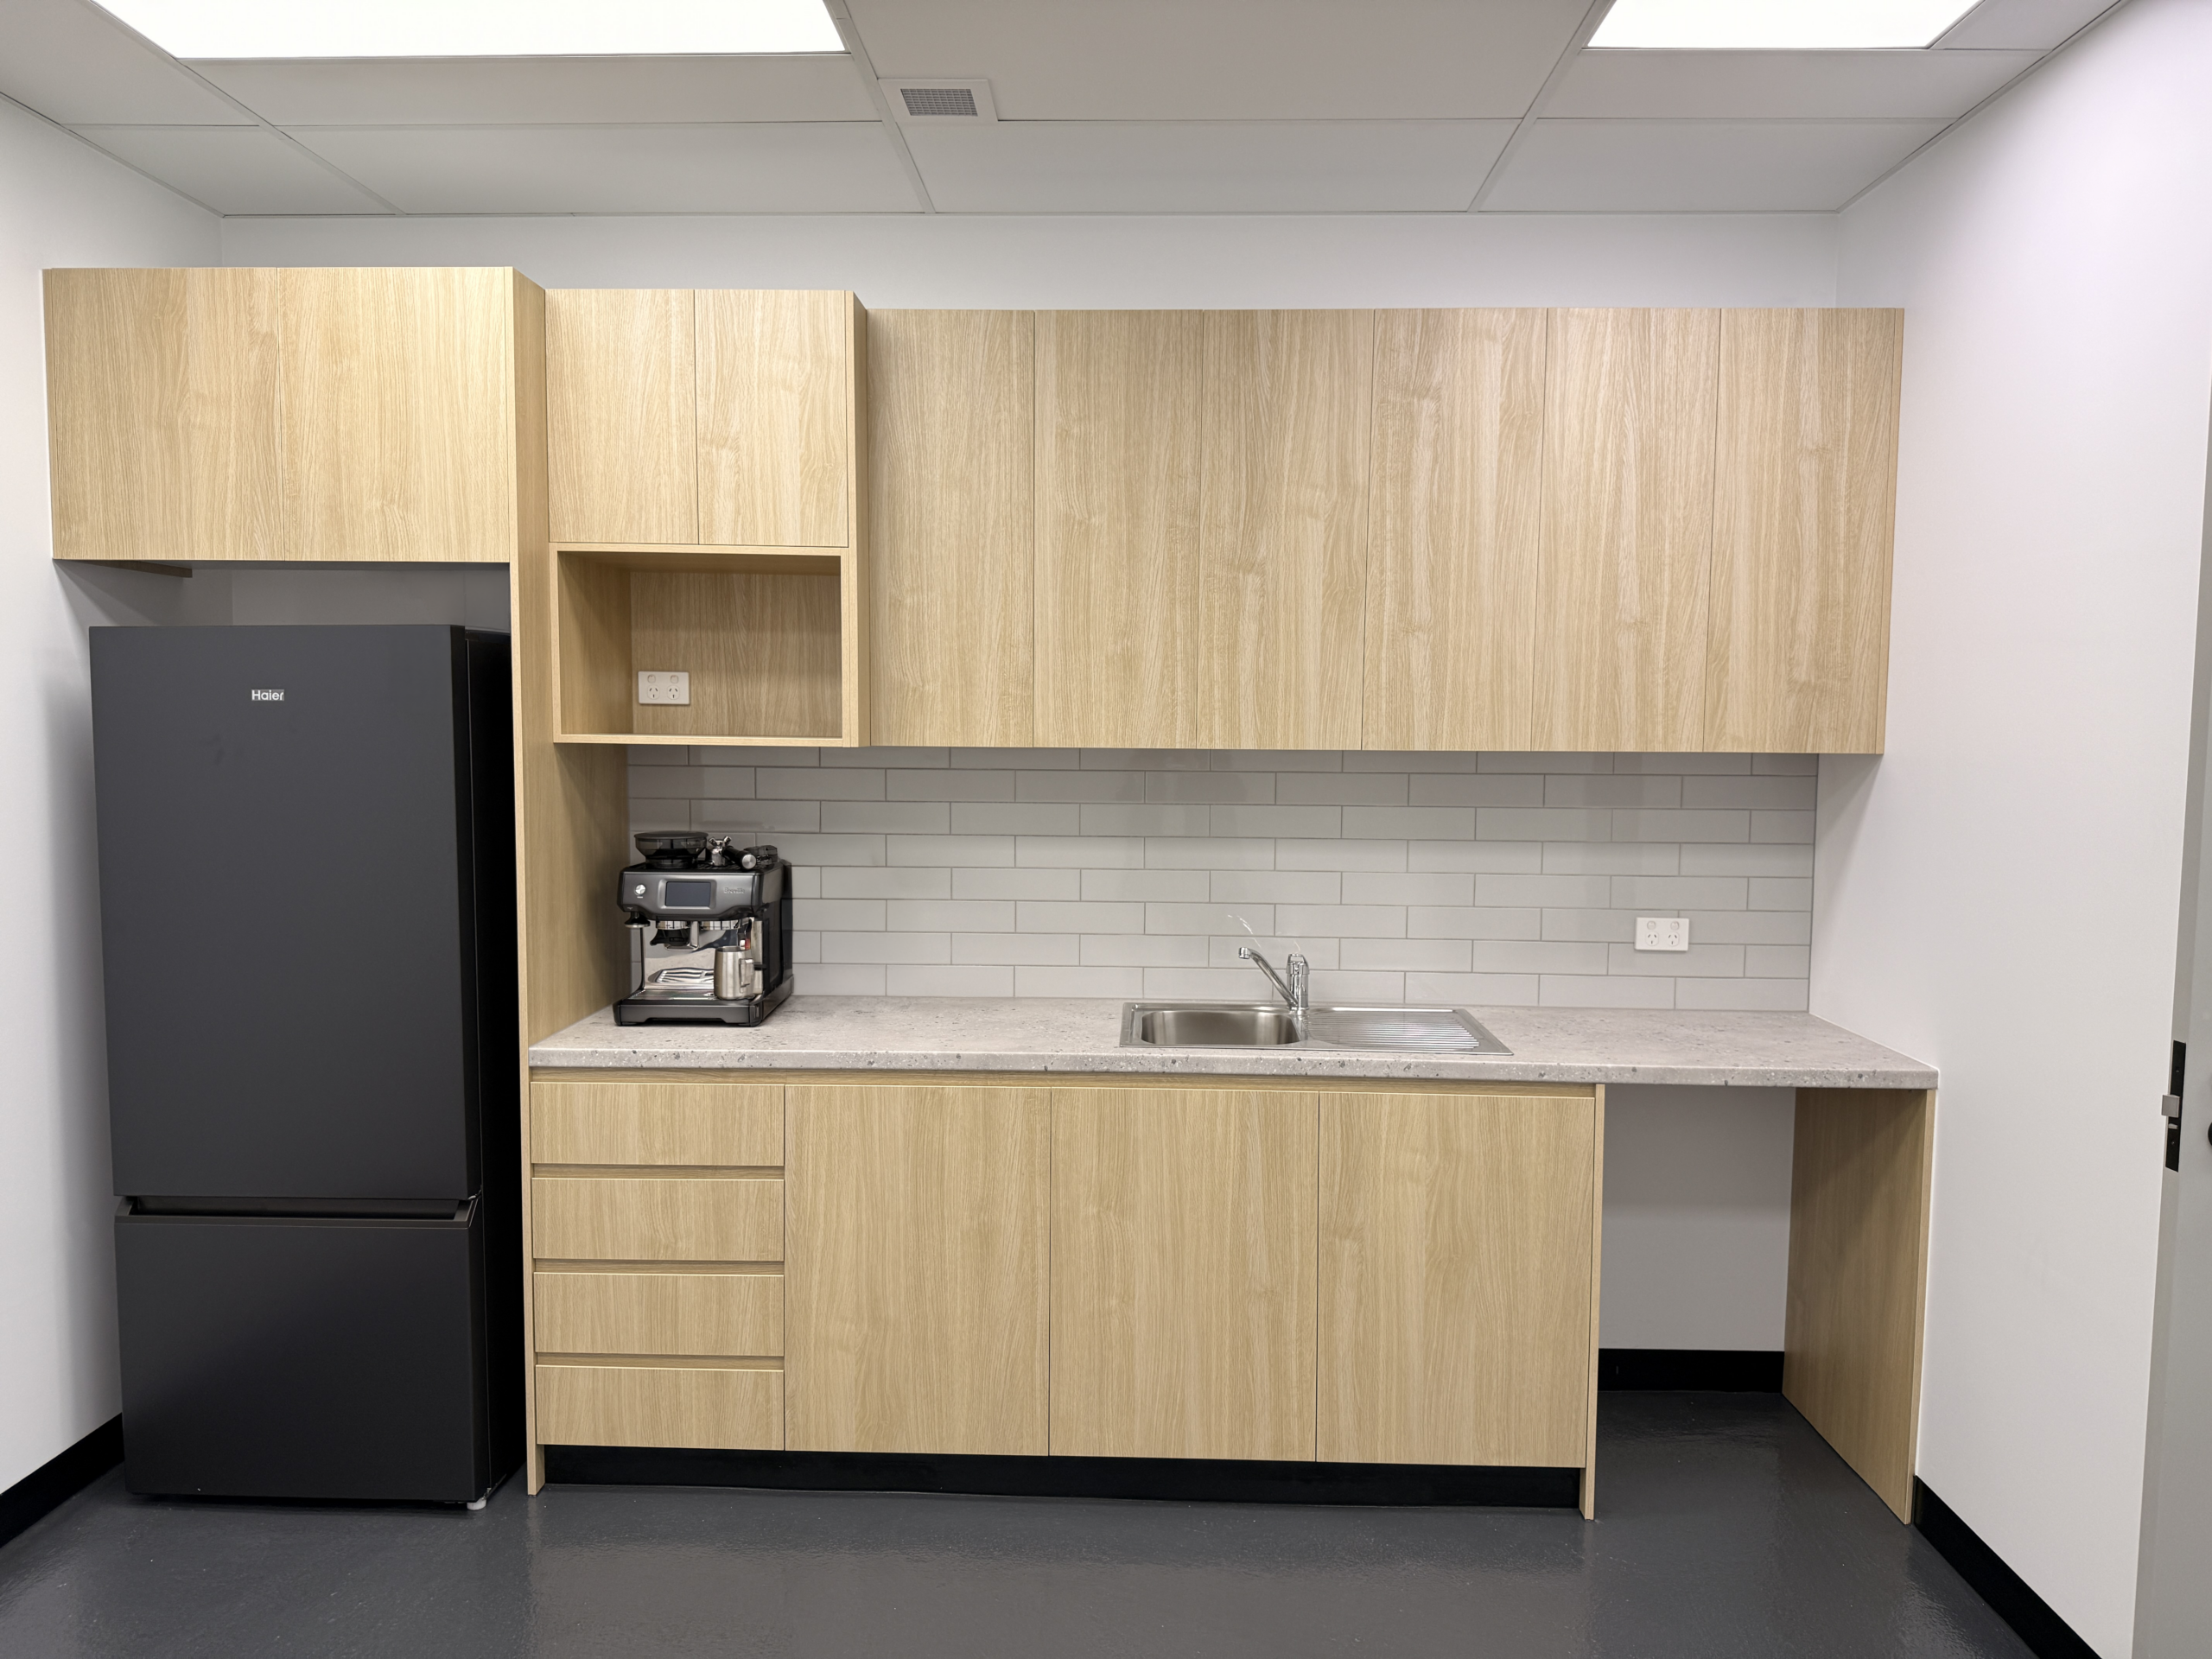
- New kitchen joinery and fixtures
- Concrete floor preparation and sealing
- Carpet tile and vinyl plank flooring
- Ceiling grid repairs and tile replacement
- Roller shutter cleaning and repainting
- Electrical, hydraulic, mechanical, and fire services
- Accessibility and safety upgrades
- Waste removal, cleaning, and handover
Project overview
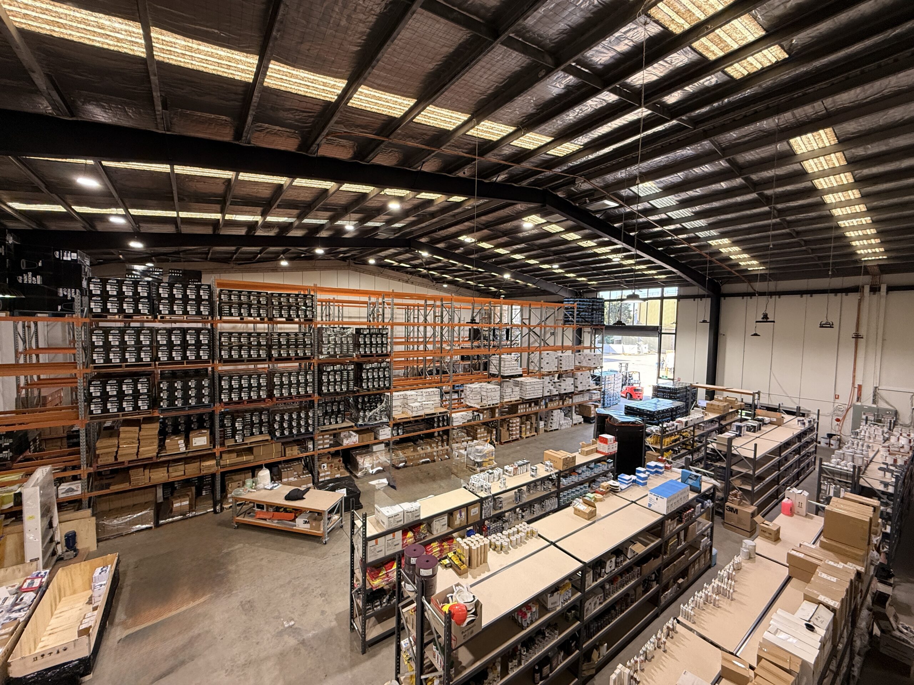
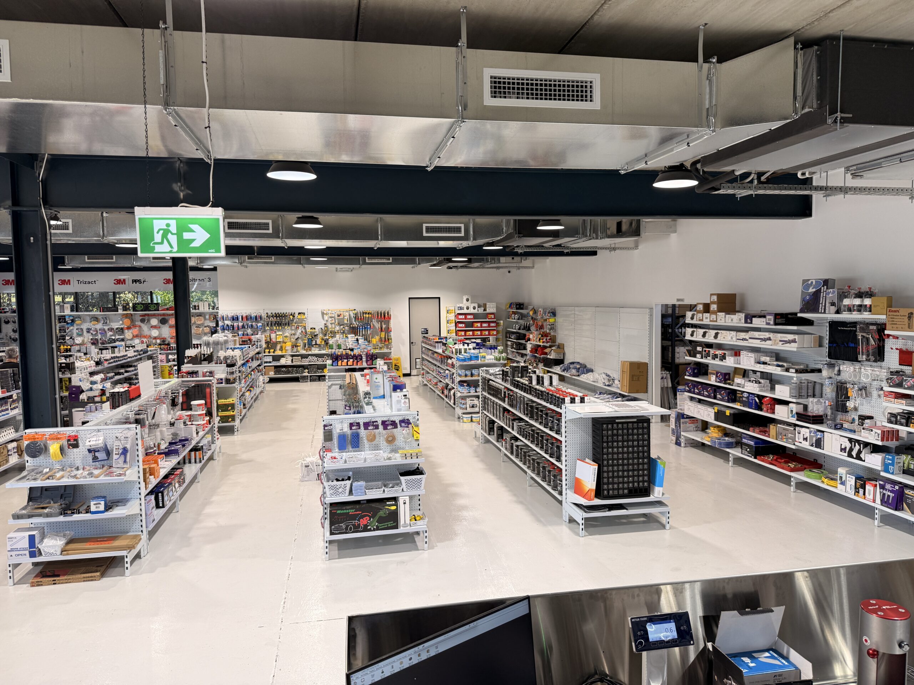
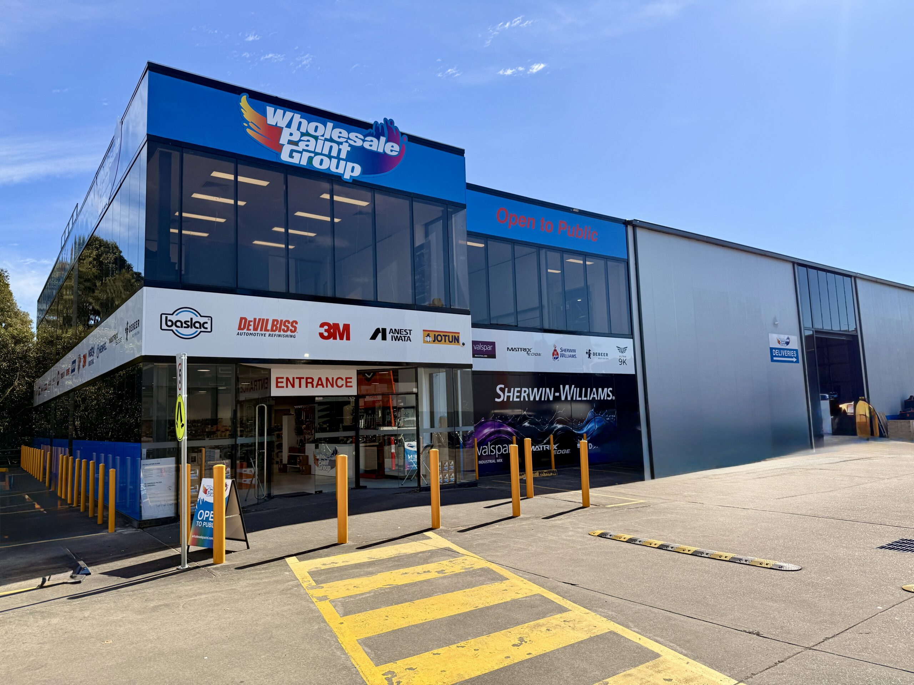
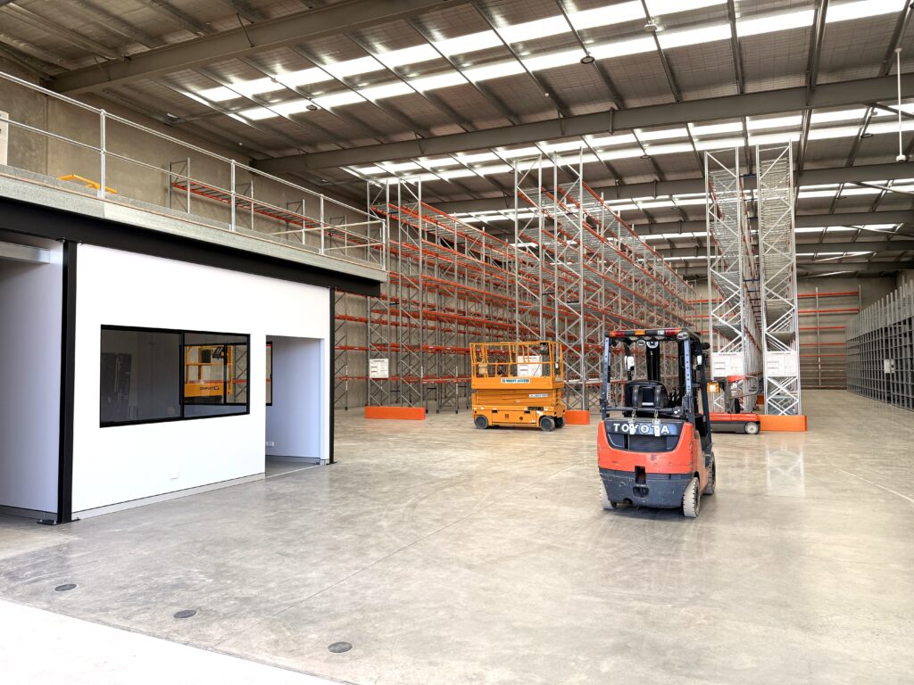
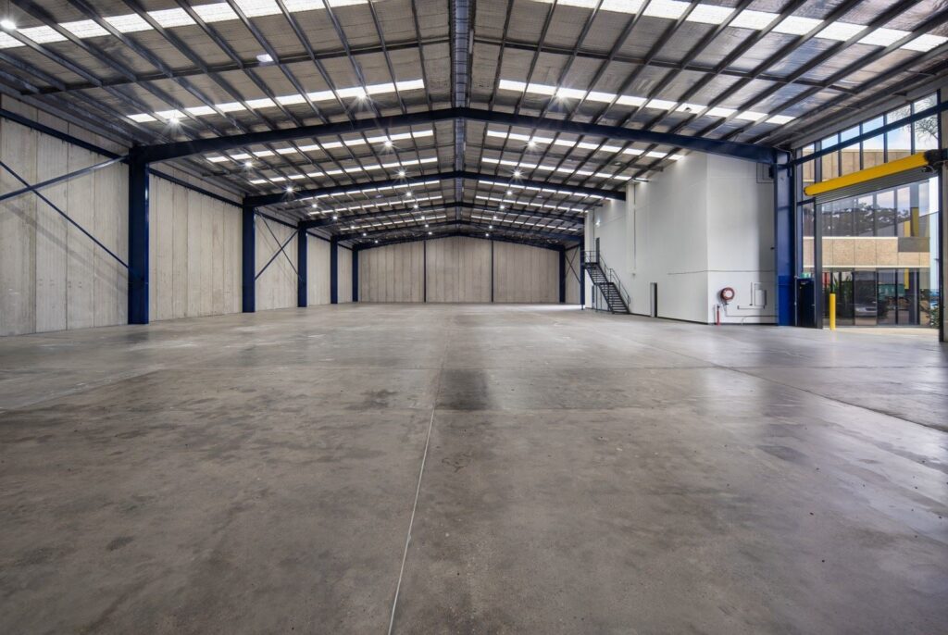
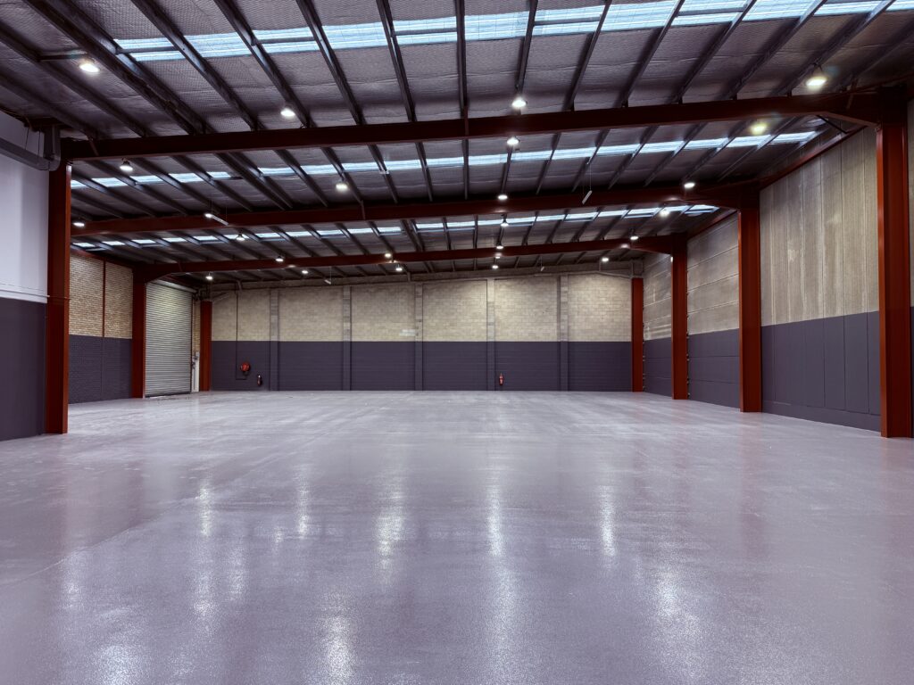
Commercial warehouse fitout and refurbishment completed for Ringmer Pacific Management, transforming the Auburn site with upgraded amenities, finishes, flooring, and essential services.
Client Brief
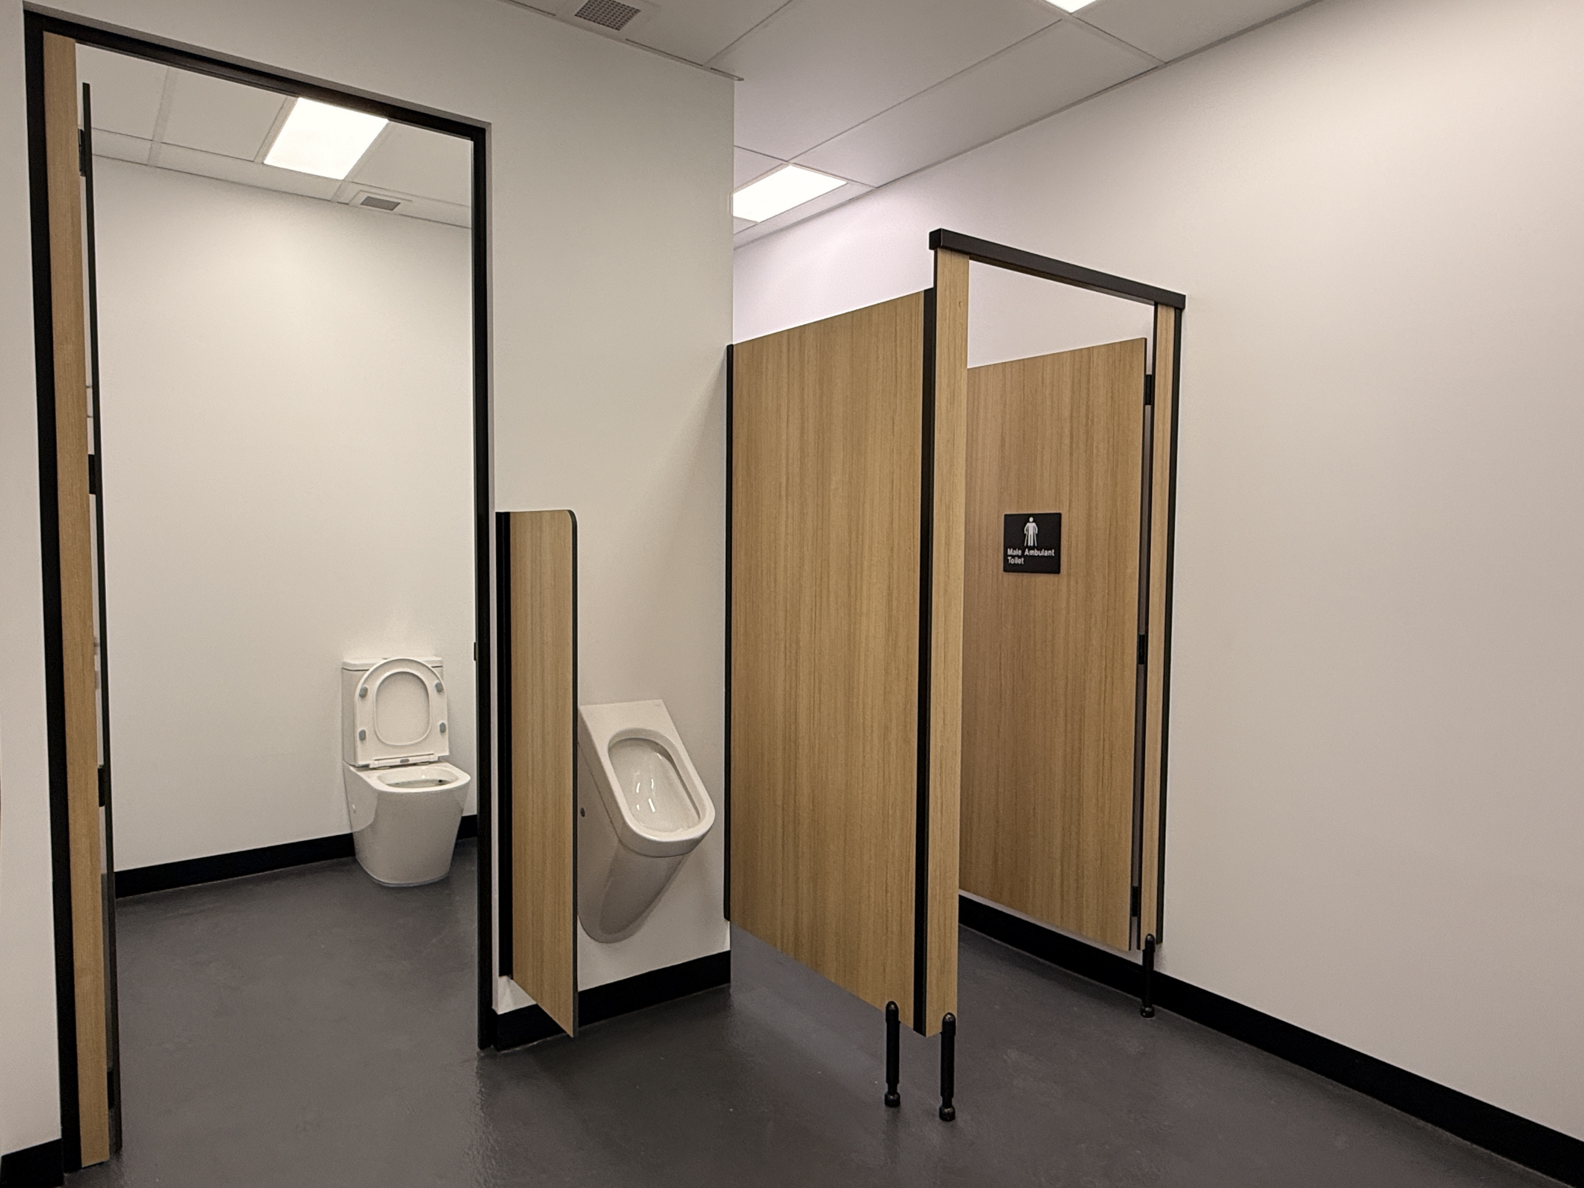
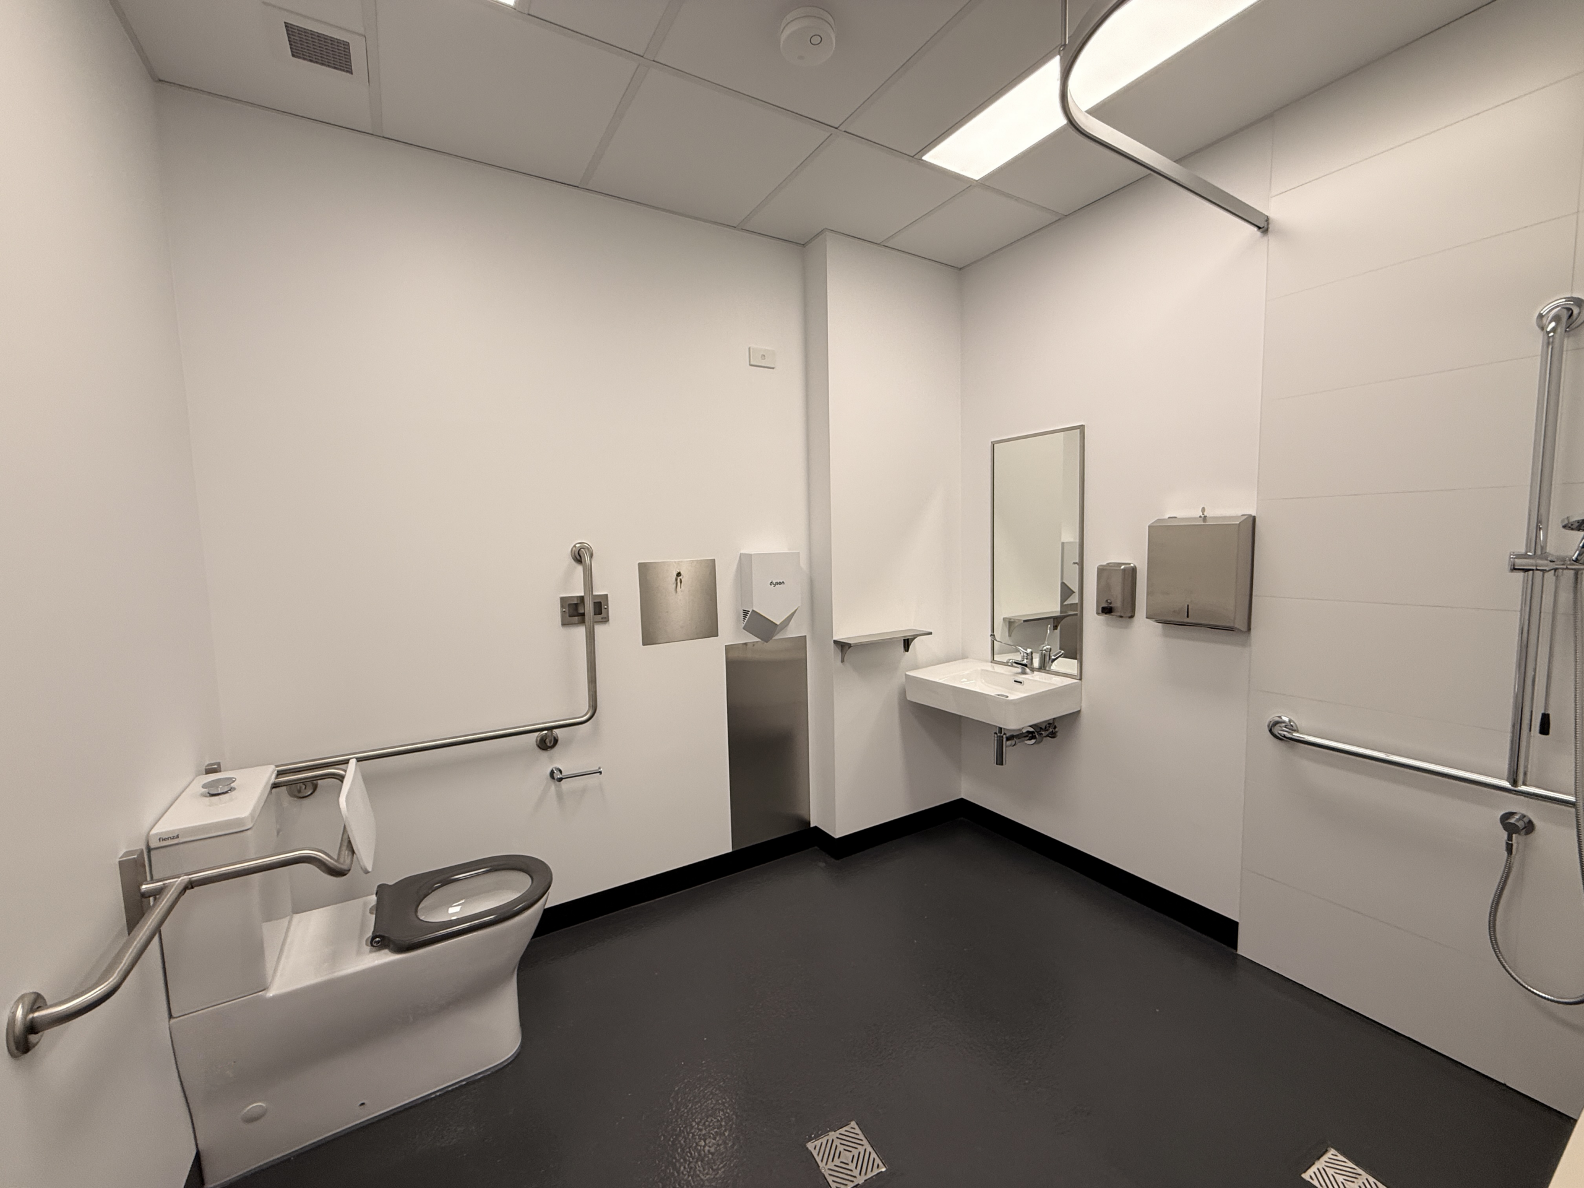
Ringmer Pacific Management engaged DY Constructions Australia to assist with strip out, make good works, amenities refurbishment, external painting, and general upgrades across their Auburn business park site. The brief included upgrading male, female, and accessible bathroom facilities, adding shower amenities, and preparing the property to support an incoming tenant fitout.
Challenges
The project continued to expand throughout delivery, requiring ongoing repricing, scope reviews, and adjustments to the construction programme. Works were completed within a live business park environment, requiring traffic management, careful trade coordination, and staged delivery. Another key challenge was fitting multiple amenities into a tight space while ensuring the bathroom and shower areas remained accessible and compliant.
The Solution
DY managed the evolving scope through ongoing project coordination, revised pricing, updated scheduling, and close communication with the client. The team worked through several design and drafting adjustments to achieve a functional, compliant amenities layout, while coordinating trades and managing site access to minimise disruption within the active business park.
The Result
The completed works transformed the property with upgraded amenities, make good works, external painting, and general improvements ready to support future tenant use. Despite the expanding scope and live site conditions, DY delivered a practical and compliant refurbishment outcome that improved the building’s functionality, presentation, and readiness for occupancy.