Project Details
Location
Parramatta, Western Sydney, NSW
Industry
Education
Size
120m2
Value
$100k
Designer
Alpha One Coaching College
Duration
8 weeks
Delivery Method
Lump Sum
Completion
2024
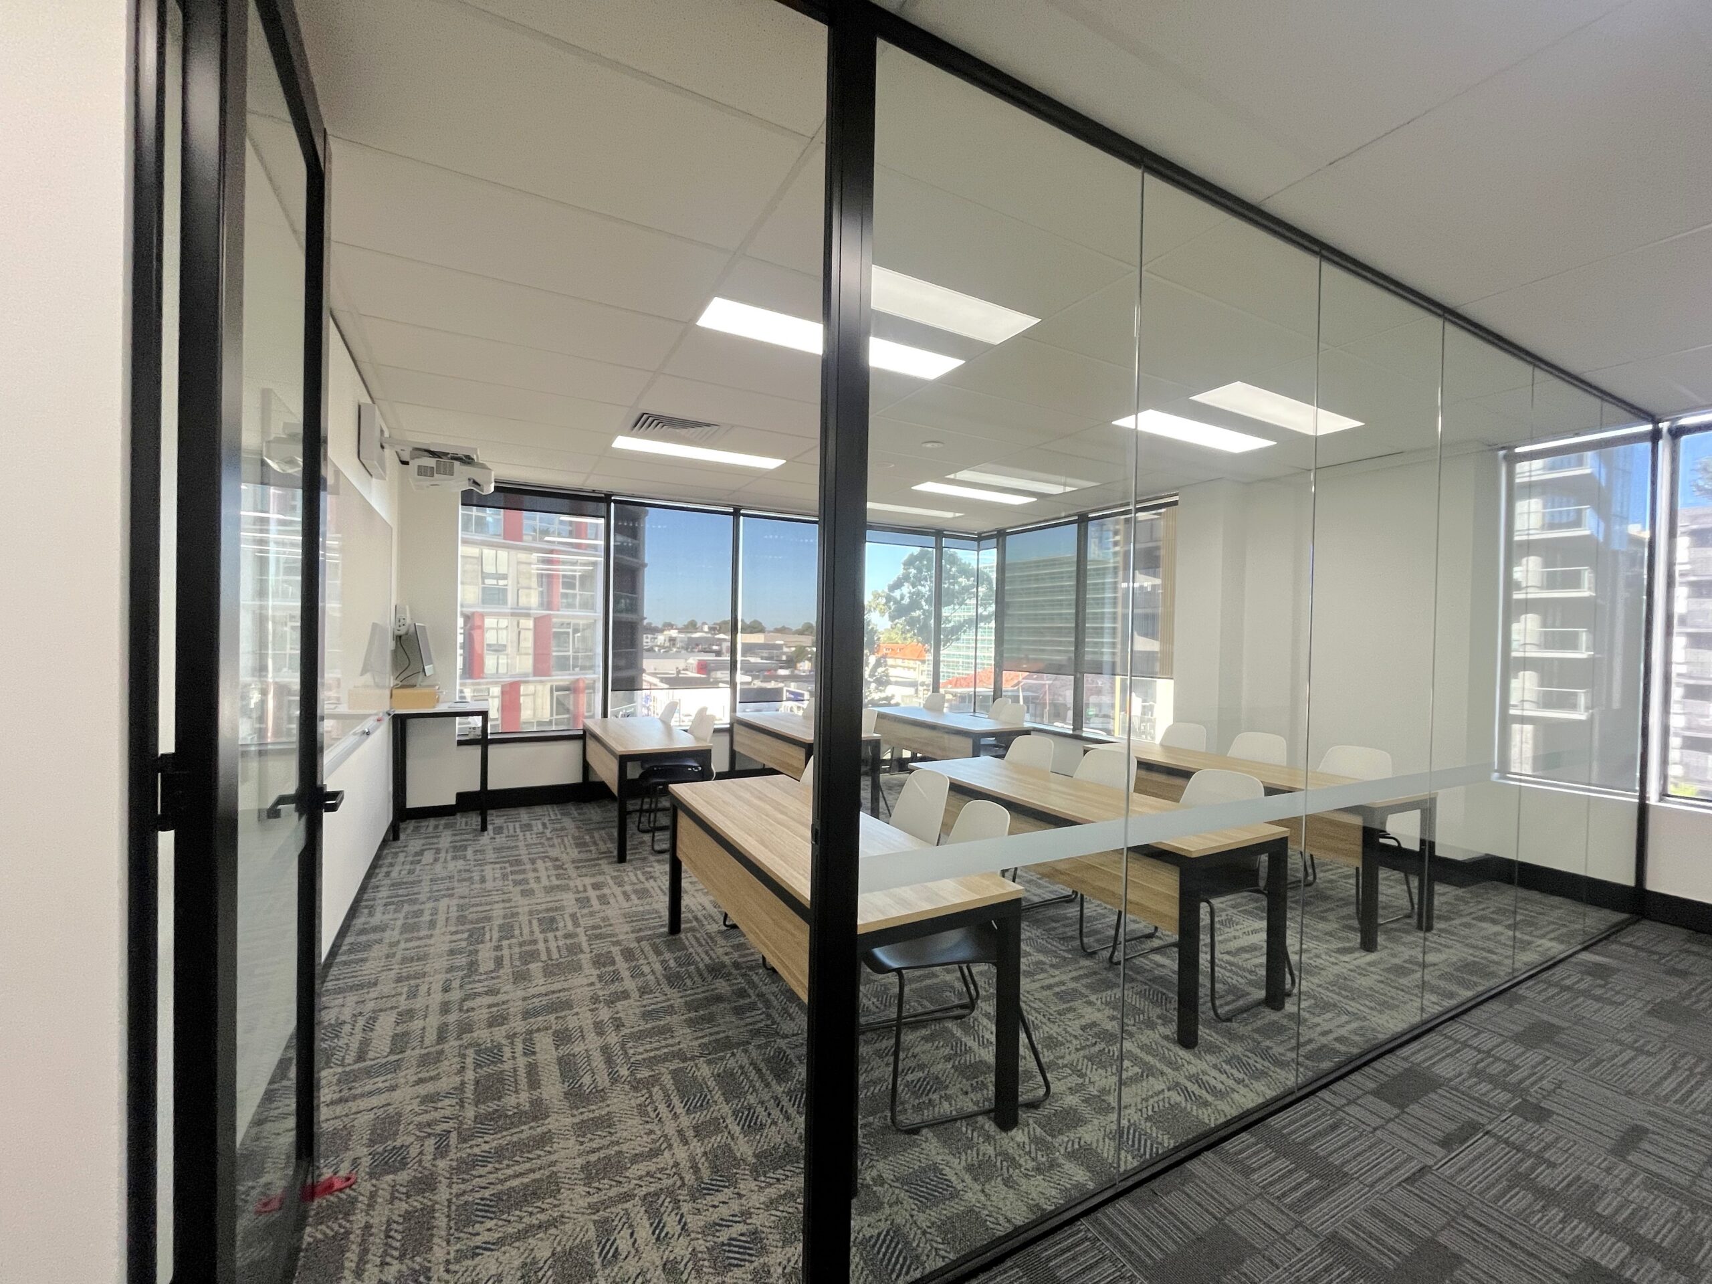

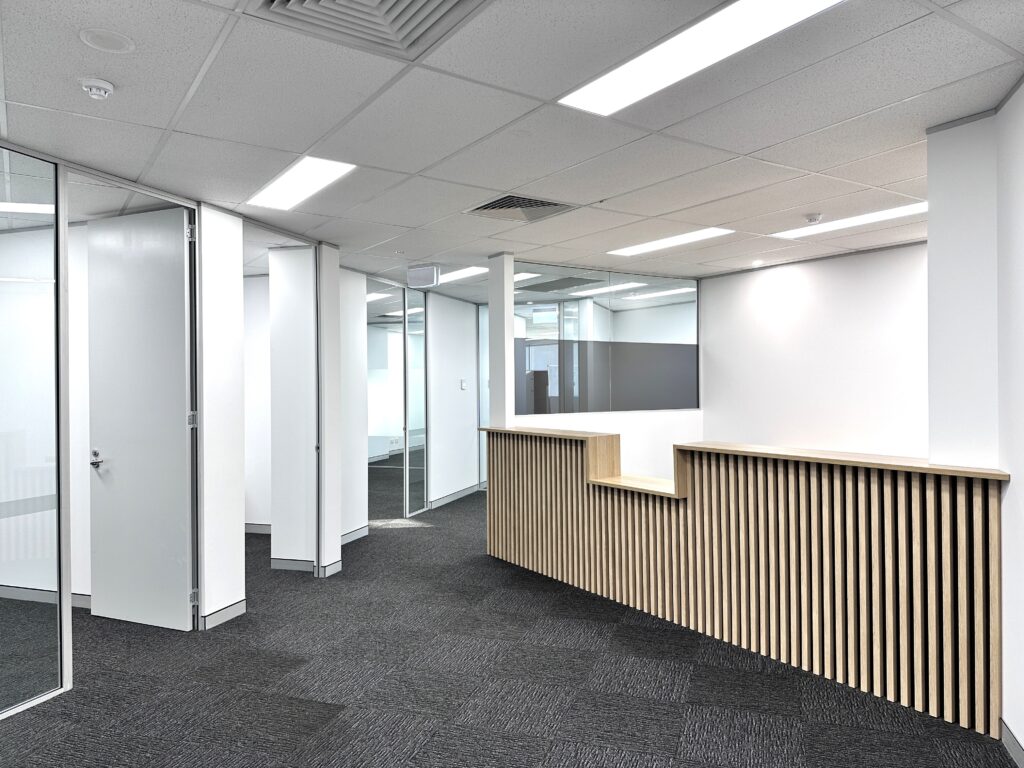
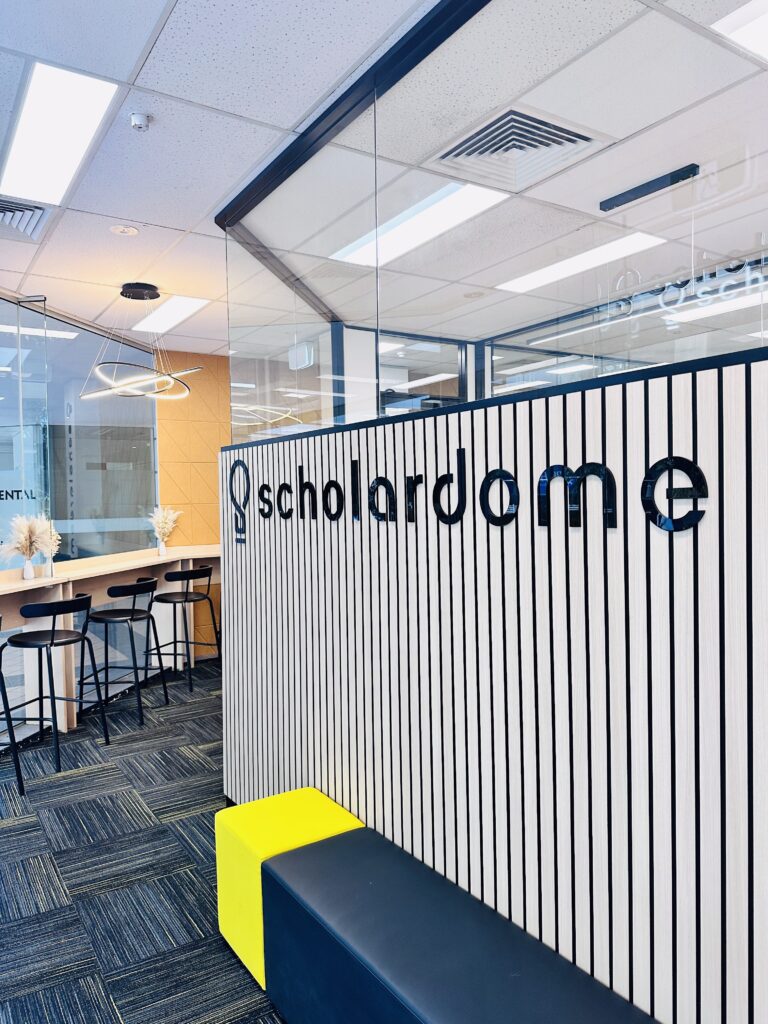
- Educational fitout for training centre
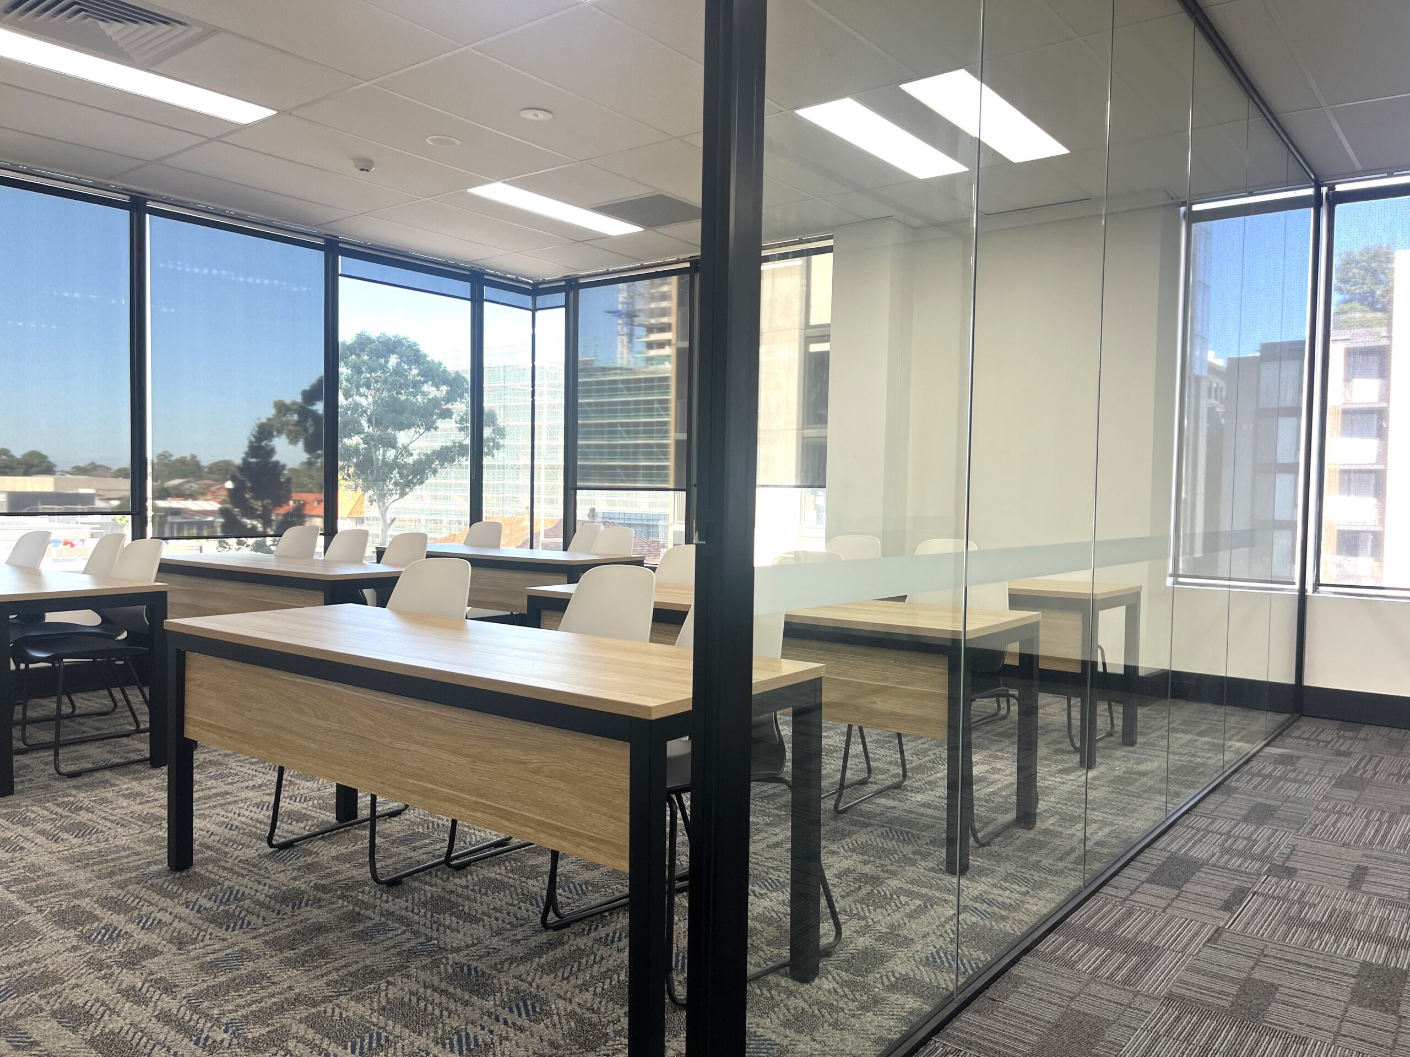
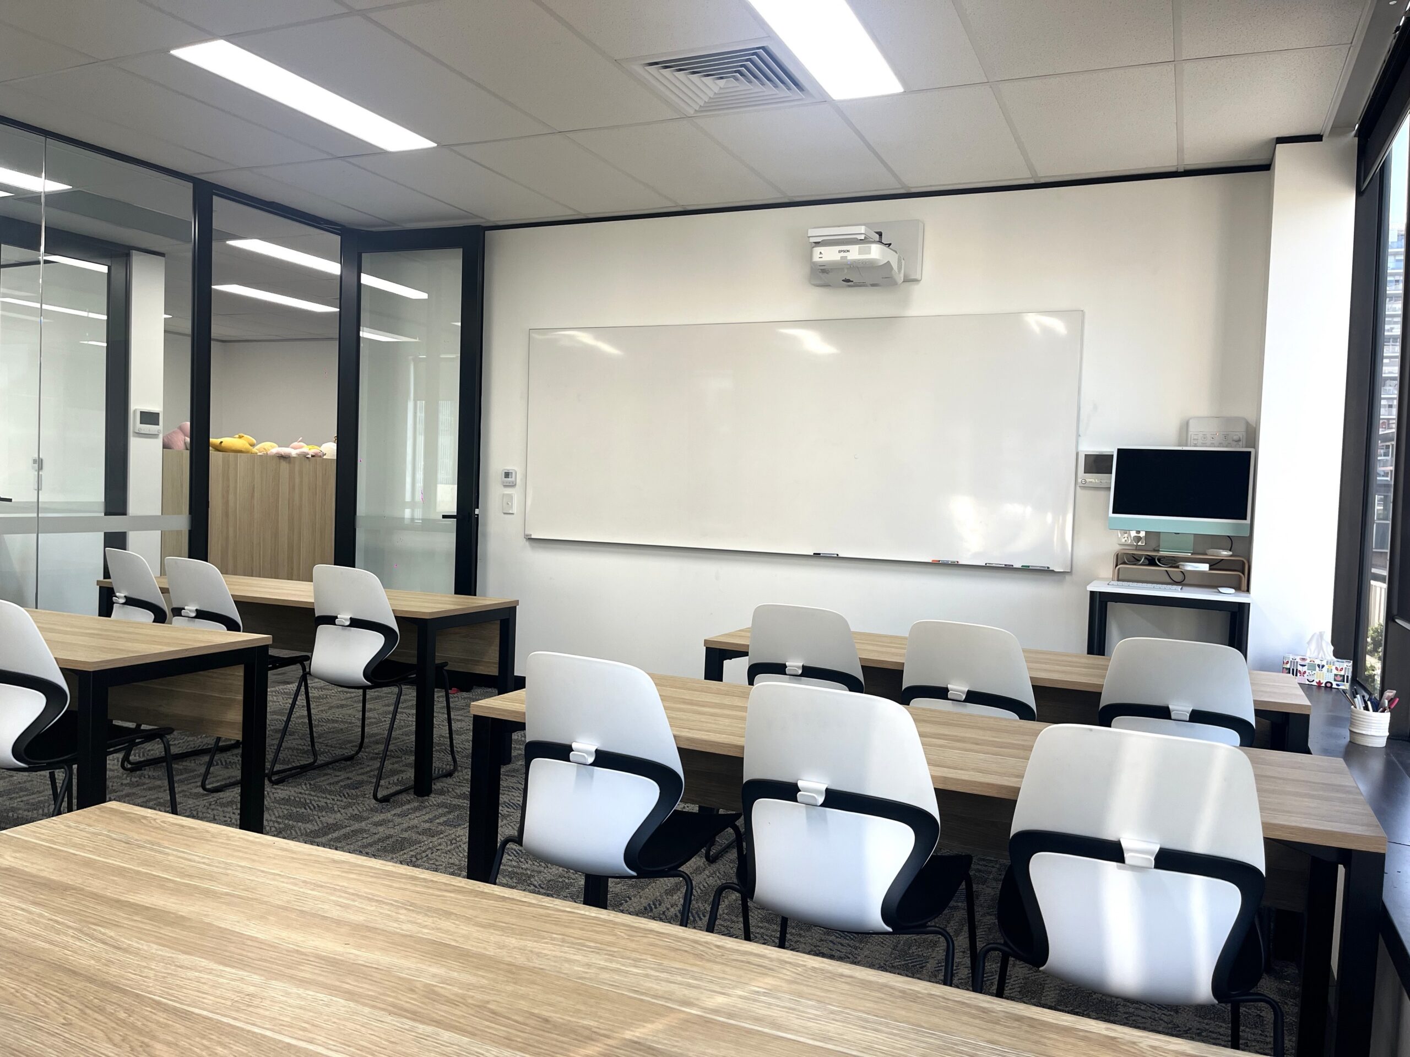
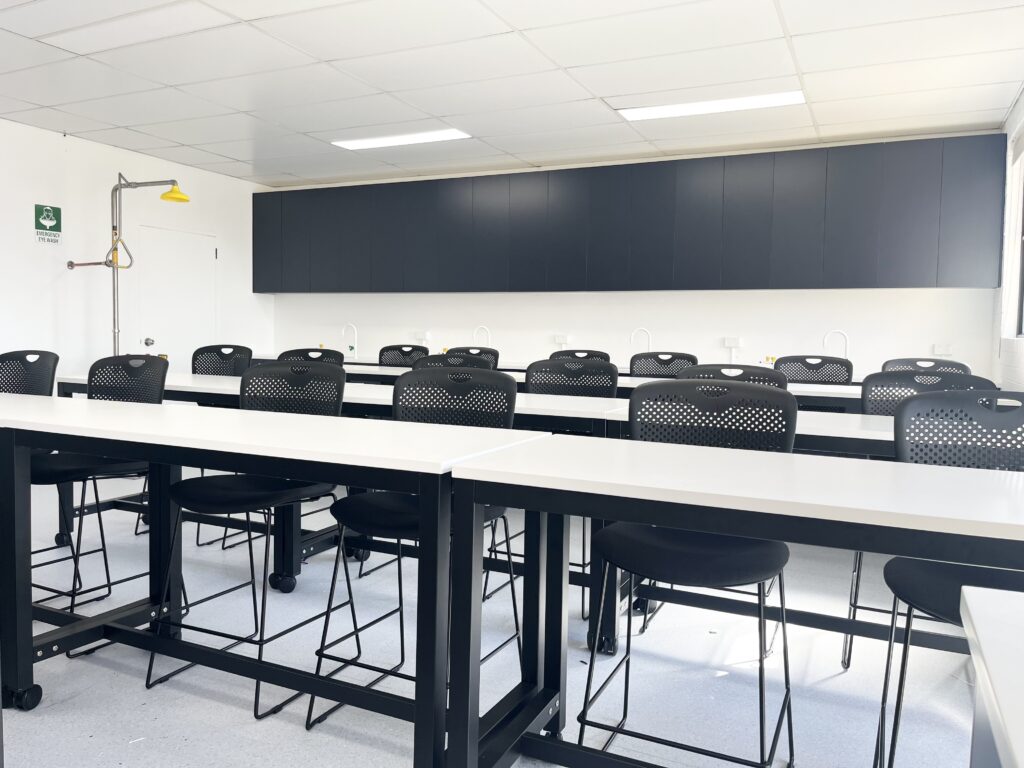
- New classroom and learning spaces
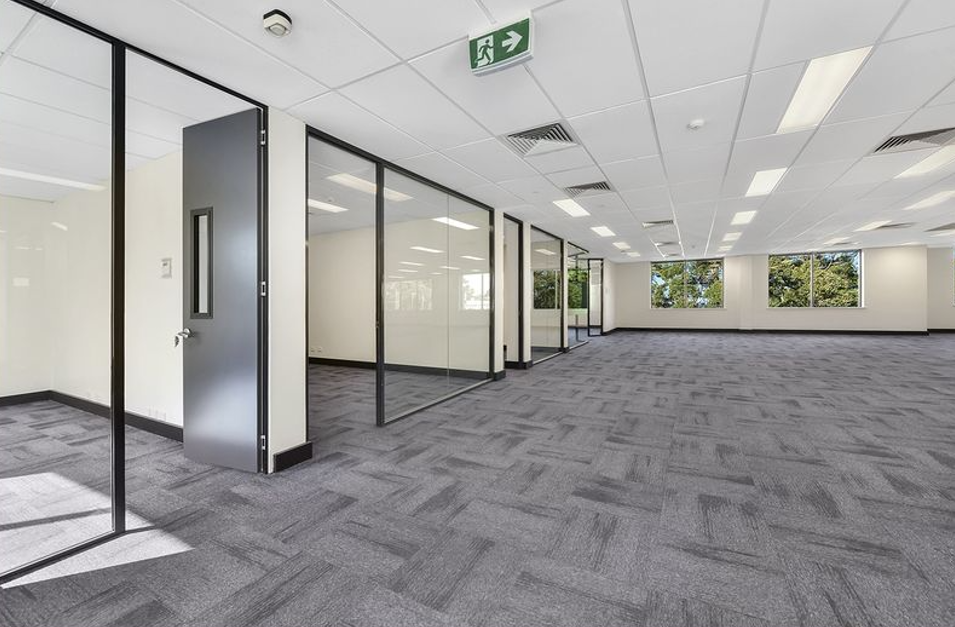
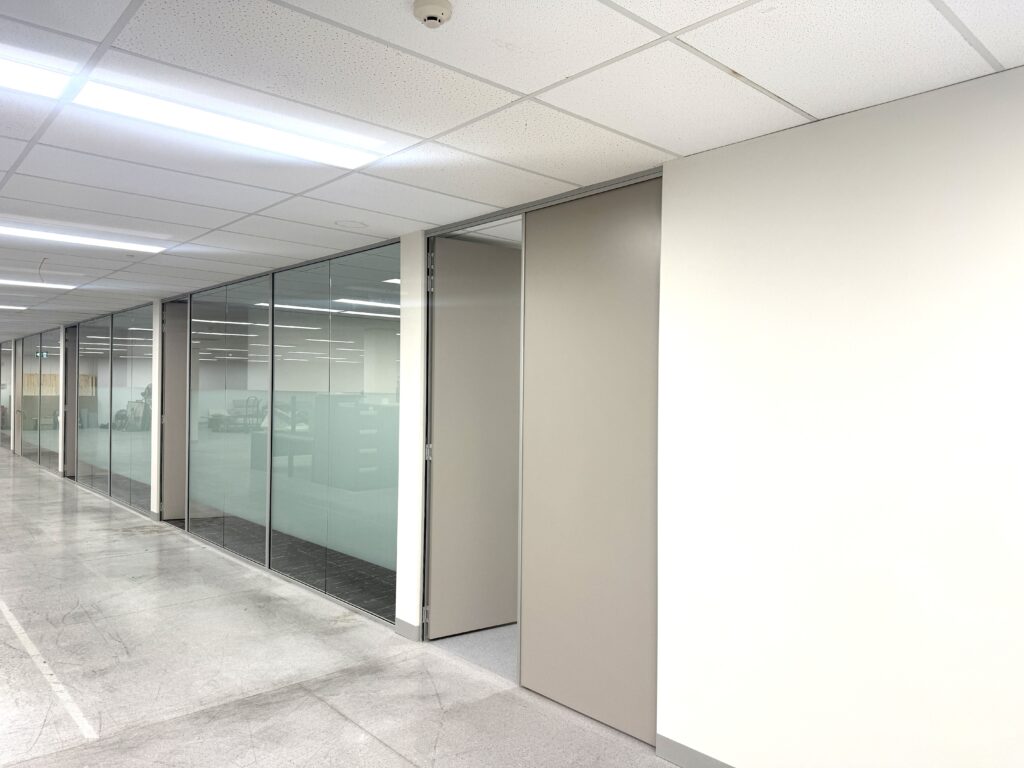
- Full-height plasterboard partitions
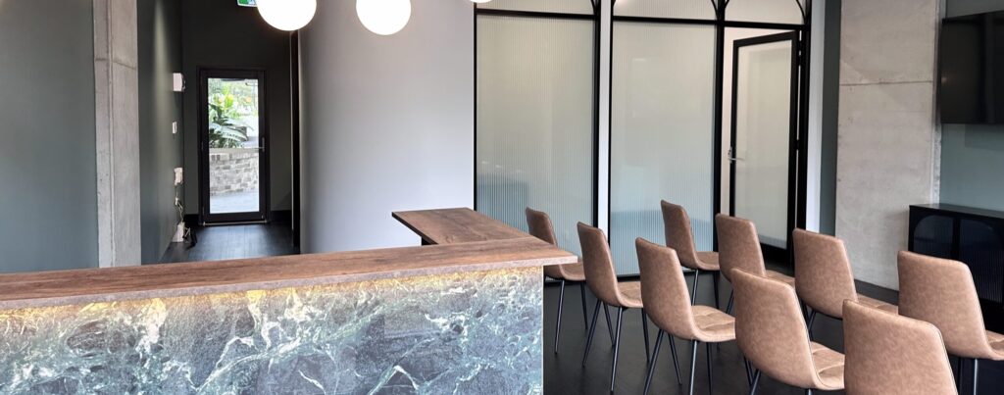
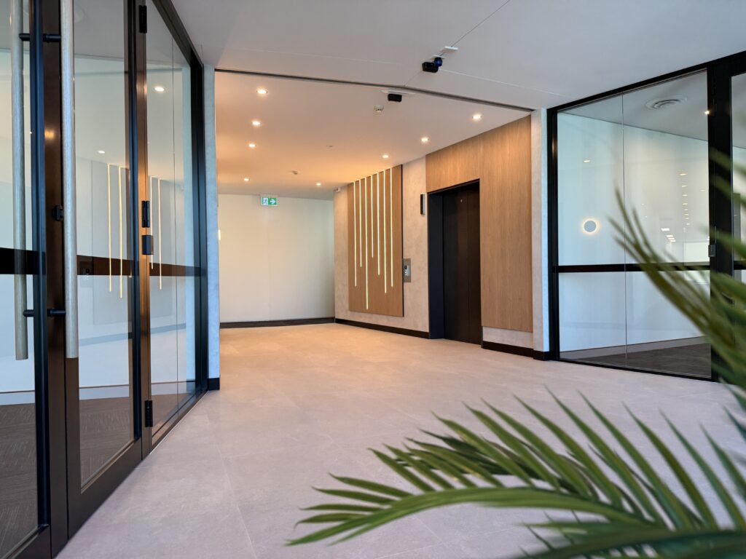
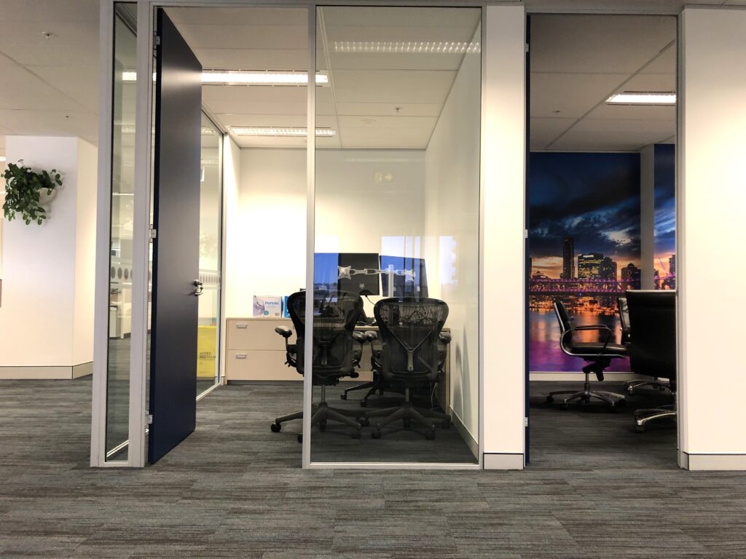
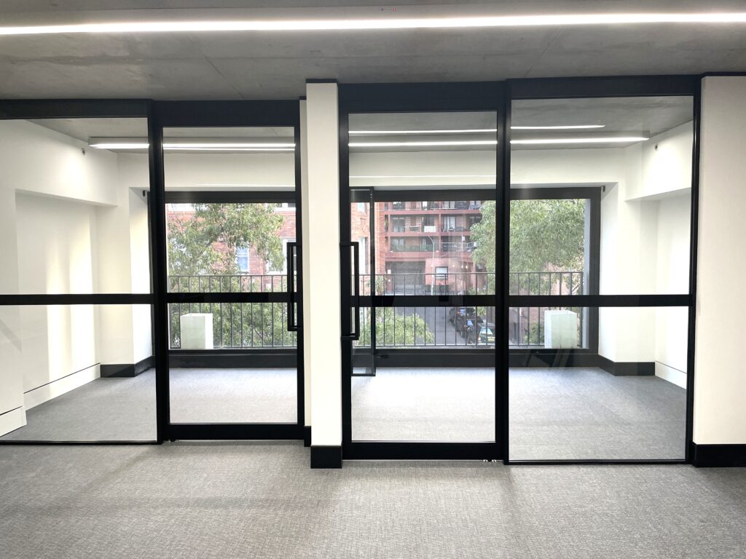
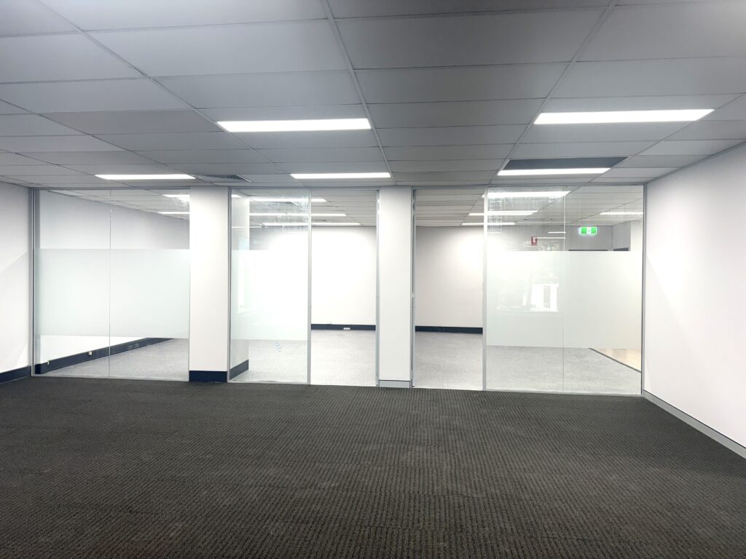
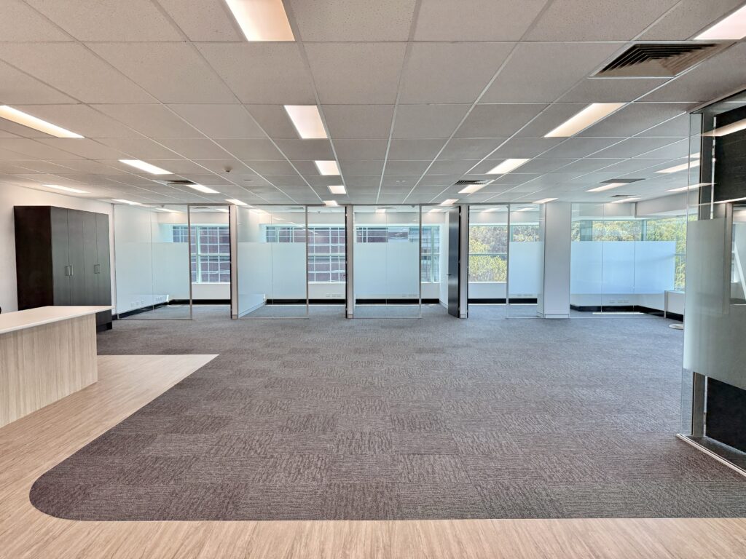
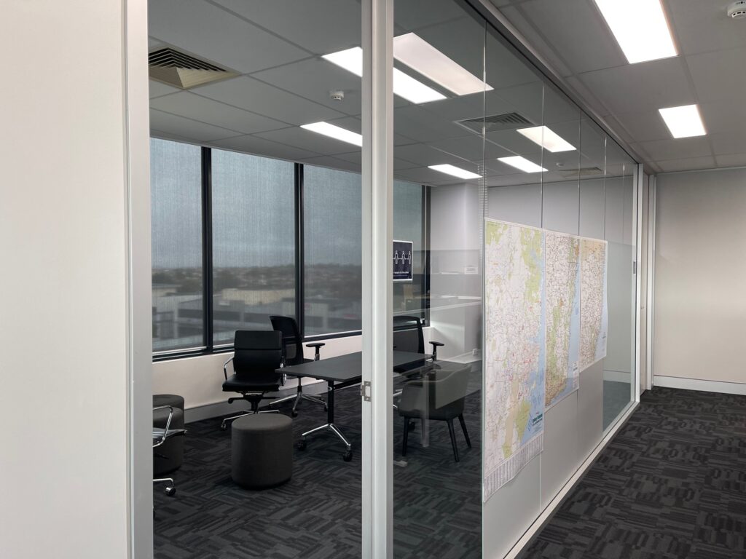
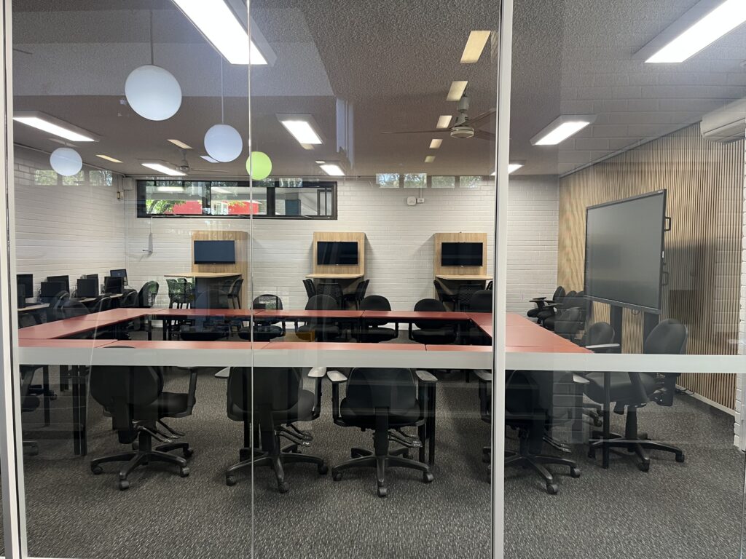

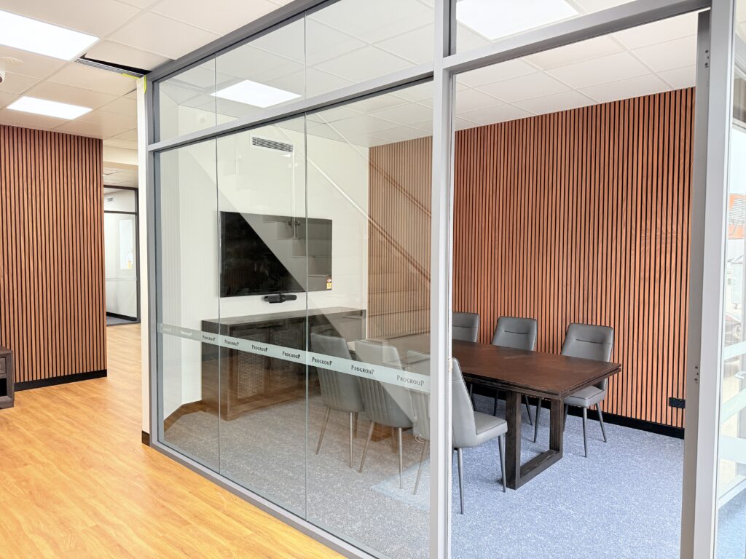

- Full-height glazed partitioning
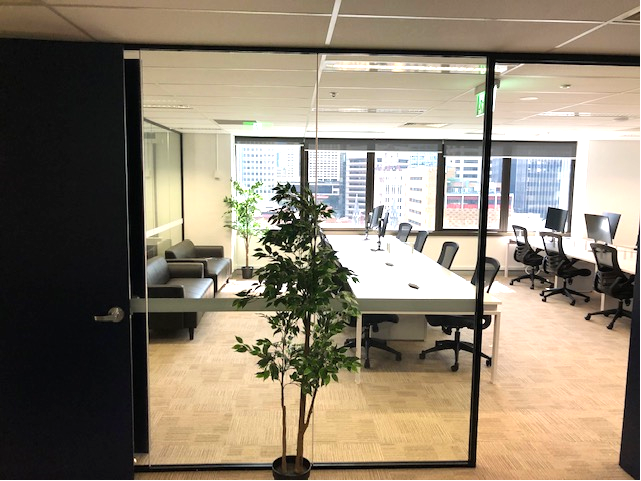
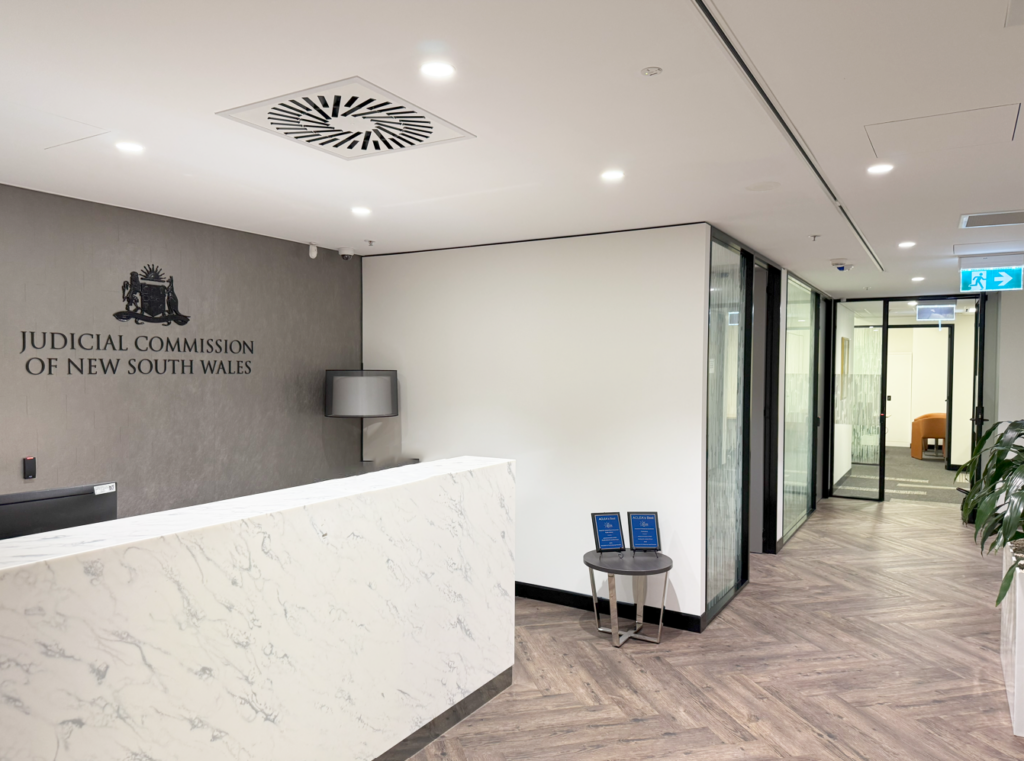
- Black aluminium-framed glass doors
- 13mm soundcheck plasterboard walls
- Safety strips to glazed partitions
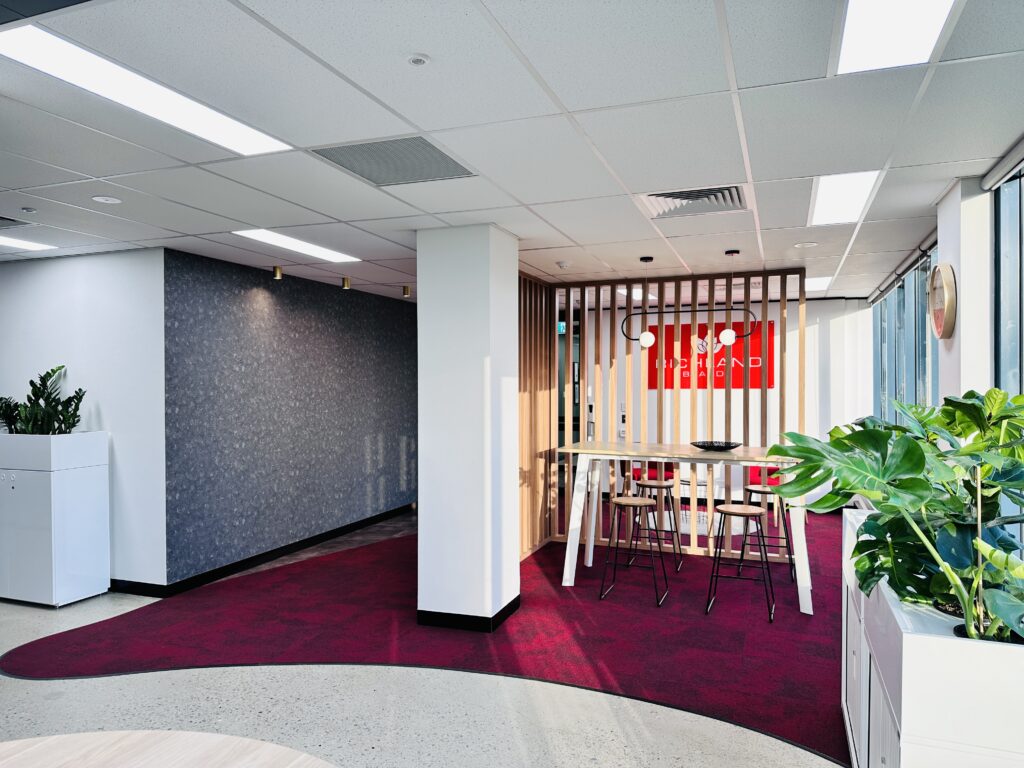
- Feature wall painting to selected area
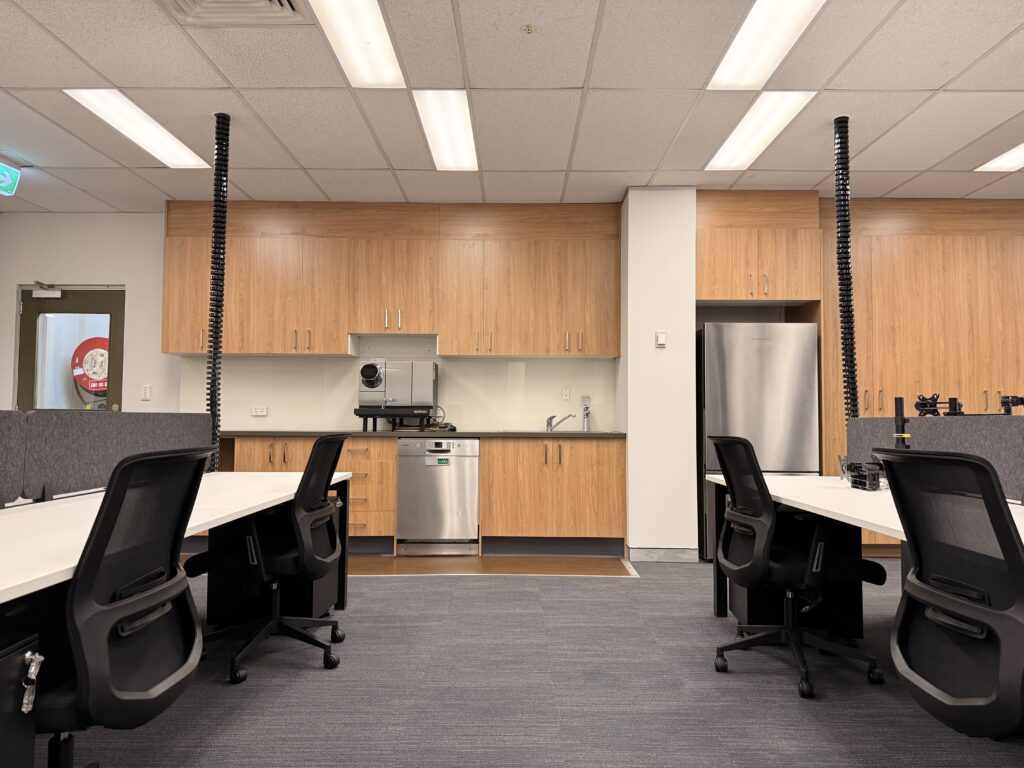
- Electrical, data, fire, and air conditioning upgrades
- Final clean, quality checks, and handover
Project overview
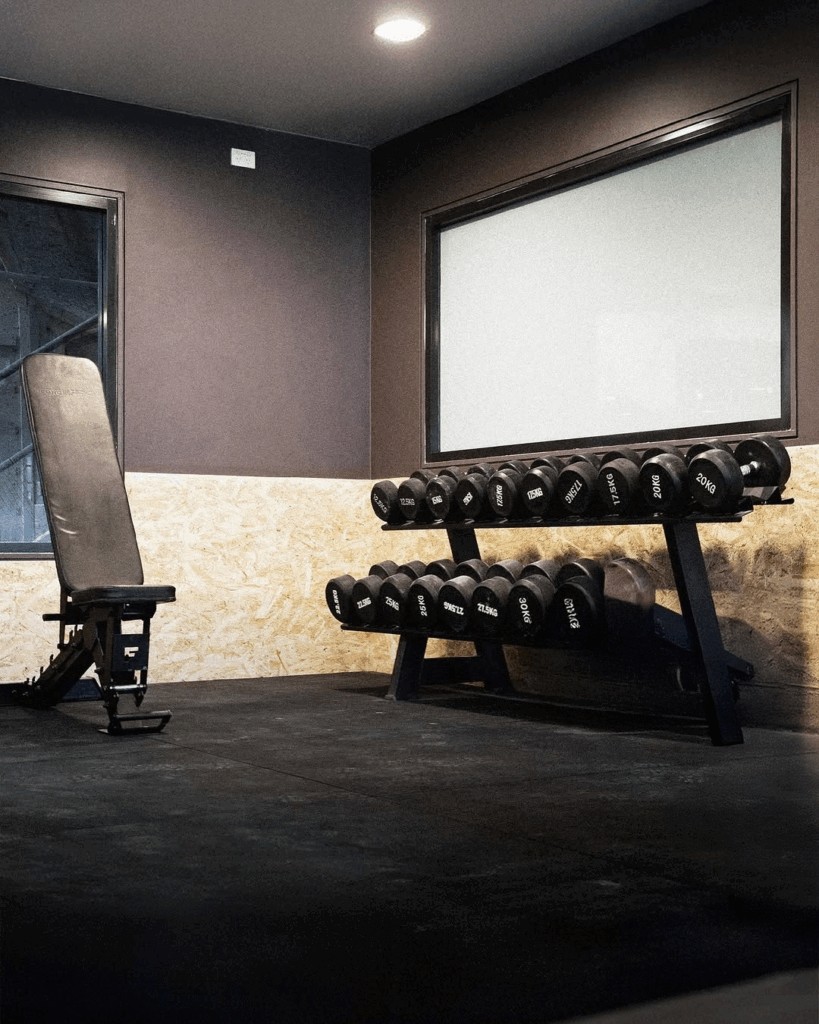
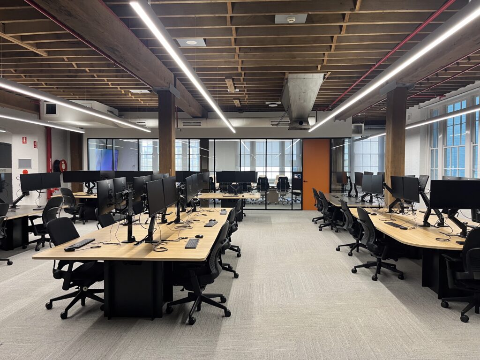
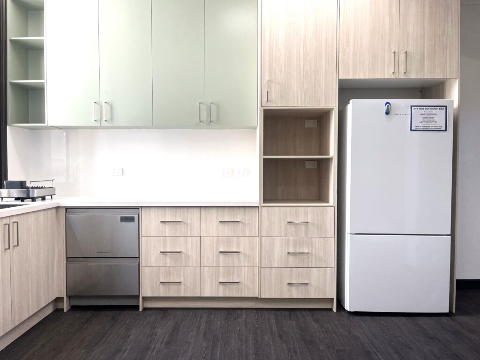
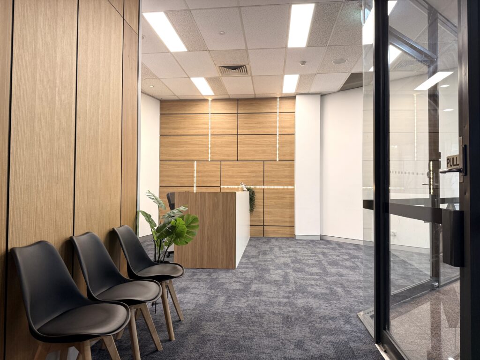

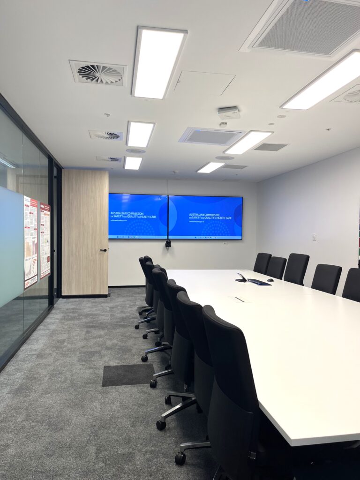
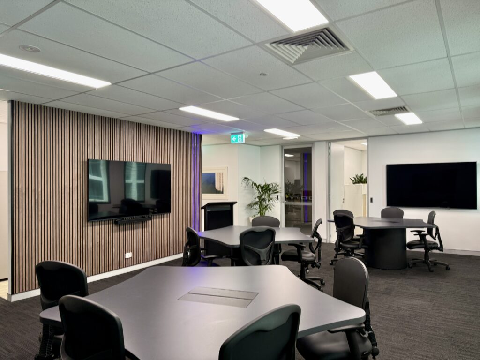
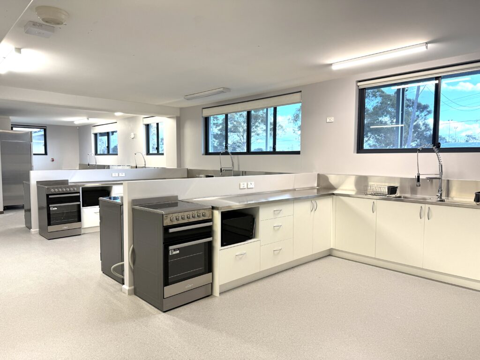
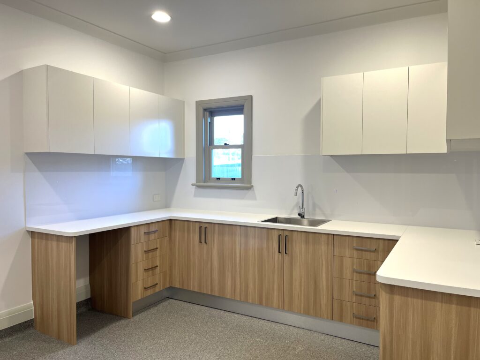
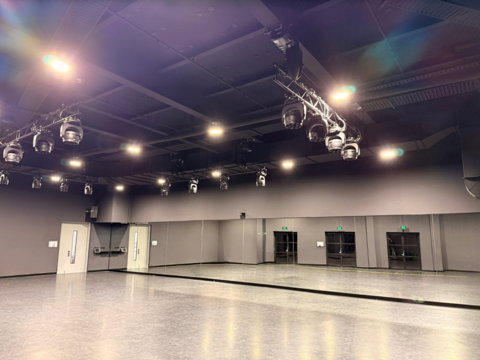
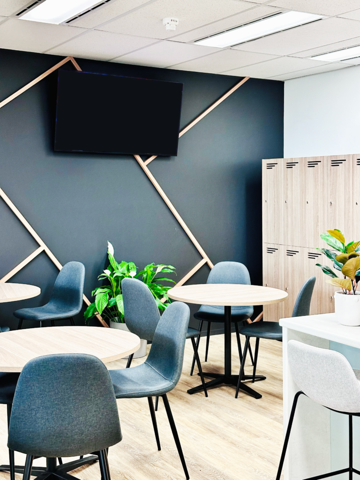
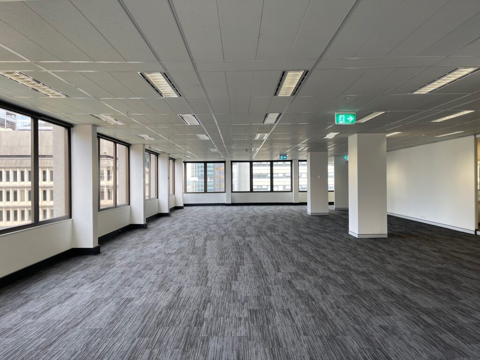
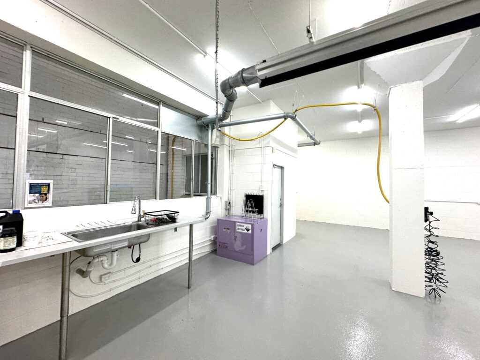
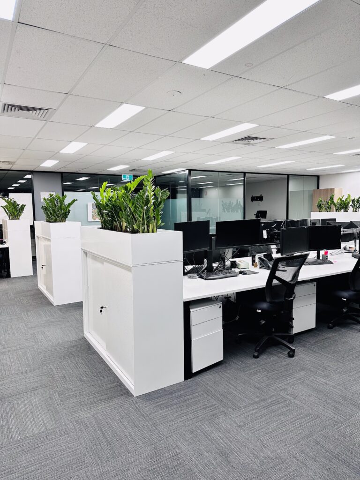
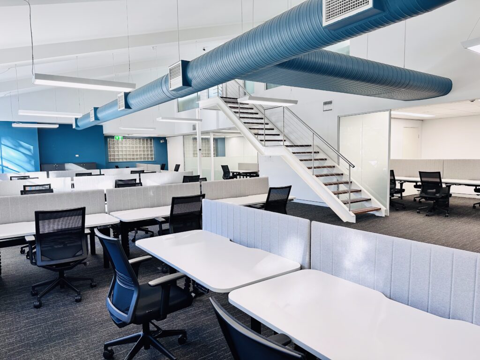
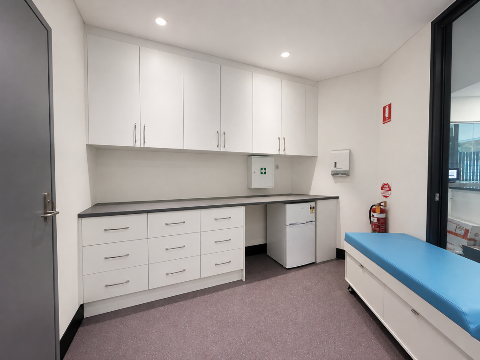
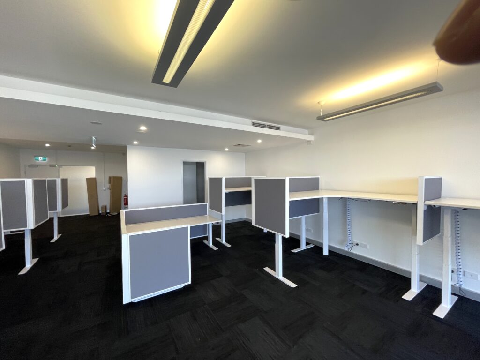

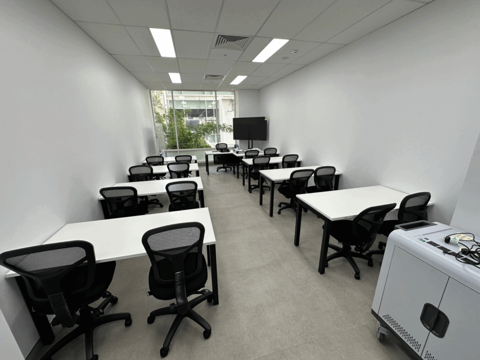
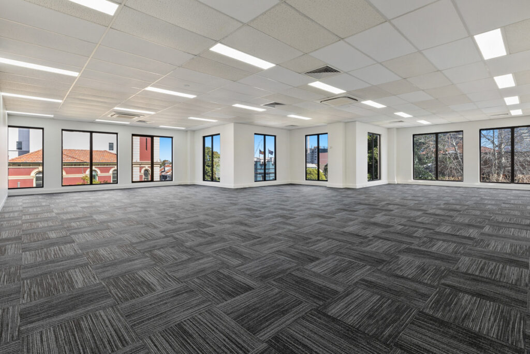
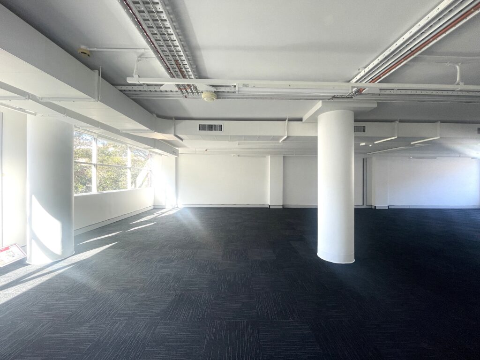
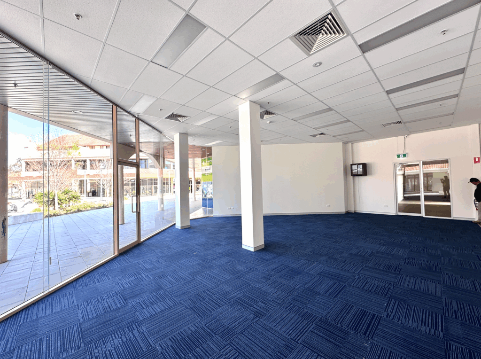
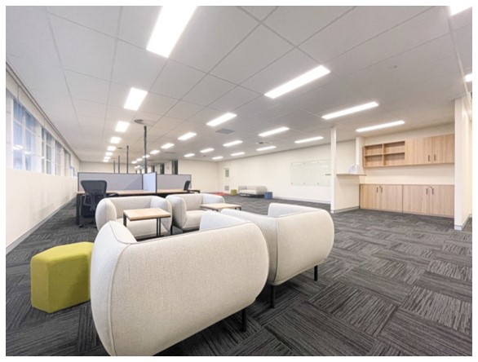
Educational fitout completed for Quadrant Education, delivering new classrooms, glazed partitions, and upgraded teaching spaces in Parramatta.
Client Brief
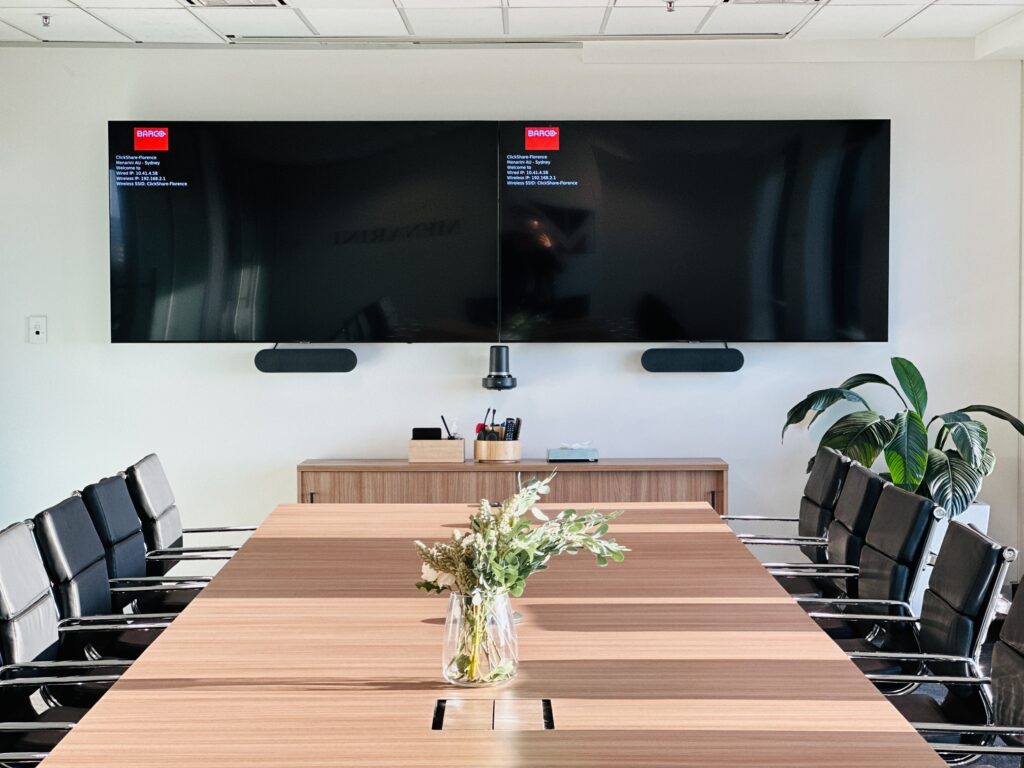
Quadrant Education engaged DY Constructions Australia to deliver a classroom and office fitout within their existing tenancy. The brief focused on creating new partitioned learning and office spaces, with upgraded services, glazed doors, safety glazing, painting, and internal finishes to support a functional education and training environment.
Challenges
The project required the integration of new partitions, doors, and building services within an existing tenancy layout. Electrical, data, fire, and mechanical services needed to be coordinated carefully to suit the new classroom and office configurations while maintaining compliance with relevant glazing, electrical, and accessibility requirements.
The Solution
DY coordinated the installation of full-height plasterboard and glazed partition systems alongside service upgrades and relocations. Works included aluminium-framed glass doors, roller blind alterations, safety strips, painting, and essential services integration to ensure the new layout was functional, compliant, and suitable for education use.
The Result
The completed fitout delivered a functional classroom and office environment for Quadrant Education, with new partitioned spaces, upgraded services, and improved layout efficiency. The finished tenancy provides a practical and professional education setting that supports teaching, training, and day-to-day operations.