Project Details
Location
Homebush West, Western Sydney, NSW
Industry
Medical and Healthcare
Size
25m2
Value
$85k
Designer
Delivery Method
Lump Sum
Duration
3 weeks
Completion
2026
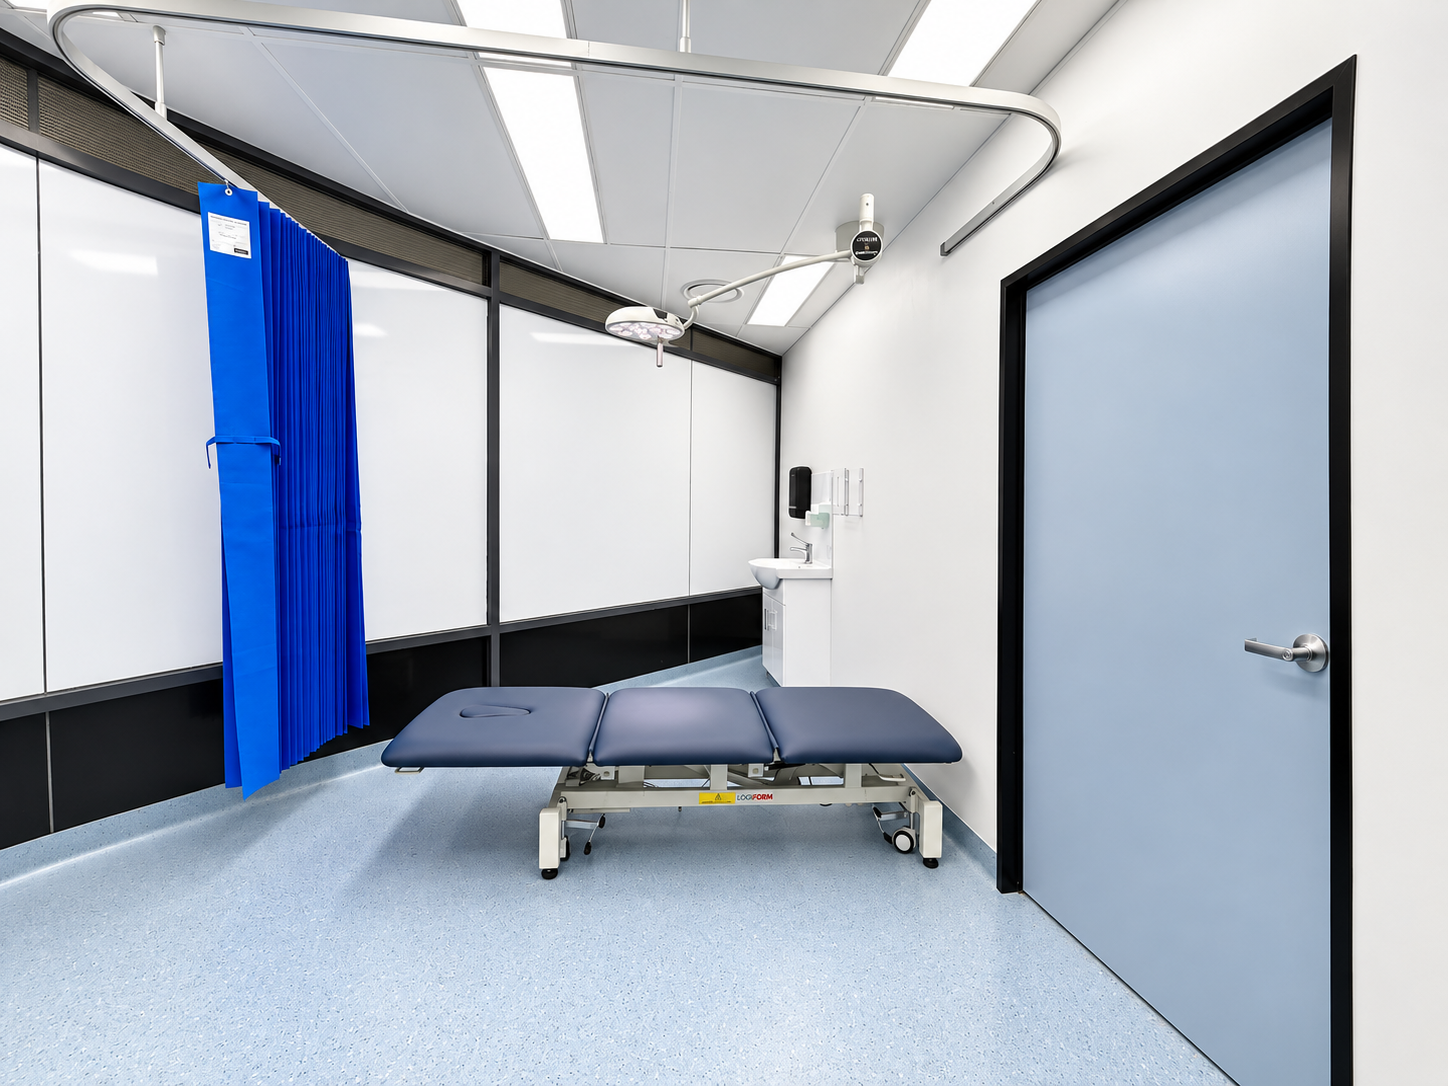
- Medical clinic refurbishment works
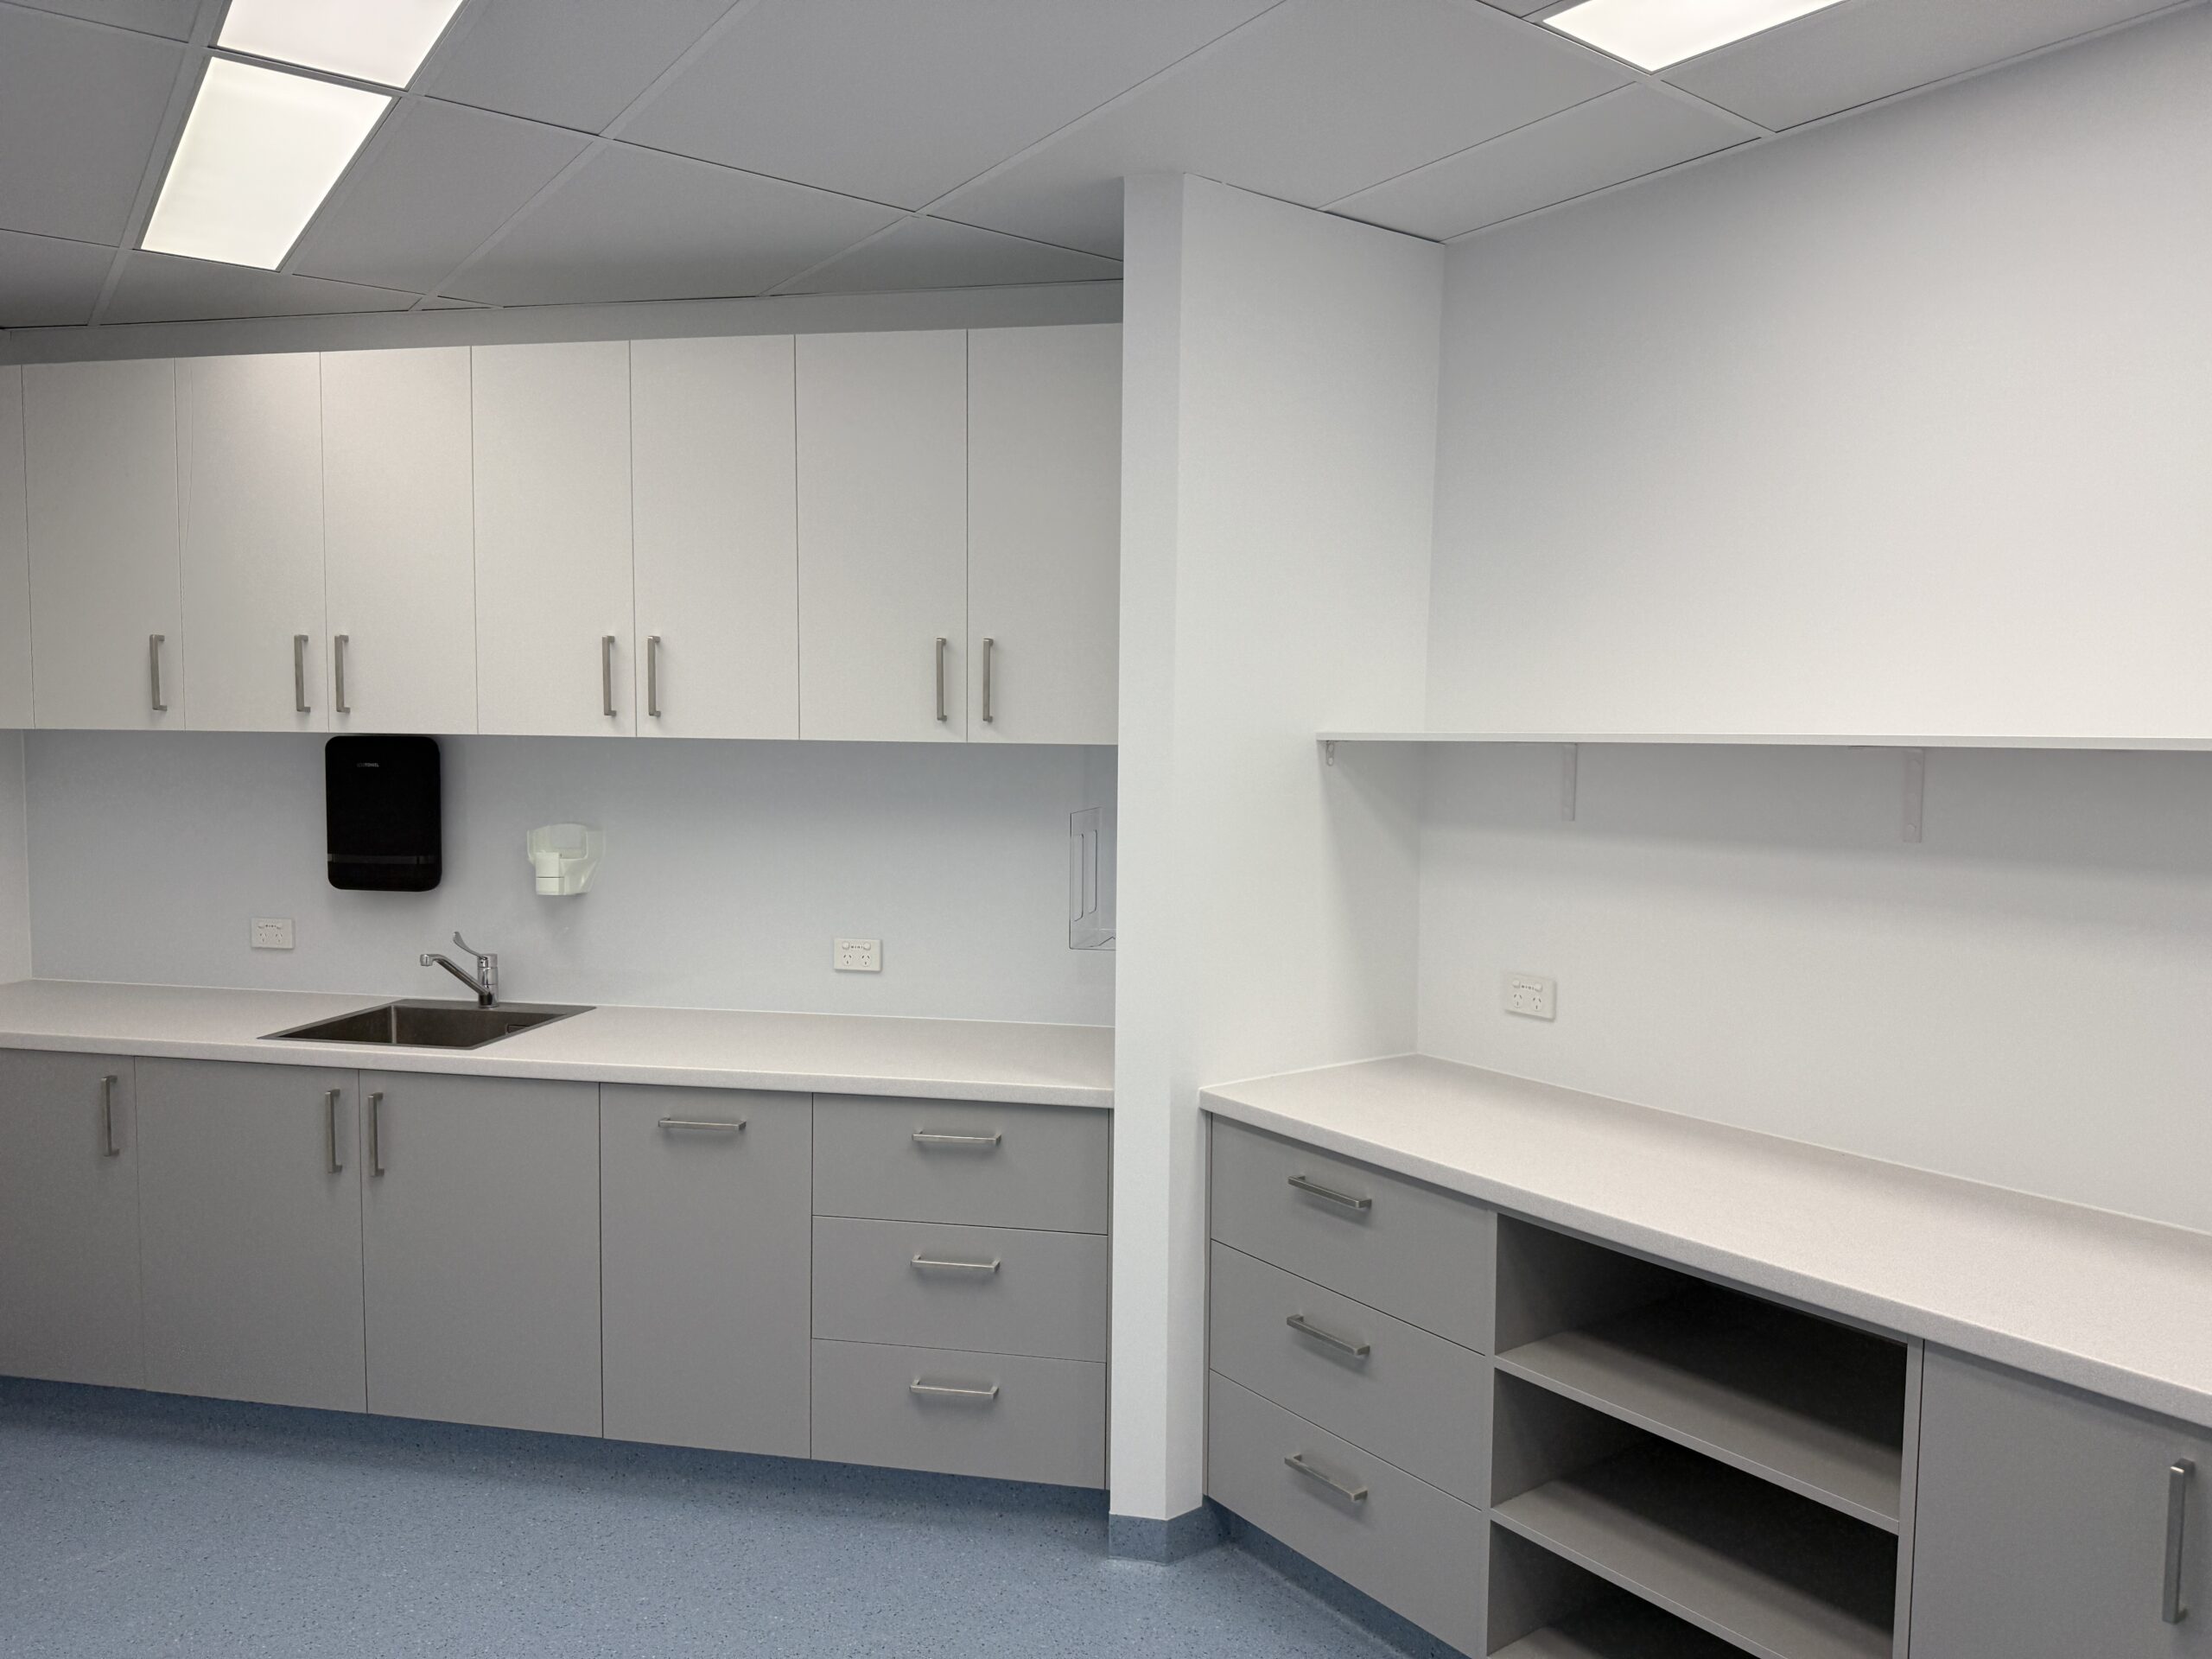
- Procedure and sterilisation room upgrades
- New medical-grade vinyl flooring
- 100mm coved skirtings to both rooms
- New acoustic mineral fibre ceiling tiles
- White spray-painted ceiling grid
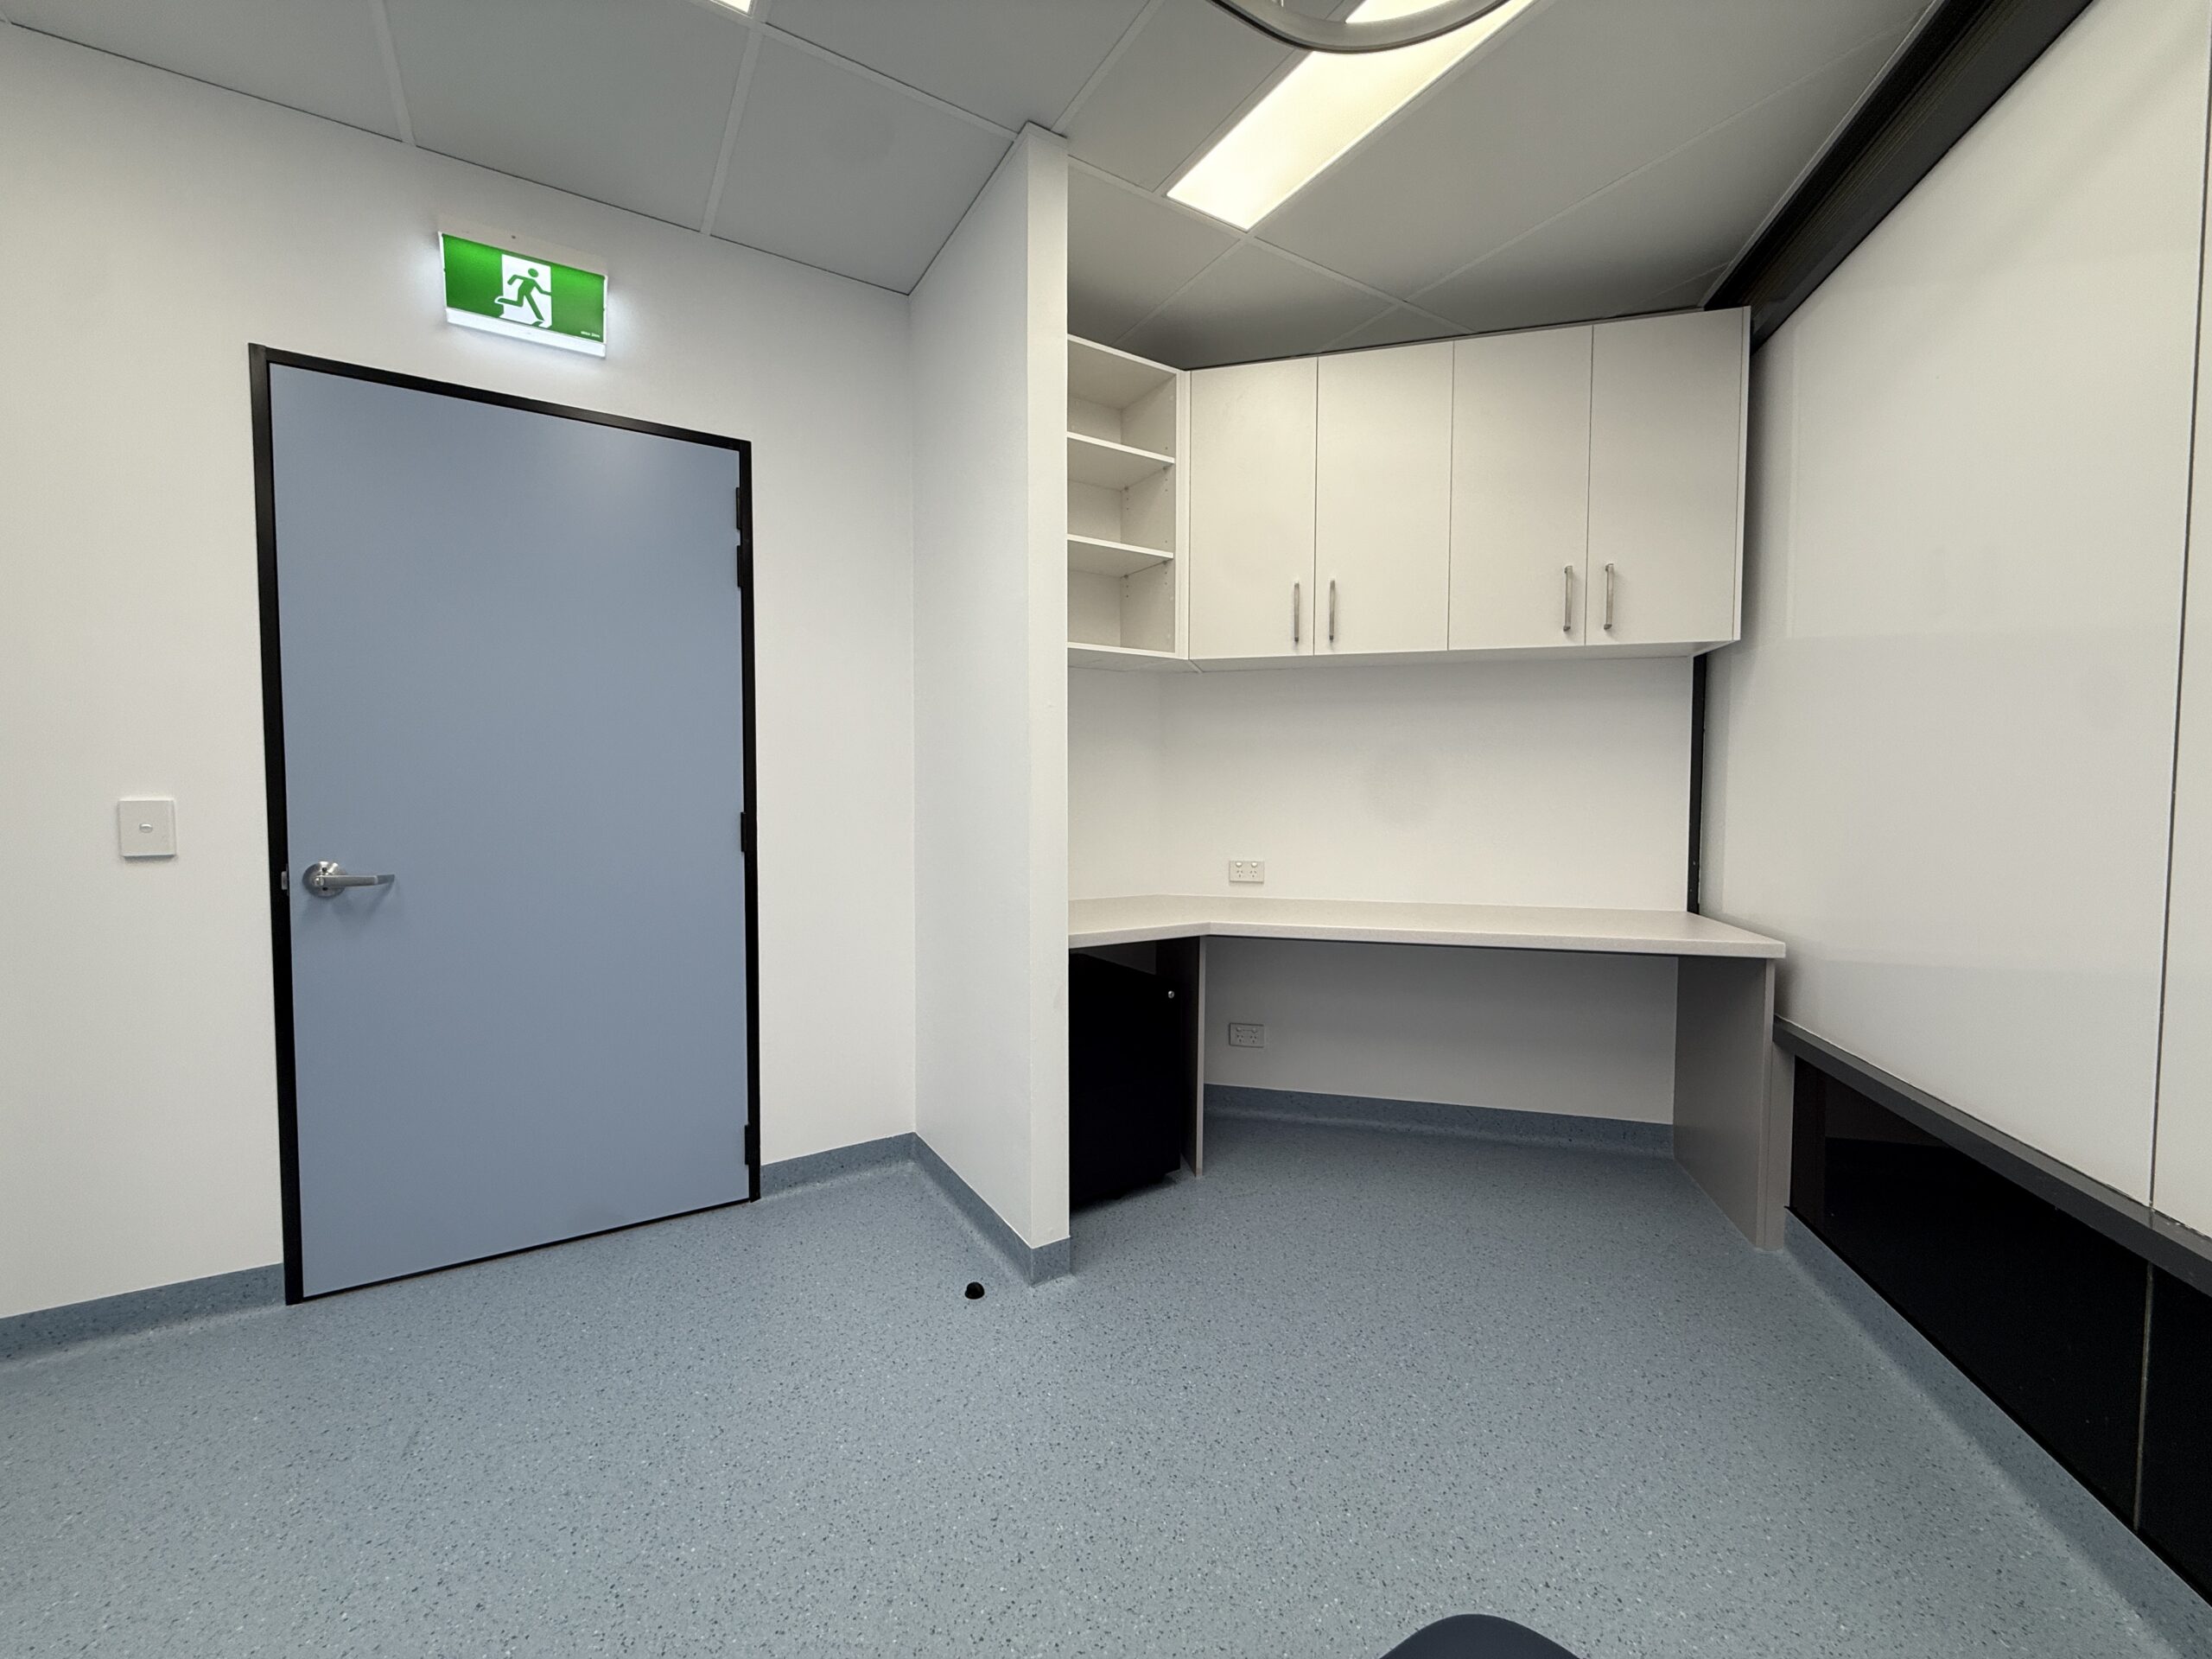
- New MDF solid hinged doors
- Custom sterilisation area joinery
- Stainless steel sink and mixer tap
- New procedure room desk joinery
- Additional LED panel lighting
- Plumbing, electrical, and dispenser works
- Final clean, quality checks, and handover
Project overview

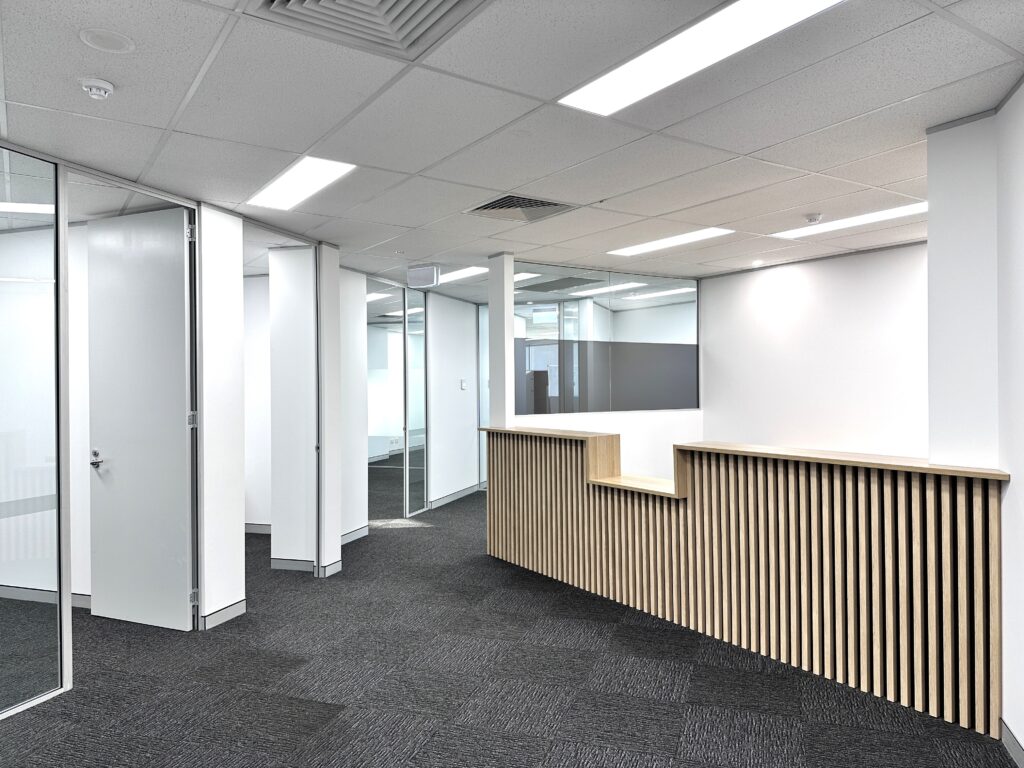
Medical clinic refurbishment completed for Gentle Procedures Sydney, upgrading procedure and sterilisation rooms with medical-grade finishes and services.
Client Brief
Gentle Procedures Sydney engaged DY Constructions Australia to complete a fast-tracked medical practice refurbishment within their Homebush West clinic. The brief focused on upgrading the procedure room and sterilisation room with medical-grade vinyl flooring, coved skirtings, custom joinery, a medical curtain, plumbing and hot water system works, electrical upgrades, clinical lighting, dispensers, privacy film, graphics, logos, and finishes suitable for a functional healthcare environment.
Challenges
The project required a quick start and finish, with works commencing soon after quotation and needing to be completed within a tight timeframe. As the clinic was located within a live medical centre, works had to be carefully managed around people still operating nearby. Noisy works also needed to be scheduled on weekends to minimise disruption to the medical practice and surrounding tenancies.
The Solution
DY coordinated an efficient refurbishment programme, sequencing trades to complete the procedure and sterilisation room upgrades with minimal disruption to the live medical environment. Noisy works were planned for suitable times, while joinery, medical vinyl, curtain installation, electrical, plumbing, lighting, privacy film, and finishing works were carefully managed to maintain safety, cleanliness, and project momentum.
The Result
The completed refurbishment delivered upgraded procedure and sterilisation rooms for Gentle Procedures Sydney, supporting a cleaner, more functional, and professional medical practice environment. The project incorporated medical-grade finishes, custom joinery, clinical services, privacy treatments, lighting upgrades, and detailed finishing works, completed within a fast programme while managing the constraints of a live healthcare setting.