1300 737 656

Call us now for your free site consultation. Specialising in Small, Medium and Large projects.

Endota Spa
The Rocks, Sydney CBD, NSW

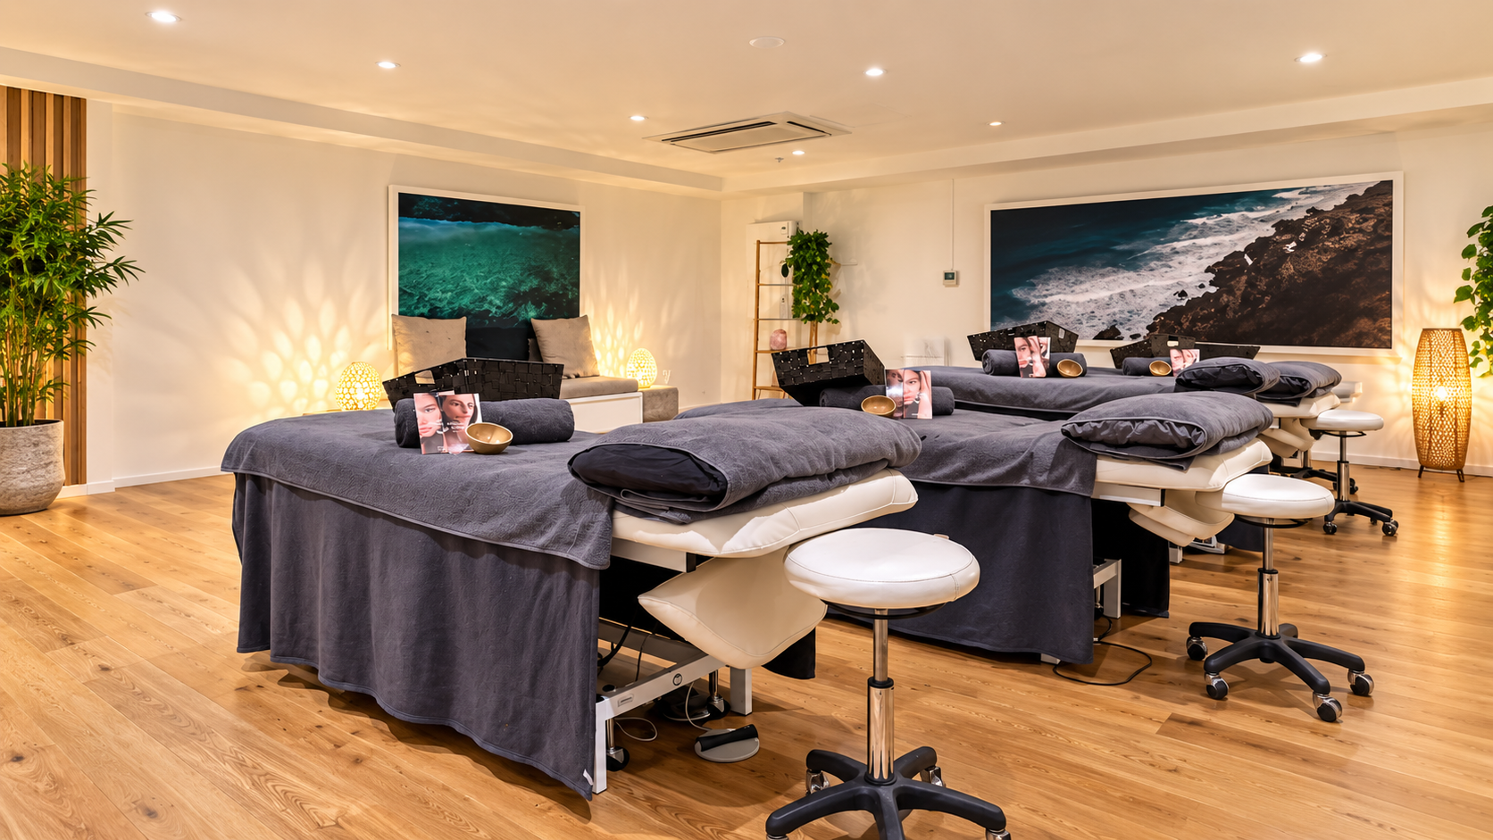
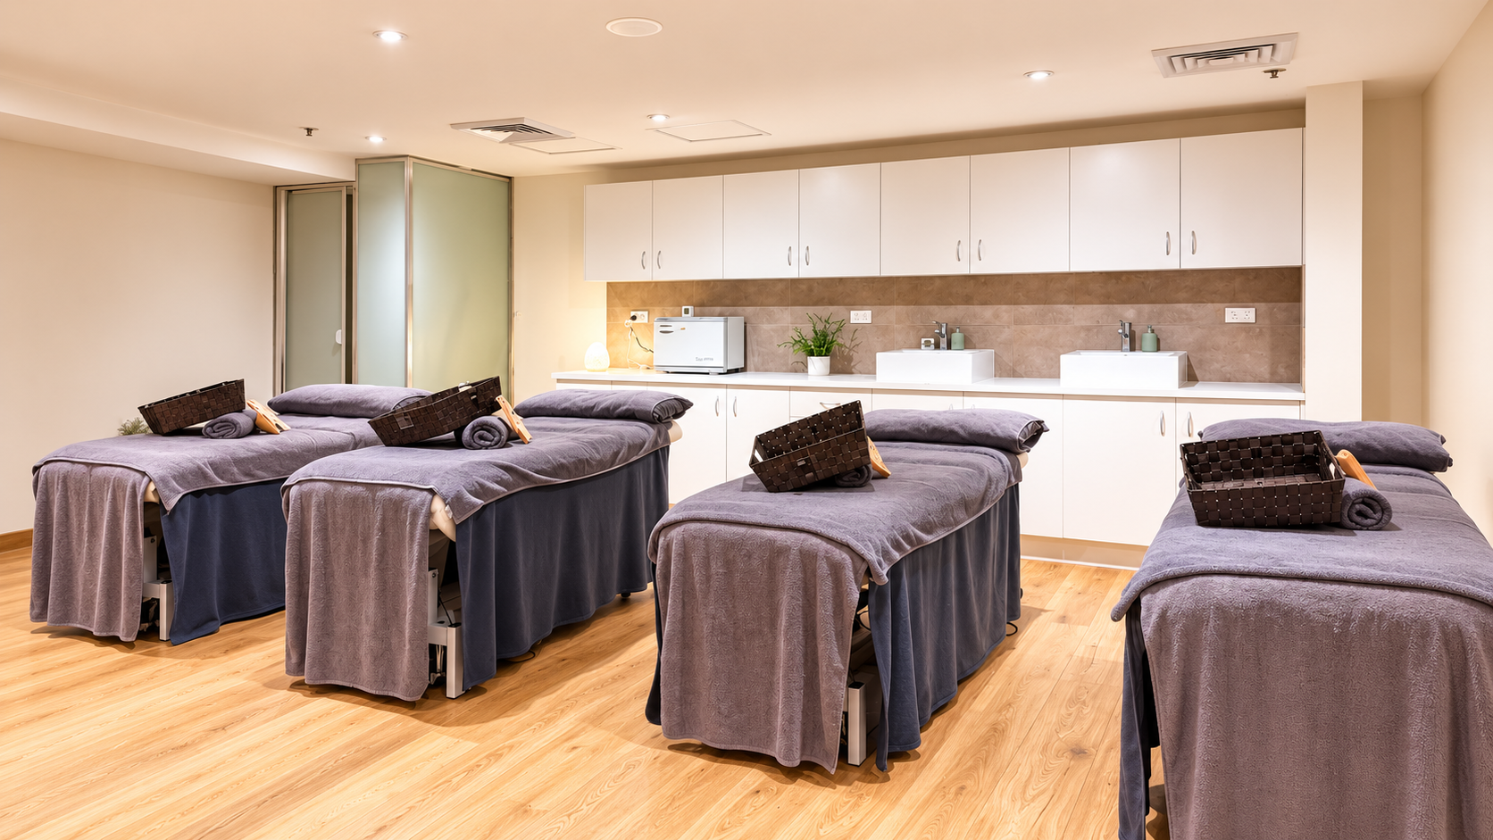
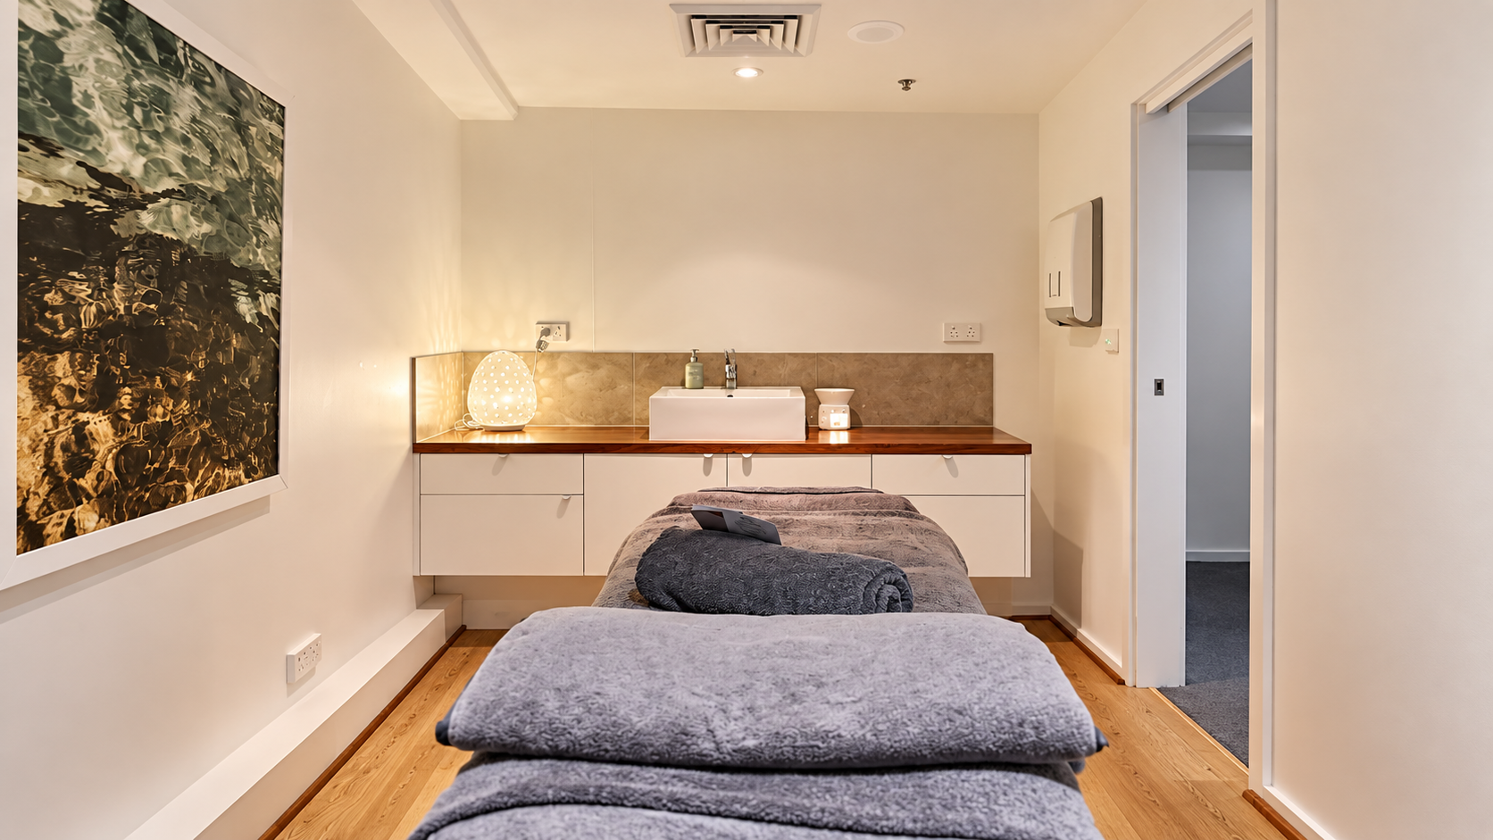
Health and wellness fitout project completed by DY Constructions for Endota Spa

Project Details

Location

The Rocks, Sydney CBD, NSW

Industry

Health and Wellness

Size

150m2

Value

$70k

Designer

Delivery Method

Lump Sum

Duration

2 weeks

Completion

2026

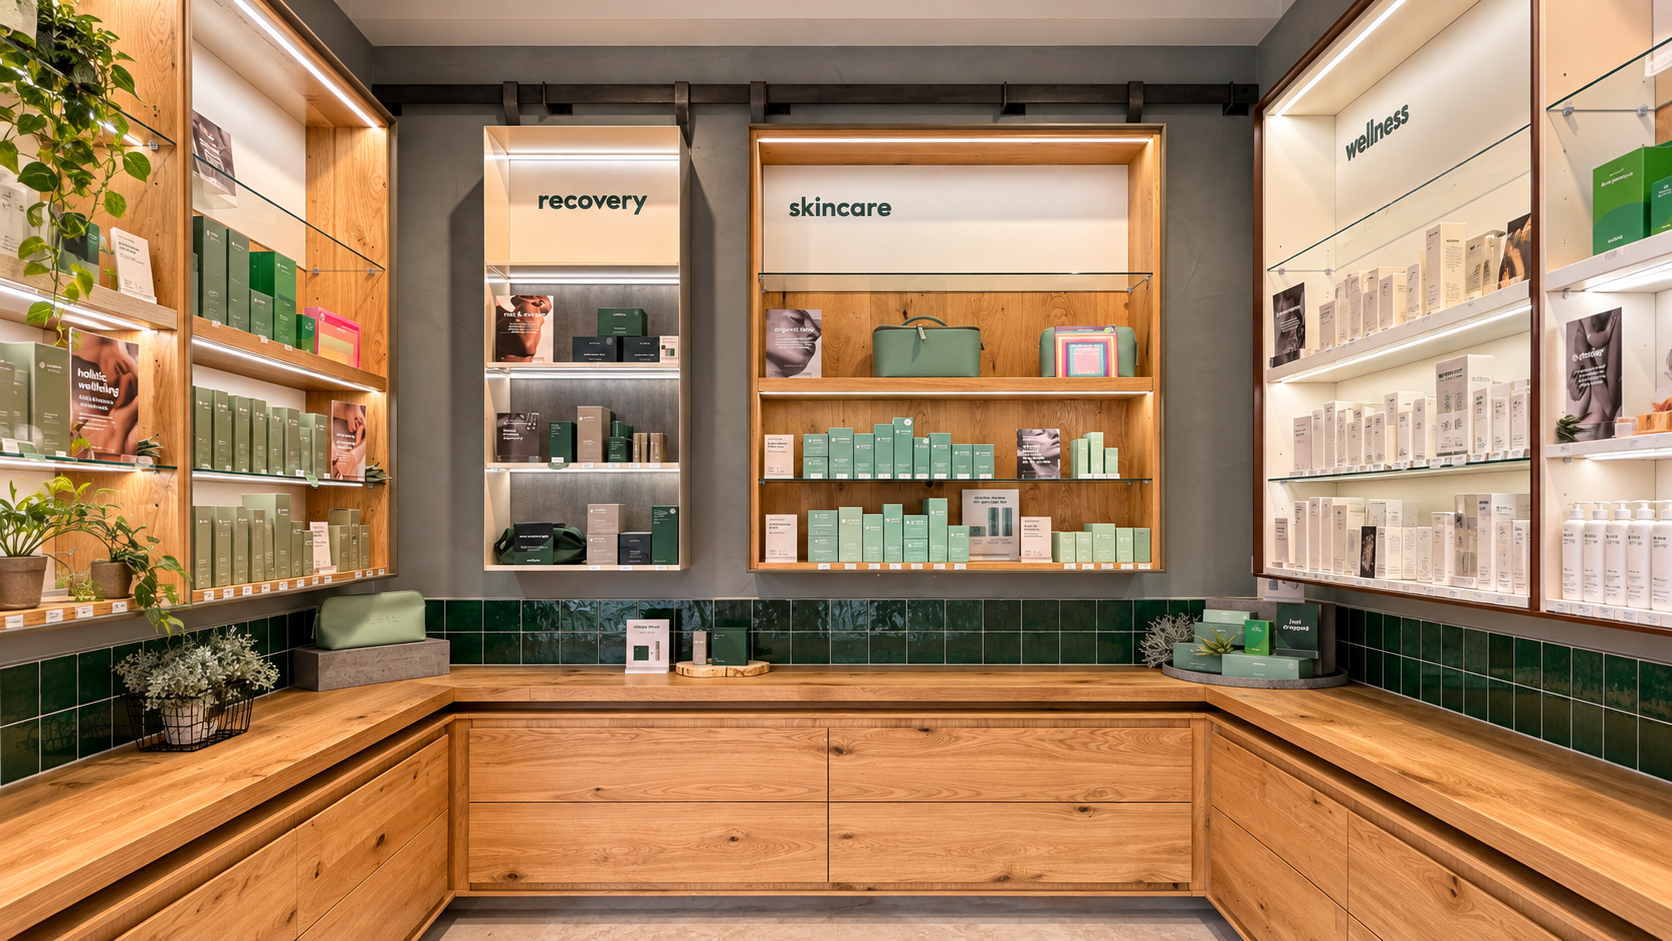
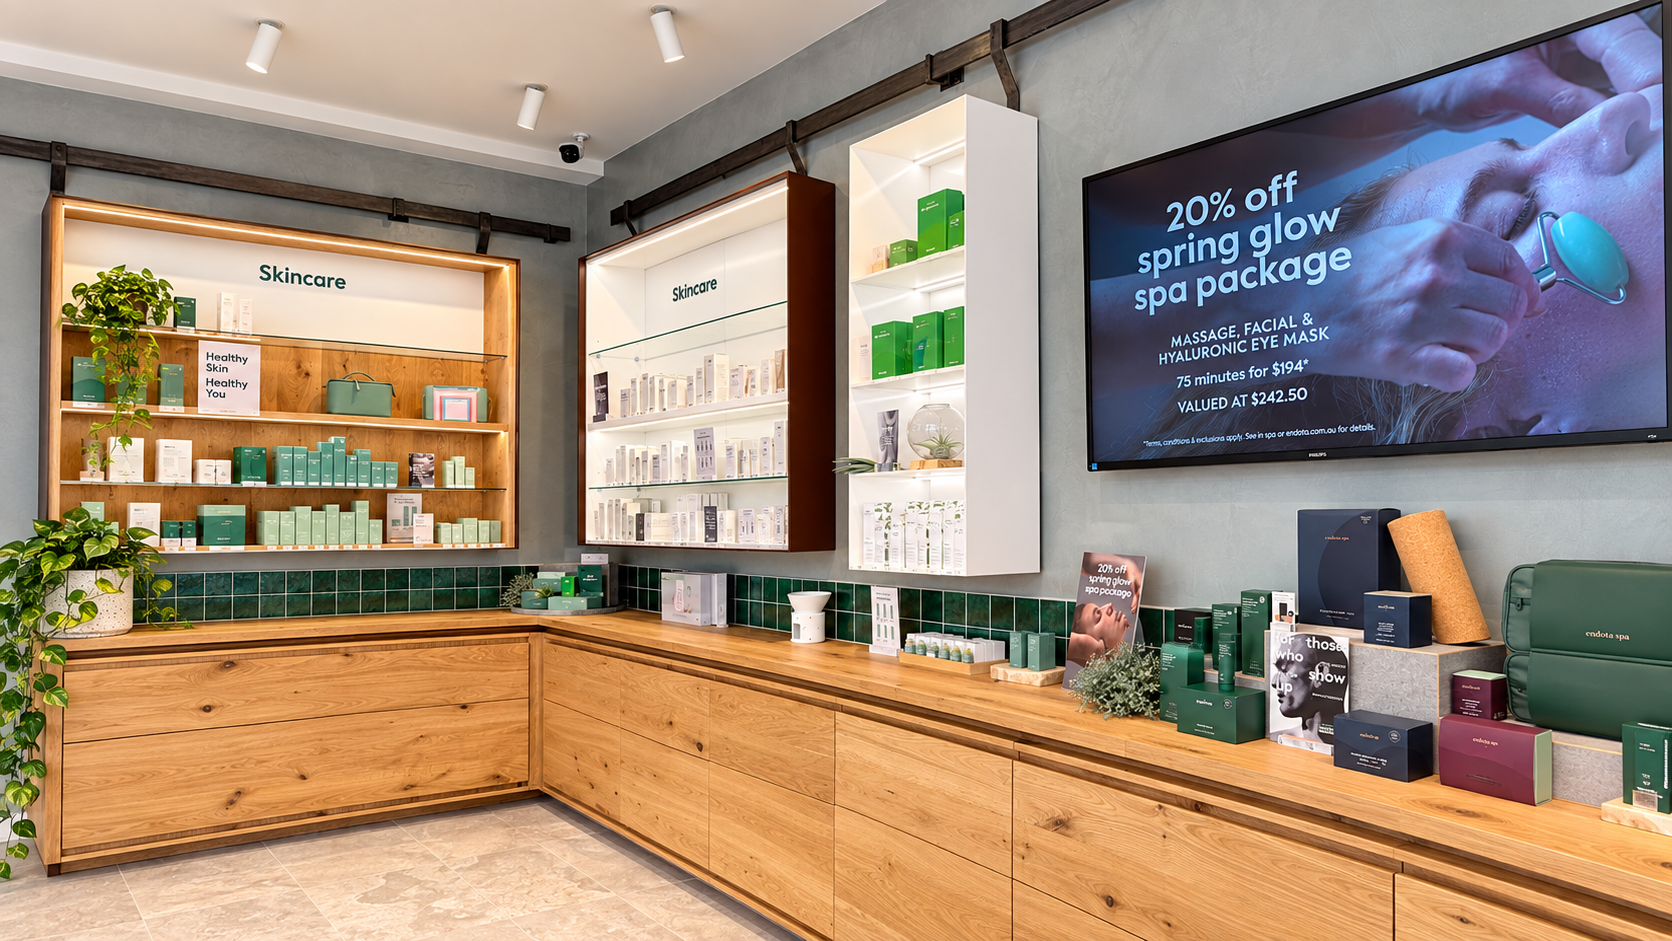
  • Reception and retail showroom refurbishment
  • Removal of existing joinery and timber flooring
  • New plasterboard partitioning and make good works
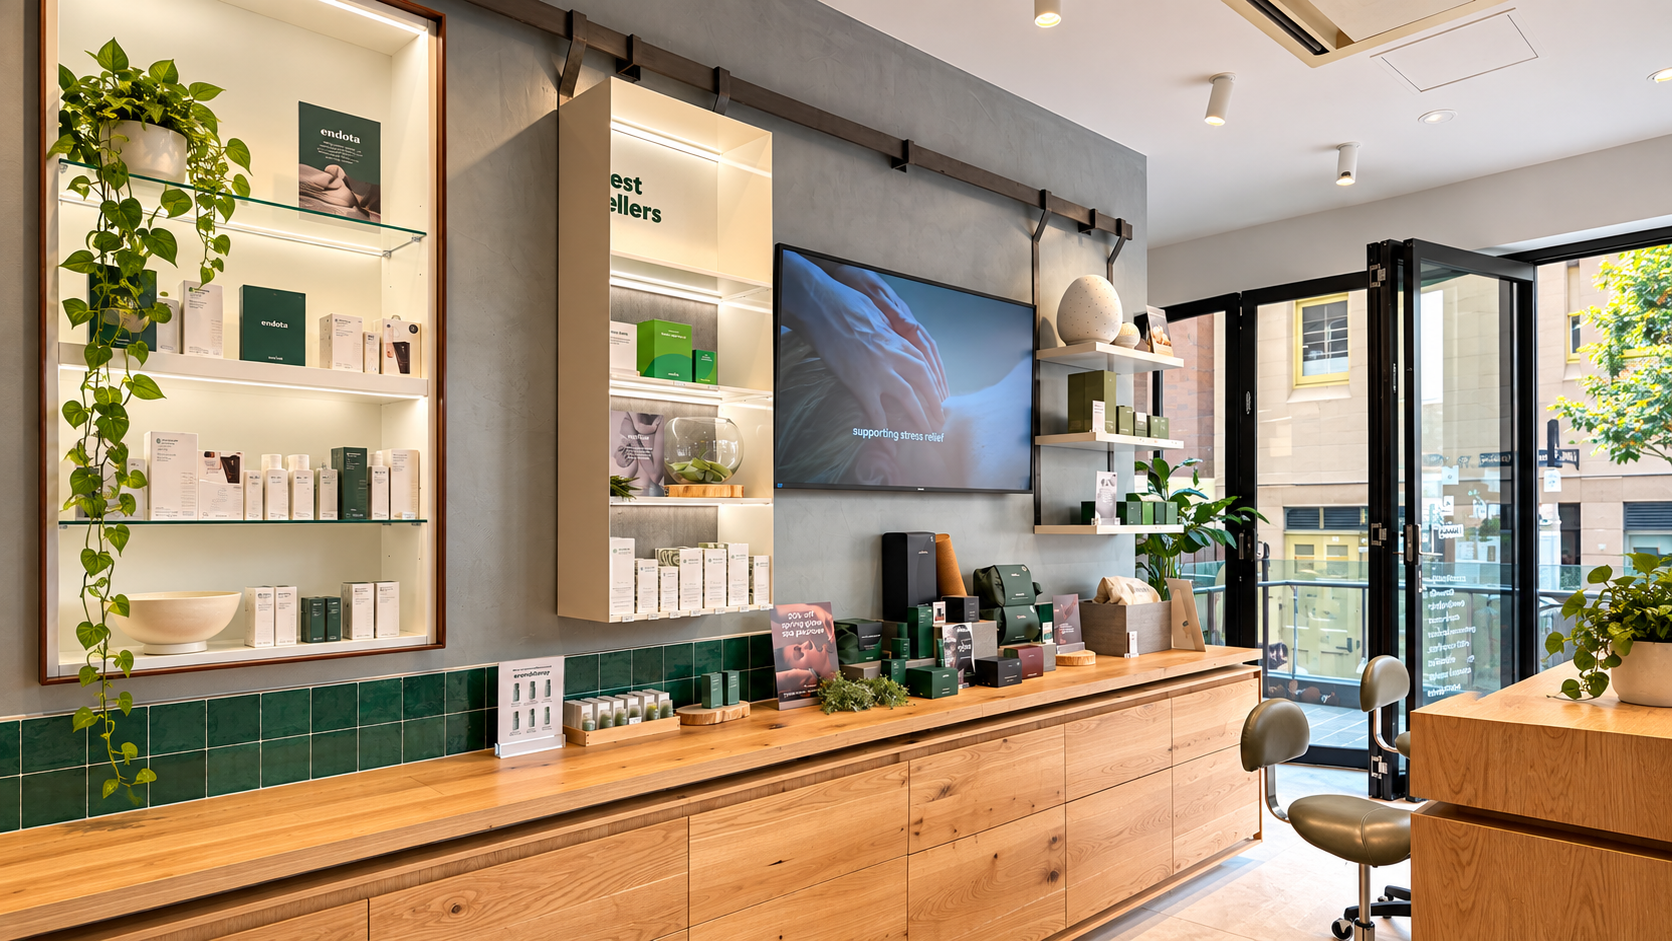
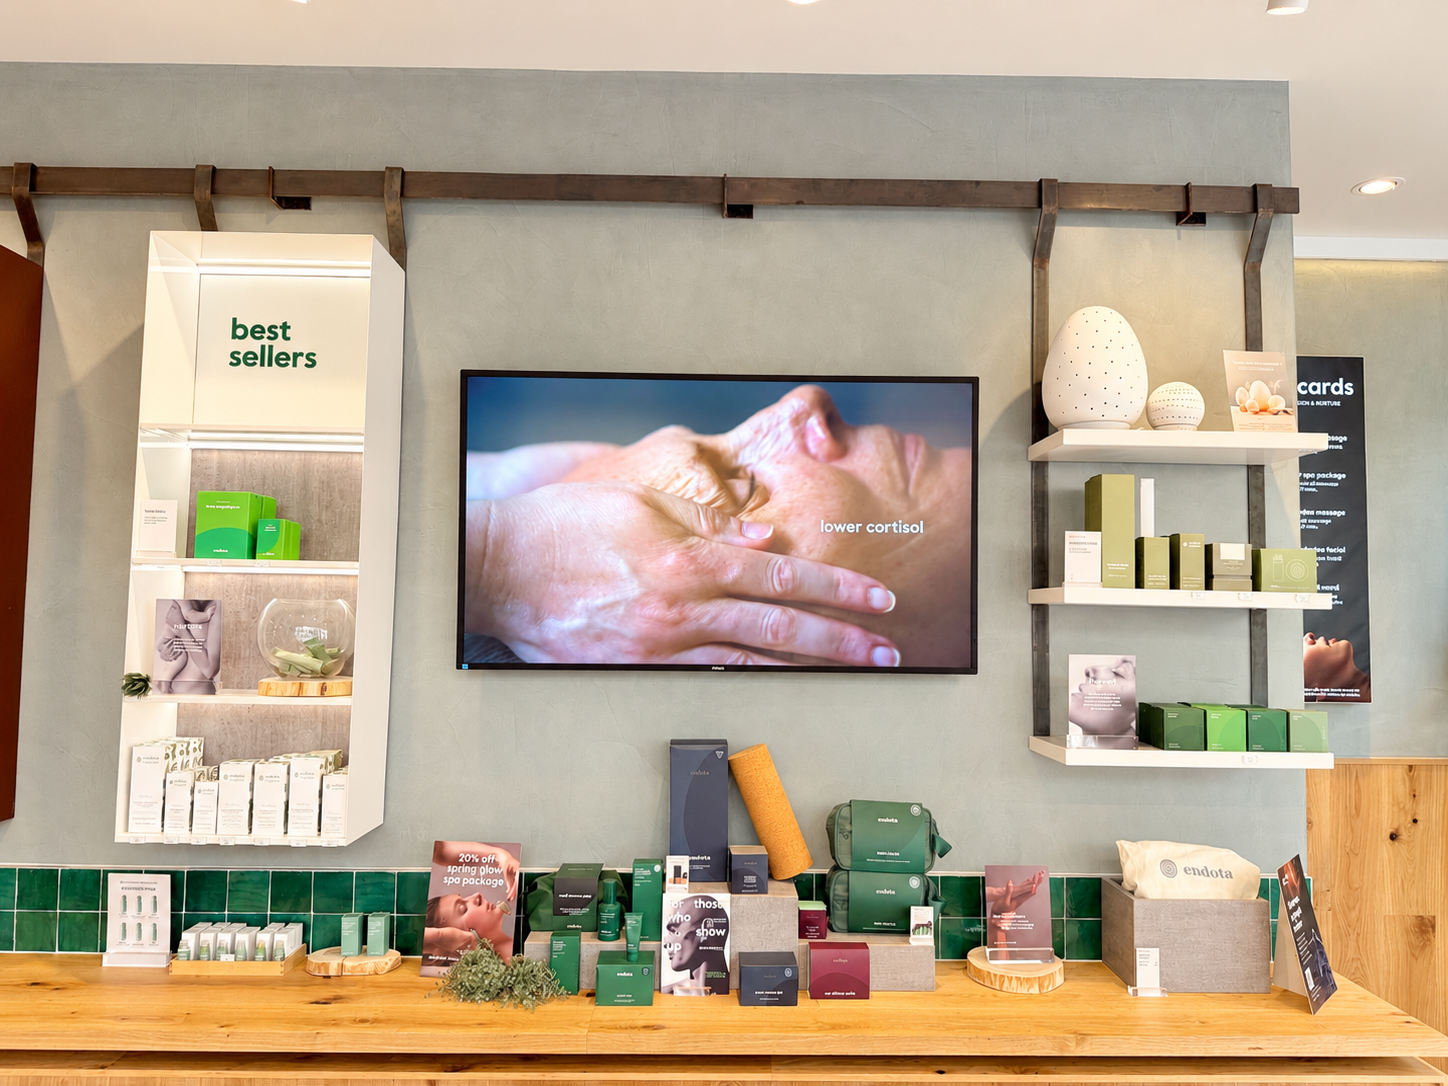
  • Installation of client-supplied display joinery
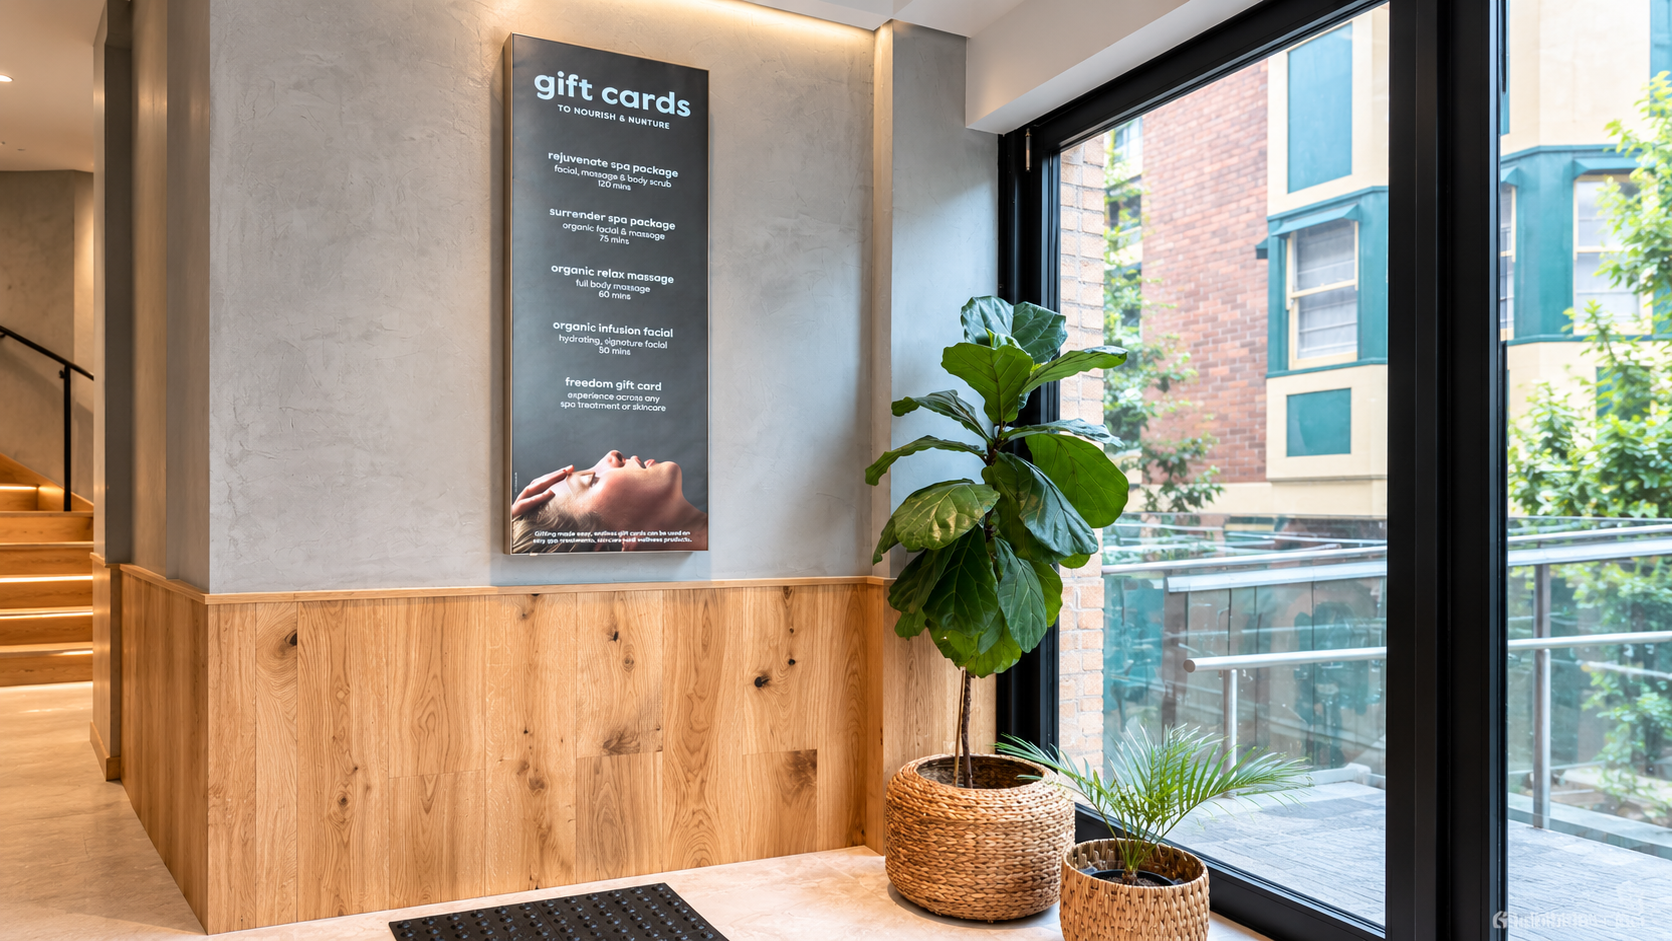
  • Timber flooring used as wall panelling
  • Reception floor tiling with porcelain tiles
  • Feature splashback tiling to display areas
  • New showroom lighting and electrical upgrades
  • LED screen, data, speaker, and CCTV cabling works

Project overview

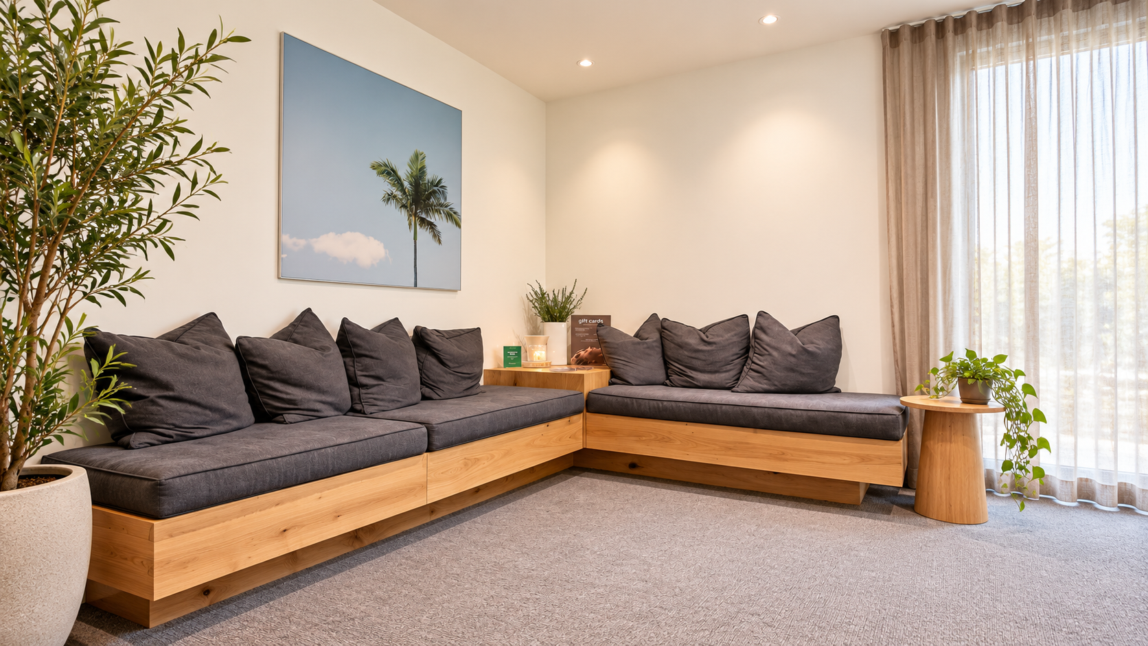
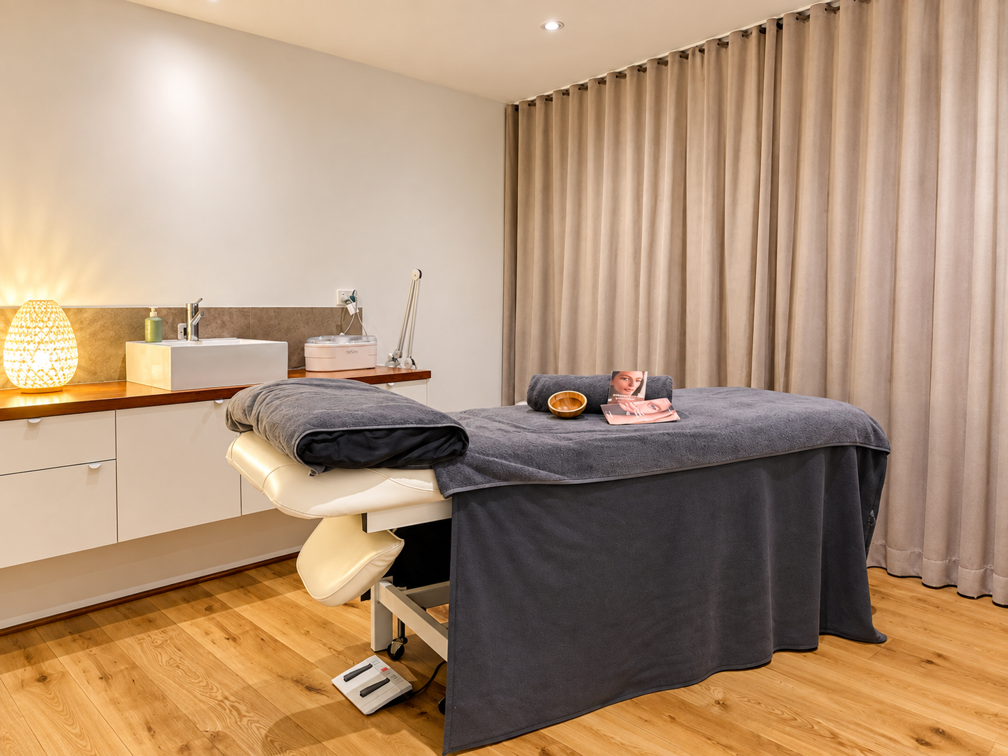
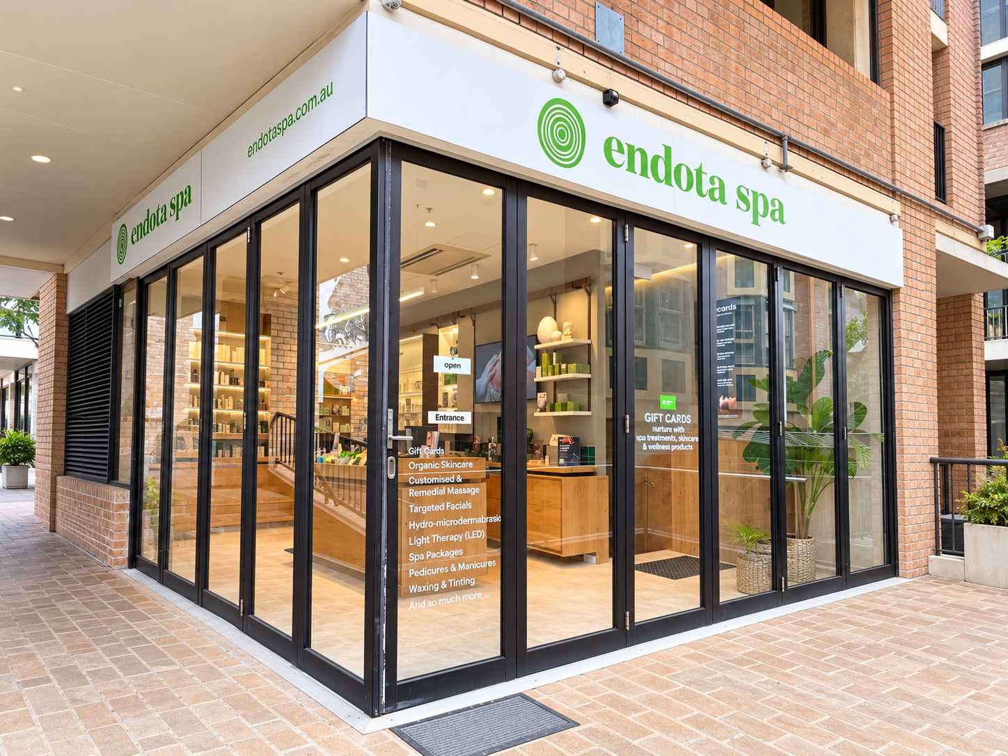
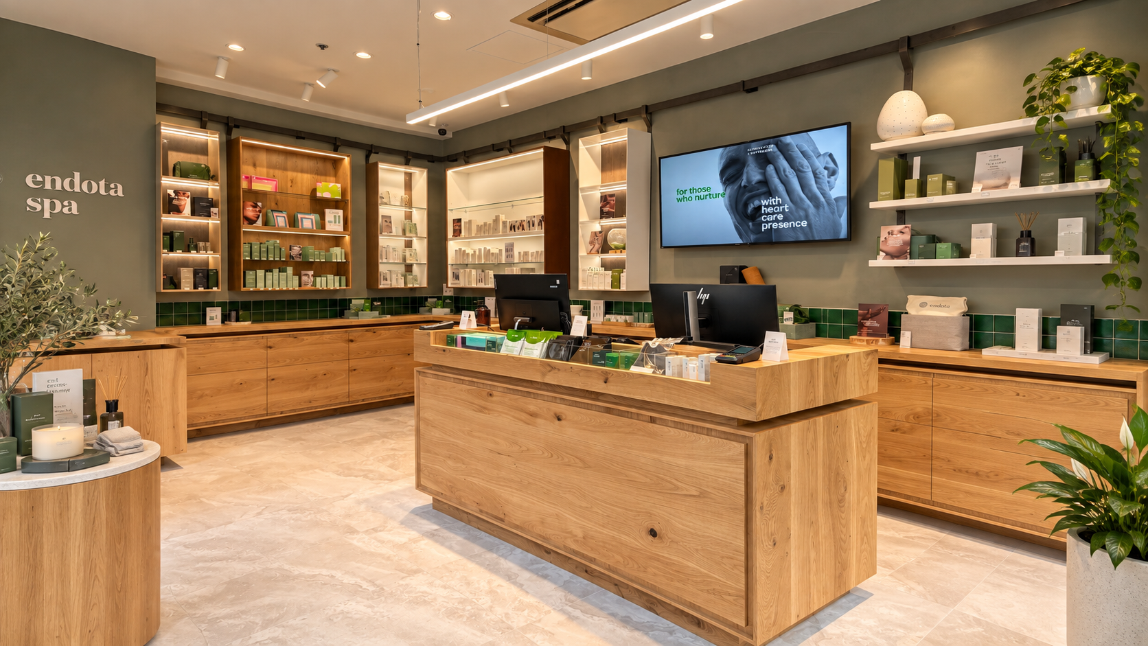
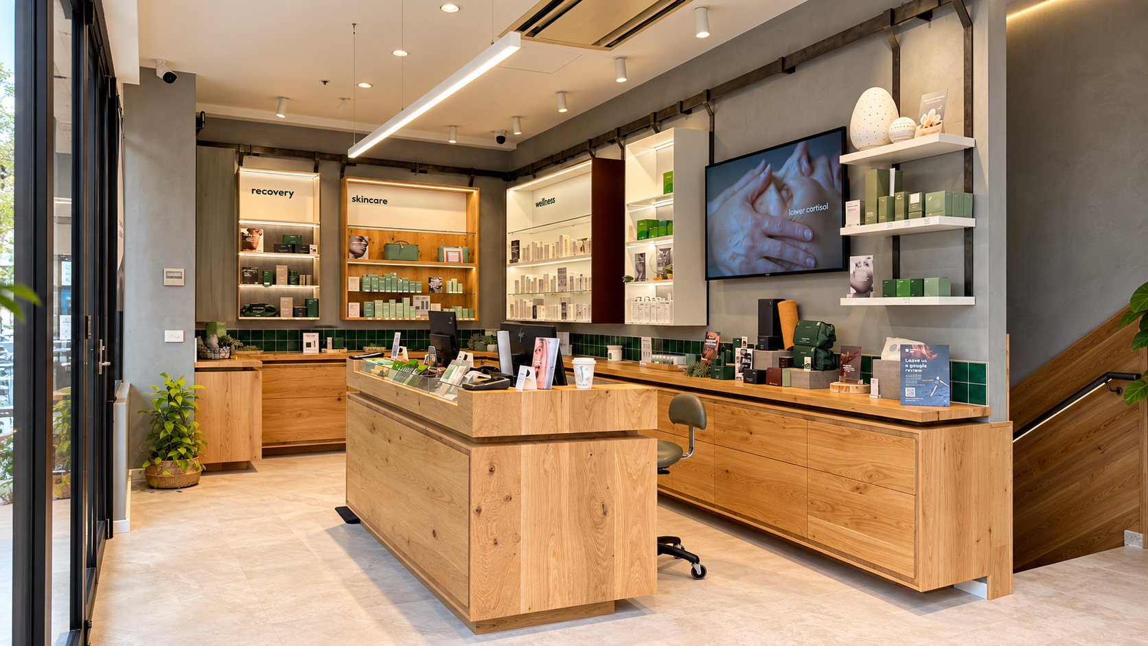
Reception refurbishment completed for endota spa The Rocks, enhancing the retail wellness experience with upgraded finishes, lighting, and display features.

Client Brief

Endota spa The Rocks engaged DY Constructions Australia to complete a reception refurbishment that would refresh the front-of-house retail and wellness experience. The brief focused on upgrading the reception area with new finishes, tiling, wall panelling, lighting, display features, and client-supplied joinery to create a warm, polished, and inviting spa environment.

Challenges

The project required council approval to be coordinated within a very short timeframe, with the client aiming to complete the works in approximately two weeks. The compact retail space also made delivery challenging, with scaffolding, stairs, multiple trades, and limited working room needing to be managed carefully. Access was further restricted by the busy The Rocks location, with limited nearby parking and no easy vehicle access directly to the site.

The Solution

DY implemented an accelerated programme, coordinating trades, approvals, deliveries, and site access to keep the project moving efficiently. Works were carefully sequenced within the small reception area to manage scaffolding, trade movement, and safety, while maintaining clear communication with the client and project team throughout the fast-paced program.

The Result

The completed refurbishment delivered a refreshed and professional reception area that enhanced the Endota spa retail and wellness experience. Despite the tight timeframe, compact site conditions, and access limitations, DY successfully coordinated the works to support the client’s opening requirements and achieve a high-quality finished space.
Client Testimonial

We were very happy with the team at DY Constructions, who completed the spa fit-out for our Endota Spa at The Rocks. The builders were clean, tidy, professional and very efficient throughout the project. They worked well within our tight timeframe and helped push the job through so we could open without delays.

Ivan, our project manager, was particularly good to work with – very attentive, considerate and always helpful throughout the process.

The whole team was respectful, considerate and easy to work with from start to finish.

A reliable and professional company that we would happily recommend.

Claire Routledge
Owner and Spa Director

Get In Touch

Please Submit Your Enquiry and our friendly staff will contact you to arrange a free consultation at your premises to discuss your project in detail.

Scope of Works

  • Site Preparation – WHS setup, project staging, preliminaries, delivery coordination, floor protection, and protection of existing stairs and surrounding finishes.
  • Demolition & Make Good Works – Removal of existing joinery, timber flooring, selected door elements, showroom lighting, power points, and associated finishes, with make good works to walls, ceilings, and affected surfaces.
  • Partitioning & Interior Building Works – Construction of new plasterboard partitioning using steel stud framing and fire-rated plasterboard, including insulation, setting, sanding, and painting to selected areas.
  • Joinery & Wall Panelling – Installation of client-supplied joinery, display rails, and client-supplied timber flooring used as wall panelling to support the updated retail presentation.
  • Tiling Works – Floor preparation, levelling screed, and installation of client-supplied 600mm x 600mm porcelain floor tiles to the reception area, plus 100mm x 100mm ceramic splashback tiles to selected display areas.
  • Electrical & Lighting Works – Removal and relocation of existing electrical items, installation of new SAL LED downlights, suspended linear lighting, LED strip lighting, power points, display lighting cabling, and power to the sales counter.
  • Data, AV & Additional Works – Installation of Category 6 data points, speaker cabling, computer cabinet, LED screen mounting, CCTV cabling, switch relocation, and replacement speaker covers as required.
  • Completion Works – Waste removal, progress cleaning, final cleaning, project management, quality control inspections, and handover of the completed reception refurbishment.

Related Projects