Project Details
Location
Sydney CBD, NSW
Industry
Real Estate and Legal Support
Size
200m2
Value
$140k
Designer
DY Constructions Australia
Duration
4 weeks
Delivery Method
Lump Sum
Completion
2026
- Minor commercial office refurbishment
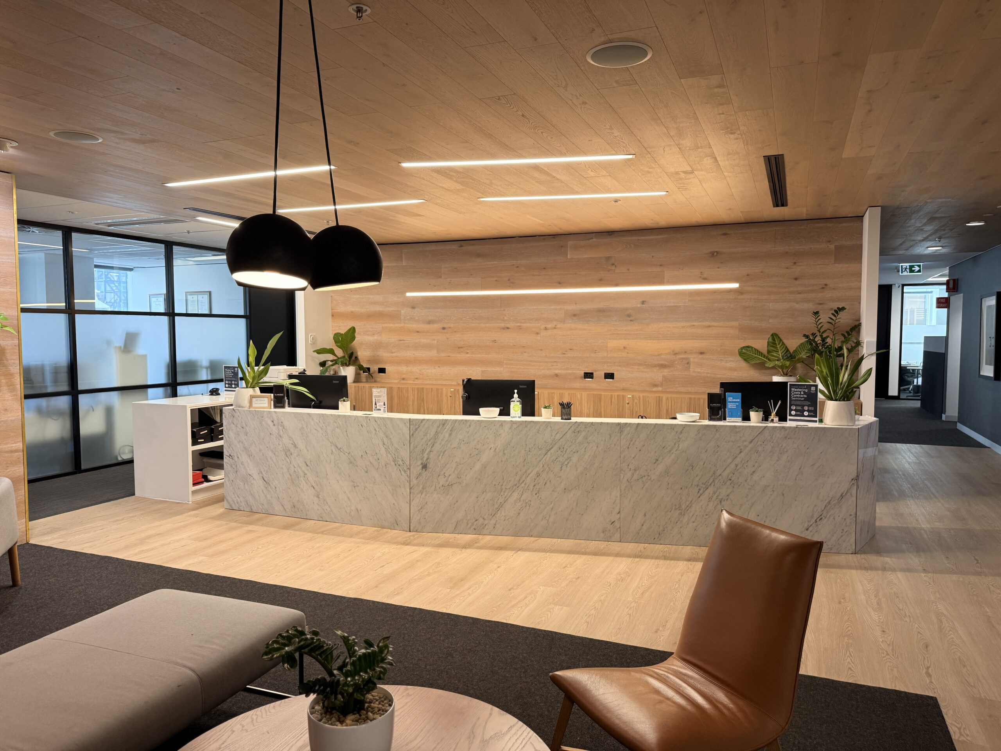
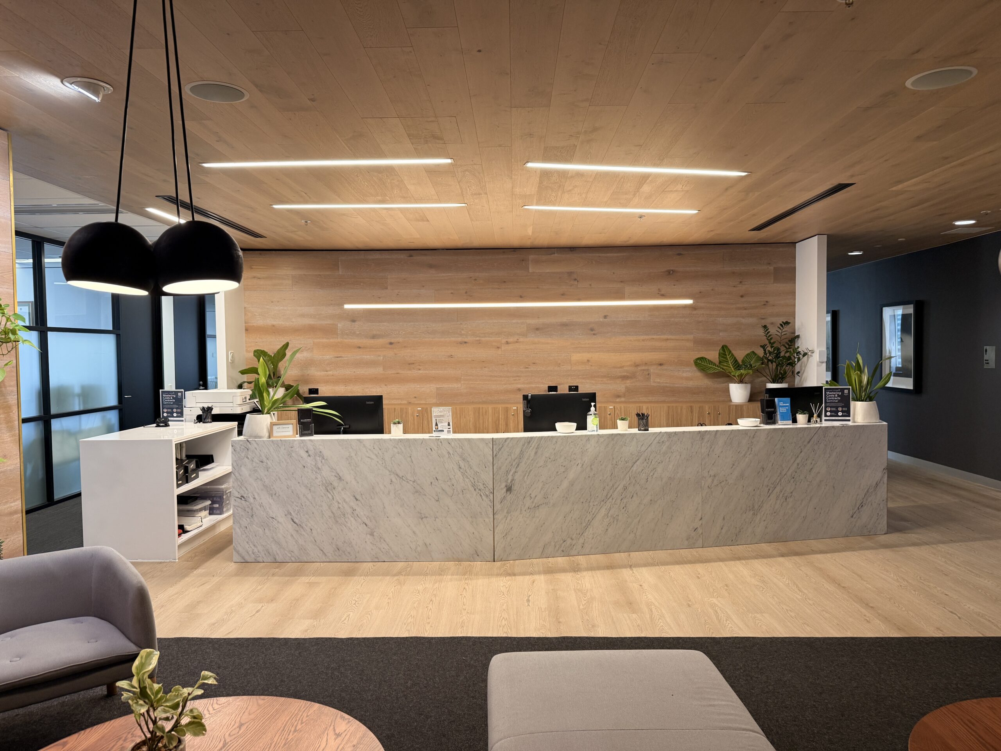
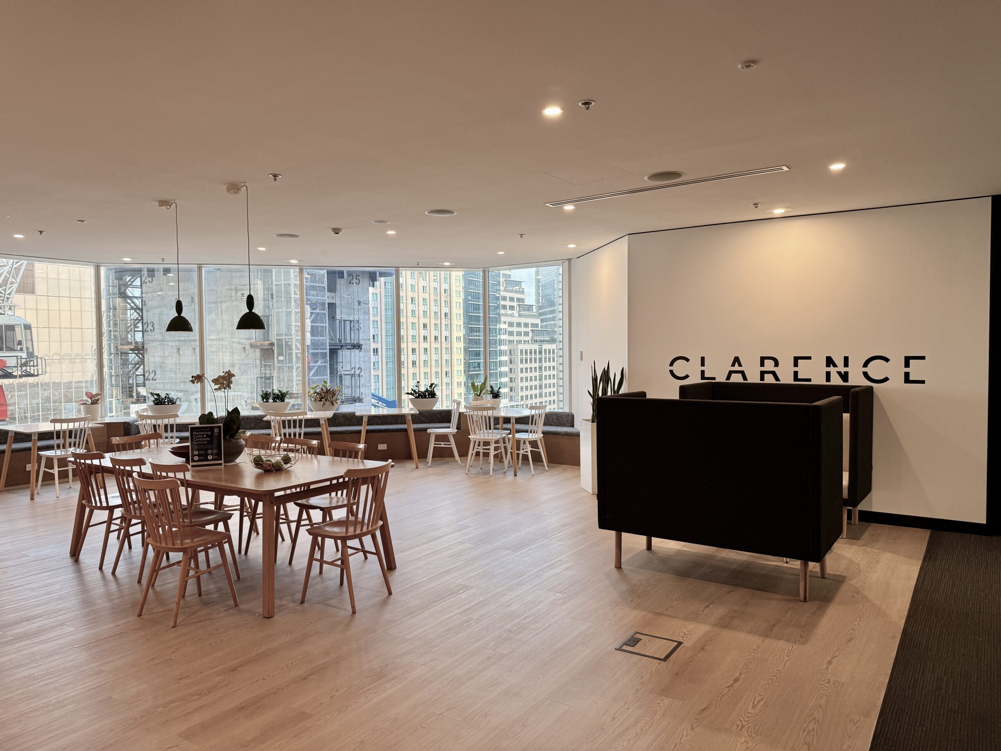
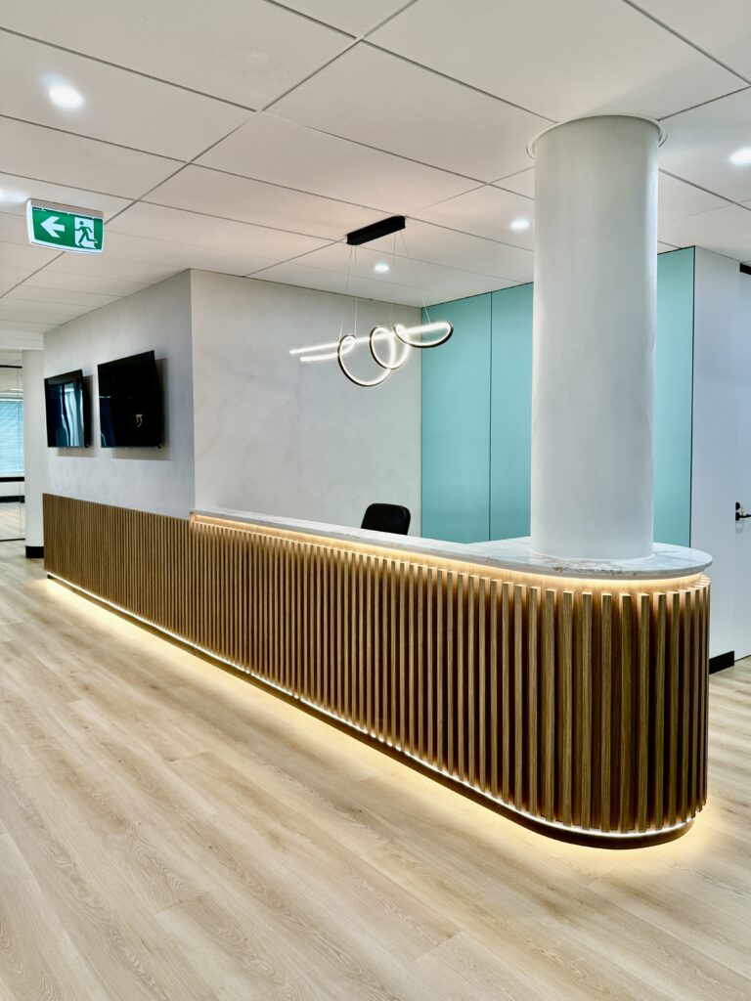
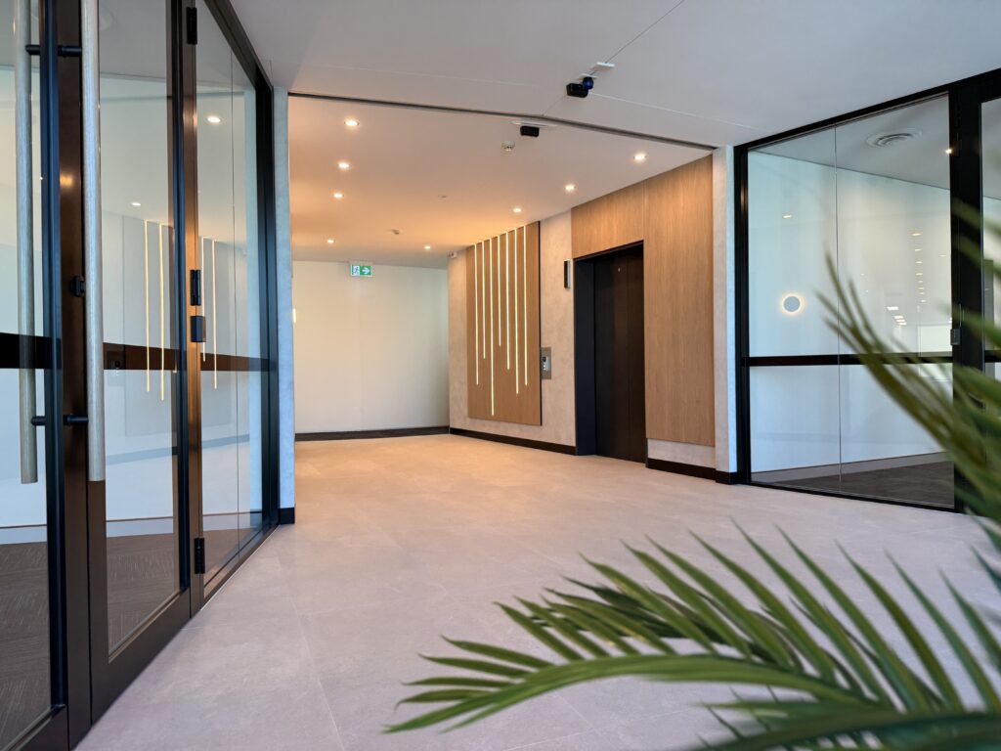
- Reception and hallway flooring upgrade
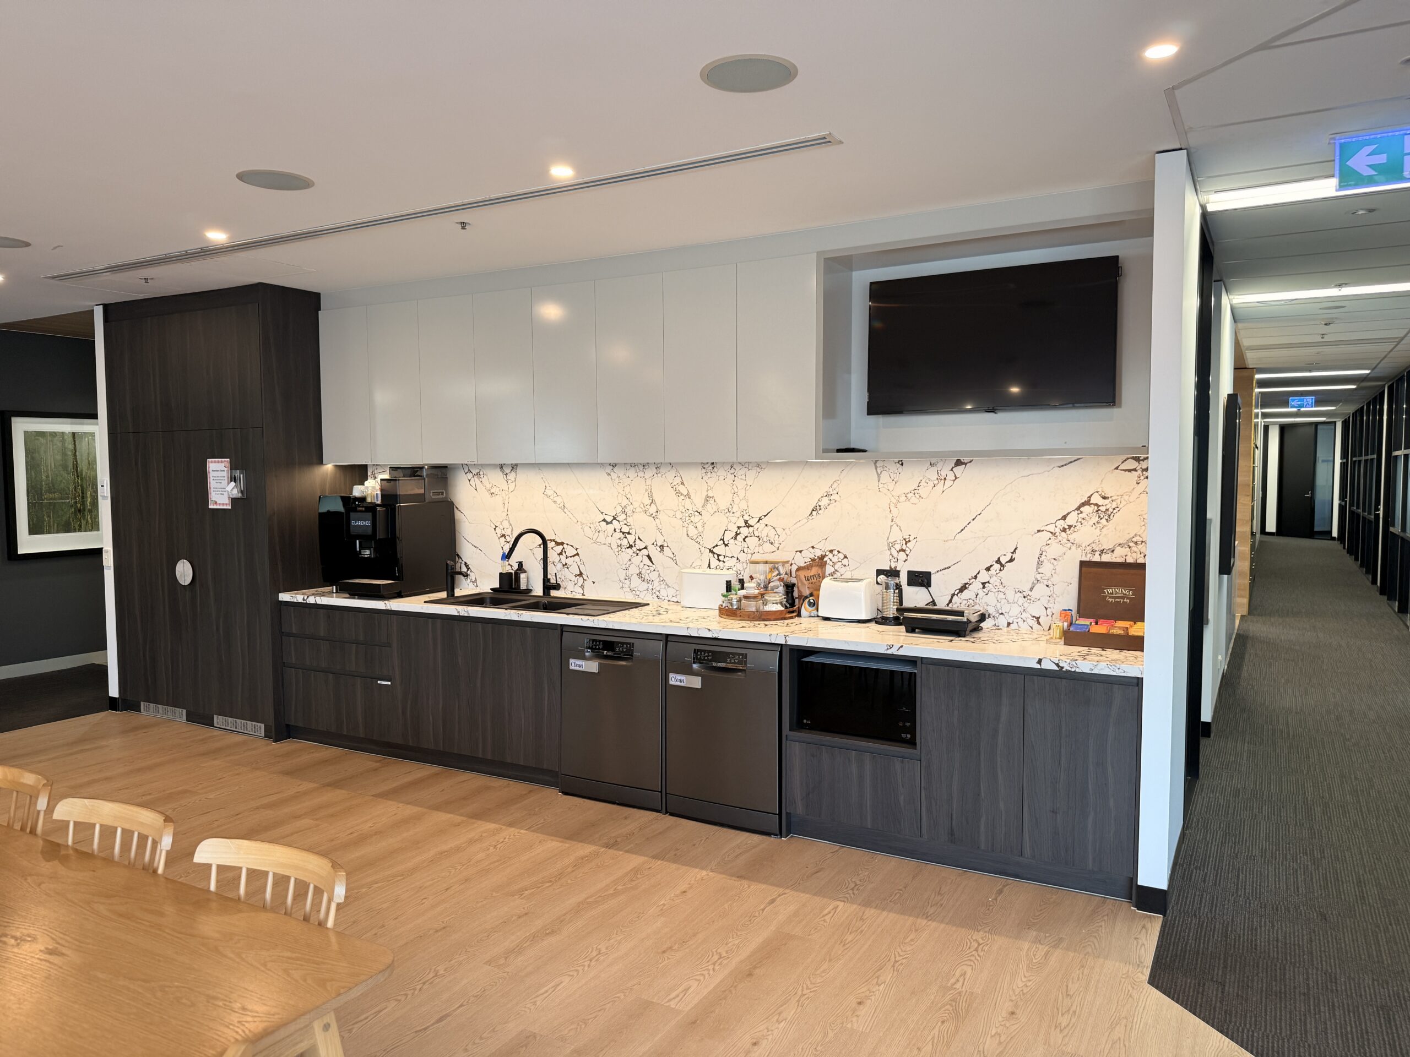
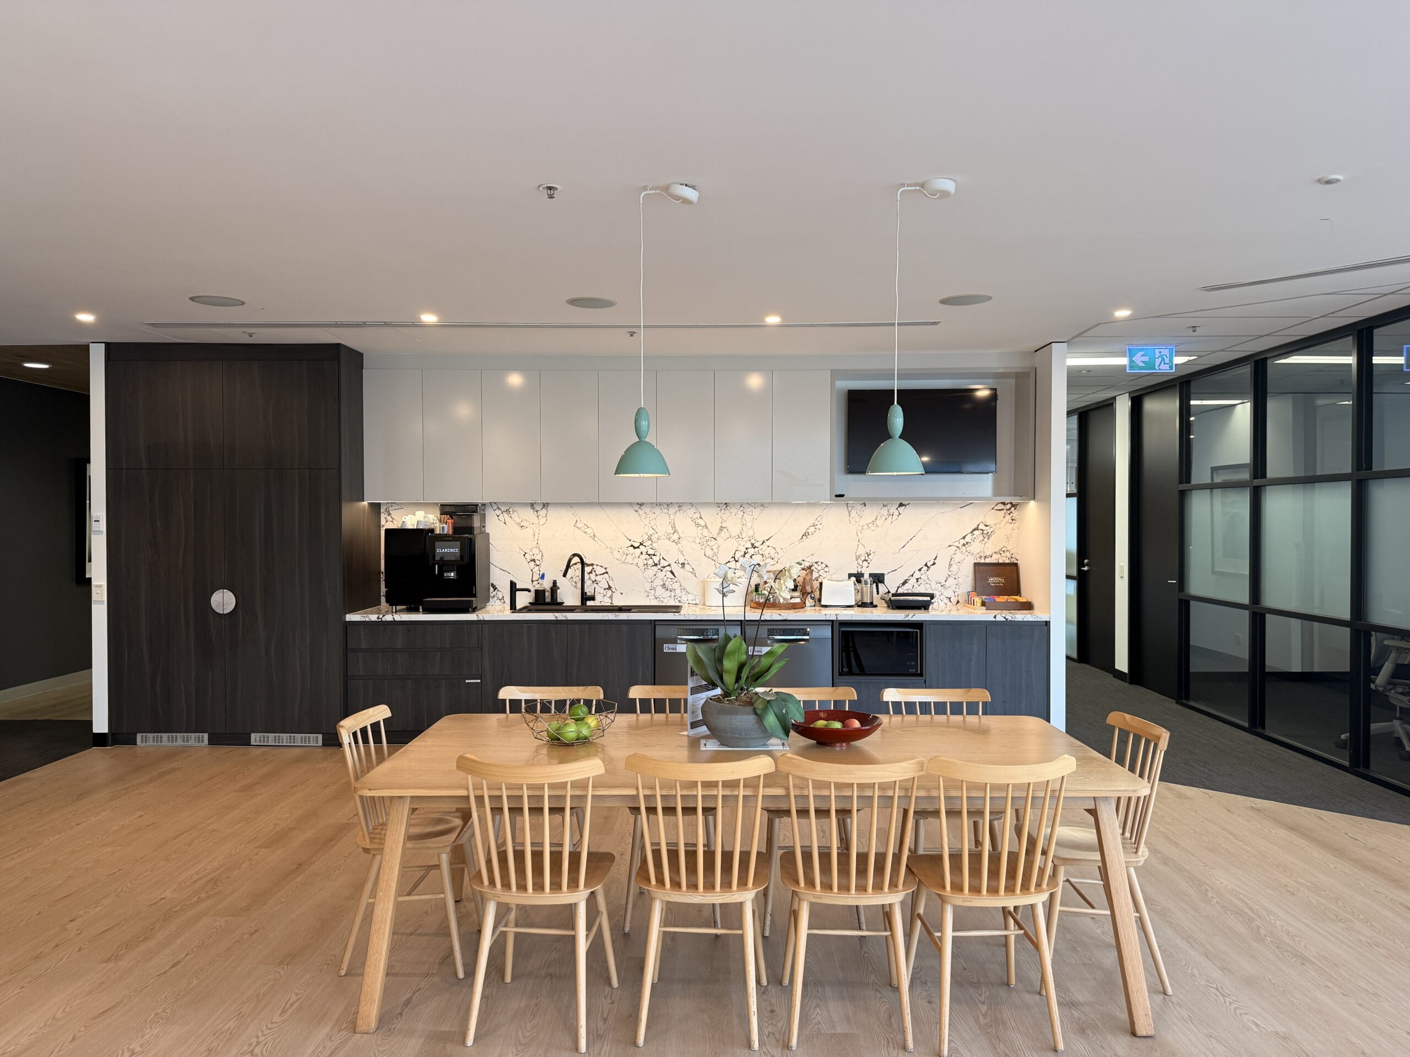
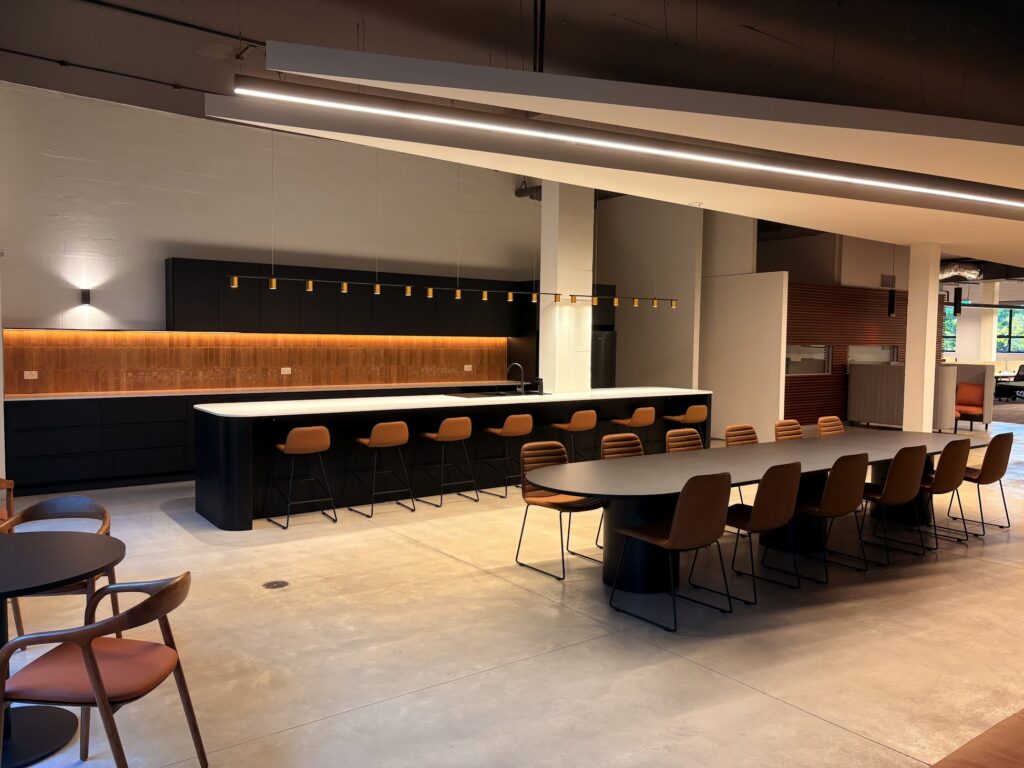
- Kitchen joinery and benchtop replacement
- Calcatta Viola stone splashback finish
- Reception credenza panel replacement
- Patch painting to existing interior walls
- Repainting of existing timber doors
- Reupholstery of kitchen cushion seating
- Minor electrical and plumbing works
- After-hours delivery and staged program
Project overview
Commercial office refurbishment completed for Clarence, featuring new kitchen joinery, vinyl plank flooring, and upgraded workplace finishes.
Client Brief
Clarence engaged DY Constructions Australia to complete a minor commercial office refurbishment within their occupied Sydney CBD tenancy. The brief focused on upgrading selected internal areas, including flooring, kitchen joinery, painting, seating upholstery, and finishes, while allowing the business to continue operating throughout the works.
Challenges
The project was delivered in a live office environment, with neighbouring tenancies and occupied work areas limiting access during standard hours. Works had to be completed after hours and section by section, requiring careful noise control, foot traffic management, and strict coordination to avoid disrupting daily operations within the building.
The Solution
DY implemented a staged after-hours programme, coordinating trades around the client’s operational requirements and building access conditions. Work areas were managed progressively to maintain safe circulation, minimise disruption, and complete noisy or high-impact works within controlled timeframes.
The Result
The completed refurbishment refreshed Clarence’s office environment with upgraded finishes, improved kitchen functionality, new flooring, and reupholstered seating. Despite the live environment constraints, DY delivered the works efficiently with minimal disruption to the client and surrounding tenancies.