// Menu sub headings

1300 737 656

Call us now for your free site consultation. Specialising in Small, Medium and Large projects.

Office Refurbishment Services

Mezzanine Floors for Warehouses

Mezzanine Floors for Warehouses

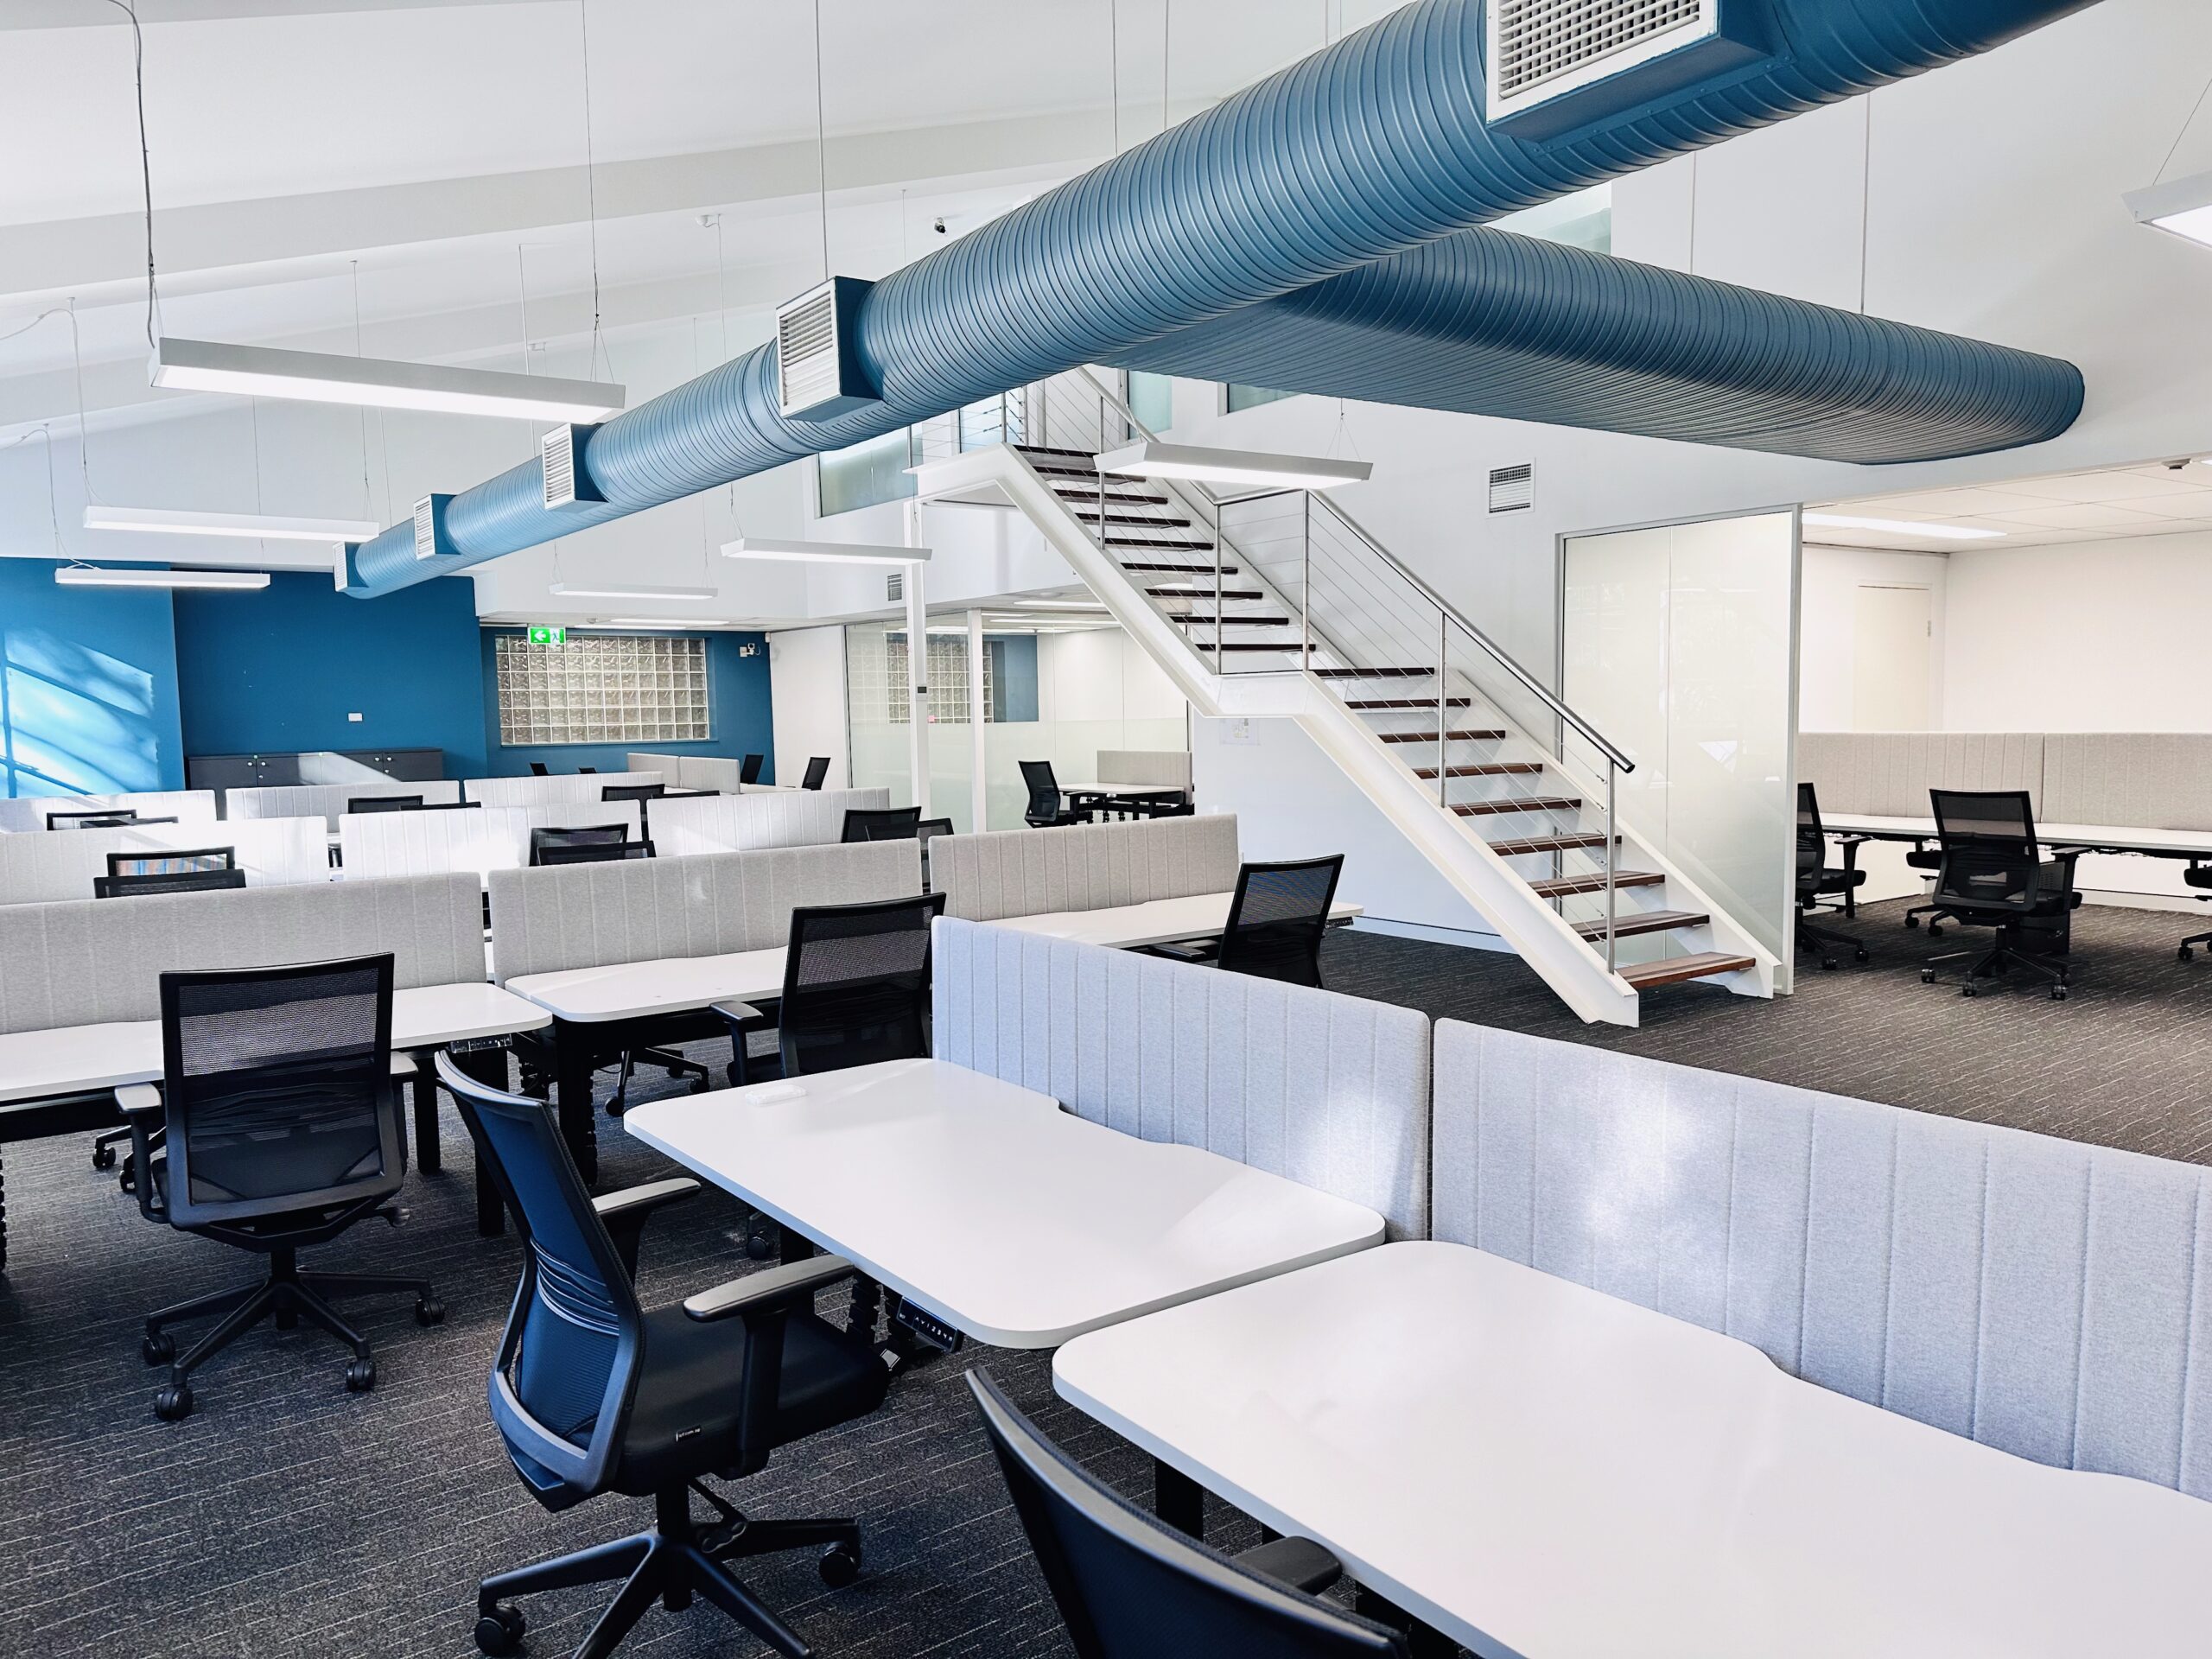
Adding a new Mezzanine floor with offices on top of your warehouse, can increase your office floor space, without paying extra rent. You can easily create extra office space with a new steel structure mezzanine floor, by utilising the existing unused overhead space in your warehouse or factory. If you are currently only using the warehouse floor space, the space overhead could be used for new mezzanine offices, or for more storage space. After the new steel mezzanine floor is installed, in most cases you can still use your warehouse or factory for your normal industrial work activities, or for storage.

DY Constructions Australia supply and install new mezzanine floors complete with all fixtures & fittings, adjustments to essential services including air conditioning, fire protection, and electrical. If you need new office space on top of the mezzanine floor, we can supply all the interior fitout works, including office partitions, joinery, office workstations, office furniture, operable walls, painting and new floor coverings.

We offer a complimentary consultation at your warehouse or office, by one of our experienced project managers, who will provide you with a proposal for your new mezzanine floor, which includes mezzanine design, council approval and supplying all fixtures and fittings. Your mezzanine floor project will be completed on time and within budget, and to the high level of quality you expect.

  • New Industrial Mezzanine Floors
  • Steel Mezzanine Floors
  • Mezzanine Design | Supply | Installation
  • Structural Steel Mezzanines
  • Structural Steel Platforms
  • Mezzanine Levels
  • First Floor Mezzanine Systems
  • Commercial Mezzanines
  • Warehouse Mezzanines
  • Mezzanine Floors for Warehouses
  • Structural Mezzanines
  • Suspended Particle Board Mezzanines
  • Mezzanine Decks
  • Raised Platforms
  • Overhead Floors
  • Platform Floors
  • Storage Floors
  • Raised Office Floors
  • Platform Office Space
  • Raised Storage Floor
  • Raised Storage Mezzanine
  • Intermediate Floors
  • Warehouse Robotics Mezzanine Floors
  • Mezzanine Floor Conversions
  • Custom Designed for Your Warehouse
  • Maximise Your Warehouse Space
  • Expand Current Storage Space
  • Office Extensions
  • Warehouse Office Storage Solutions
  • Sliding Access Gates For Pallets
  • Pallet Gates for Mezzanine
  • Safety Gates for Mezzanine
  • Steel Staircases For Mezzanine Floors
  • Industrial Staircases
  • Walkovers and Service Platforms
  • Warehouse Walk Over Bridges
  • Full Engineers Certification of Design
  • Mezzanine Floor Office Fitting
  • Create Office Space or Staff Facilities
  • Warehouse Office Refurbishments
  • Warehouse & Industrial Fit-outs
  • Industrial Mezzanine Builder Sydney
  • Factory Fixtures & Fittings
  • Metal Mezzanines
  • Metal Mezzanine Floor Extensions
  • Mezzanine Offices for Warehouses
  • Business Park Commercial Fit Outs
  • Design & Construct Service
  • Complete Mezzanine Floor Specialists
  • Mezzanine Floor Installation
  • Mezzanine Floor Builders
  • Warehouse Mezzanine Floor Builders
  • Mezzanine Offices
  • Mezzanine Office Design
  • Mezzanine Floor Office Design
  • Office with Mezzanine
  • Warehouse Mezzanine Office
  • Office Mezzanine Structures
  • Safety Gates and Barriers
  • Forklift Gates and Barriers
  • Mezzanine Lifts and Good Lifts
  • Mezzanine Floor Elevators
  • Mezzanine Equipment Platforms
  • Mezzanine HVAC Platform
  • Mezzanine Mechanical Platform
  • Steel Maintenance Platform
  • Chequer Plate Mezzanines
  • Additional Floor Levels
  • Mezzanine Floor Fitout
  • Mezzanine Floor Construction
  • Mezzanine Builders
  • Strengthening of Mezzanines
  • Mezzanine Within Existing Tenancy
  • Mezzanine Within Existing Warehouse
  • Multi Floor Mezzanine Floors
  • Multi Level Mezzanine Floors
  • Second Storey Mezzanine
  • Mezzanine Grating
  • Engineered Flooring For Mezzanine

  • Mezzanine ResinDek Flooring
  • Mezzanine Robotic Flooring
  • Mezzanine Epoxy Flooring
  • Anti Static Mezzanine Flooring
  • Mezzanine Industrial Flooring
  • Mezzanine Very Flat Floor
  • Mezzanine Durable Flooring
  • Mezzanine Flooring Upgrades
  • Mezzanine Flooring Installation
  • Mezzanine Compliance Upgrades
  • Warehouse Mezzanine Extension Works
  • Strengthening Existing Mezzanine Structure
  • Mezzanine Flooring Company

Submit Your Enquiry for a Complimentary, No Obligation Quote

Our friendly team will contact you to arrange a complimentary no-obligation quote or a complimentary consultation at your premises.

Mezzanine Office Design & Office Space

We custom design each new mezzanine floor to suit your warehouse or factory requirements, whether for adding new office space, or for extra storage.

  • At our complimentary site visit to your warehouse, we will discuss your specific needs, with the aim of finding the perfect mezzanine floor solution to match your budget, and timeframe.
  • Our project manager will discuss all relevant details of the project with you including the mezzanine floor design, including loading requirements, staircases, walkways, escape routes, and the spacing of columns required under the new mezzanine floor.
  • We will also discuss interior design, specifications, quality, staging, and any approvals that may be required. We’ll determine the number of offices, workstations, storage areas, meeting rooms, boardrooms, and amenities for staff and any additional requirements.
  • Many steel mezzanine floors are designed to accommodate office spaces on top to allow companies to use the ground floor space for storage, assembly, or manufacturing in an industrial warehouse.
  • Sometimes steel mezzanine floors can also be designed to have office space, or amenities such as kitchens or toilets below the floor as well.
  • Our structural engineer designs the floor so that it is built to required weight loadings to support appropriate loads, and have safety barriers to ensure the safety of workers.
  • Whether you want an office that overlooks your factory floor, or a private office in the corner of the warehouse, we custom design every mezzanine floor to suit your requirements.
  • After the details of the mezzanine floor fitout brief has been established, our interior designer will create a concept plan for the mezzanine floor to include positions of columns, staircases, sliding gates, rollover gates, offices, reception area, boardrooms, meeting rooms, interview rooms, kitchenette, lunchroom, toilets, training room, computer room, breakout area, and storage rooms.
  • Concept drawings for mezzanine floors will also show positions of partitions, doors, windows, workstations, office furniture, reception counter, office joinery, storage cupboards, feature walls, feature ceilings, floorcoverings, seating and chairs.

Read more about our Mezzanine Design Services.

Mezzanine Office Floor Construction

The new steel mezzanine is an intermediate floor, and will be installed between the ground floor and roof of the warehouse.

  • Typically mezzanine floors with office space on top have steel columns, steel beams, purlins, and particleboard flooring. 

  • STAIRCASES: Access to mezzanine floors is usually via a new welded steel staircase with open risers, and steel Handrails or Balustrades.

  • HANDRAILS : New handrails will be installed to the exposed edges of the new mezzanine floor, unless new perimeter partitions are being installed. 

  • STEEL BEAMS: The size of the new steel beams depend on the spacings between columns. The beam sizes will be determined by our Structural Engineer. 

  • LOAD REQUIREMENTS: Steel mezzanine floor are built to match the load requirements of your particular project, and have a load rating which is measured in kPa. Generally 3kPa is for Office space, 4kPa for Storage Areas, 5kPa where floor is used for heavy loads. 

  • COLUMNS : The steel columns support the weight of the mezzanine floor: When there are fewer columns, there is an increase in the load requirements per column. 

  • BASE PLATES FOR COLUMNS : Fewer columns may require the addition of heavy duty base plates or footings to handle the extra load on each column. Column base plates in steel are bolted to the existing concrete floor to spread the weight of the load.

  • EXISTING WAREHOUSE FLOOR CAPACITY: The load bearing capacity of the concrete slab is important when constructing a new mezzanine floor. 

  • SCANNING OF FLOOR: Where a heavy duty floor is required, we get our structural engineer to scan the existing concert slab before works start. 

  • REINFORCING OF SLAB: If your warehouse concrete floor slab is less than 200mm thick, or the soil under the concrete is not stable enough, we can reinforce the concrete under the new columns. We do this by cutting out sections of the concrete slab, and replacing it with thicker concrete and steel reinforcement. 

  • FLOORING: Where purlins are at 450mm spacings, new flooring is generally particleboard which offers stability, especially when a mezzanine is being used for office space.

  • TIMING: Mezzanine floors are usually constructed within a few weeks, depending on the size and complexity of the project. 

Benefits of Mezzanine Floors

New mezzanine floors are suitable for growing companies that need more space without having to relocate, some of the many benefits are.

  • Most warehouses in business parks have very high roofs, and often only the floor space is used. A new mezzanine floor maximises your existing “unused vertical space” in your warehouse.

  • Mezzanine floors are an easy way to create extra storage space in your warehouse.

  • Mezzanines can be used to create of additional space for your staff.

  • Mezzanine floor offices can improve work productivity in your business by connecting each of your departments to another with easy access.

  • Mezzanines are ideal for adding extra office space for workstations, offices meeting rooms, and amenities for office employees.

  • When companies grow and need more space, a new mezzanine floor can be cost effective solution in comparison to moving to new warehouse premises. 

  • Mezzanine floors can provide warehouses with an additional floor level, and allow for the ground floor to be used as normal for business operations.

  • Mezzanine floors can be customised so that some of the space can be for storage, some for assembly/manufacturing, or some for office space.

Fitting Out Mezzanine Floors with Offices

Once the steel mezzanine floor has been installed, if required it can be fitted out to create office space on top, with new perimeter partitions, suspended ceilings, new floor coverings, workstations, joinery, electrical, data, plumbing, fire protection and air conditioning.

  • The interior layout of the new offices on top of the mezzanine floor can be optimised for a better workspace environment. 

  • Your mezzanine can be fitted out in an open space concept to create a sleek modern look in your office, or with traditional enclosed offices which offer more privacy.

  • Enclosed offices are ideal for businesses that have staff that need more privacy to stay focused on their work. 

  • Perimeter partitions are installed to enclose the mezzanine floor, these partitions can have windows along the edge of the floor. 

  • Suspended ceilings in either plasterboard or drop in tiles, are installed above the mezzanine floor, and thermal insulation on top of the ceiling is recommended where new air conditioning is being installed. 

  • New floorcoverings are installed on top of the mezzanine floor, in either carpet tiles, vinyl or laminate finish. 

  • The mezzanine office fit out can be completed with new office furniture, including workstations, storage cupboards, mobile pedestals, credenzas, meeting room tables, boardroom tables, built in joinery, shelving systems, whiteboards, pin boards, projection screens, break out area furniture, reception desks, chairs and office seating. 

  • New amenities such as breakout areas, toilets and kitchens can be added to the mezzanine floor offices, providing convenient facilities for staff.

  • As part of our complete mezzanine fit out service, we supply and install all essential services, including air conditioning, fire Protection, plumbing, electrical and data. 

  • View our Office Fitout Page for  more information about DY Constructions Australia Fitout services.

Sliding & Rollover Gates for Mezzanine Floors

If part of the mezzanine floor needs to be accessed for pallets by a forklift, we can supply either sliding gates, or a rollover gate.

  • To minimise the risk of falls when the gate is in an open position, a fall prevention device is recommended, such as a rollover type gate.

  • The roll over gate allows pallets to be moved to and from mezzanine floors safely. 

  • The gates design eliminates exposed edges, and can keep warehouse workers safe from the risk of falling. 

  • The roll over gate can be either manually operated, or electronically operated. 

  • The electronically operated rollover type gate allows the forklift driver when lifting pallets on to the mezzanine floor to stay seated in the forklift while offloading pallets on the mezzanine floor. 

  • The gate can be opened electronically by the forklift driver as he/she approaches the mezzanine floor. 

  • The forklift driver can close the gate electronically, after the pallet has been put on the mezzanine floor.

Extensions & Refurbishments to Mezzanine Floors

If you need to increase the size of your existing mezzanine floor, we can extend it with similar materials, and we can usually match the construction style and colours of your existing mezzanine floor.

  • The existing mezzanine floor can be extended in length or width, and the extension can be tied into the existing mezzanine floor. 

  • The new steel floor can be connected to the existing structure at each mezzanine level. 

  • The mezzanine extension can also be an additional free standing mezzanine floor next to the existing floor. 

  • If the existing mezzanine floor has office space on top, we can fit-out the extension with ceilings and partitions and floor coverings to match your existing office space. 

  • If you already have a mezzanine floor that you are using for storage, and you want to convert it to office space, we can design and fit it out to suit your requirements. 

  • Read more about our refurbishment services Office Renovations & Refurbishment.

Mezzanine Floor Relocations

If you are relocating or leasing more warehouse space, we can organise it all for you including dismantling your existing mezzanine floor and relocating it in your new premises.

  • Often steel Mezzanine floors can be dismantled and relocated with little modification 
  • However if required, we can reconfigure your existing mezzanine floor to suit the layout of your new warehouse, by either extending it or altering it. 
  • Sometimes the staircases  and handrails need to be altered, or put in new positions to suit your new warehouse. 
  • If your existing mezzanine floor has office space on top, after we have relocated the mezzanine to the new warehouse,  we can fit it out with ceilings and partitions floorcoverings and furniture, so that you can use it for office space.
  • Read more about our relocation services on our Office Relocation Services | Office Relocations Sydney page.
  •  

If you’re looking at increasing the usable floor space in your warehouse with a new mezzanine office, or extending or refurbishing your existing mezzanine floor, call us on 1300 737 656 and we will send one of our experienced Project Managers to visit you, and provide you with a Proposal that will cover all aspects of your mezzanine floor project.

Office Maintenance & Repair Services

Office Maintenance & Repair Services

DY Constructions Australia office maintenance and repairs division services the needs of office managers, facility managers, building managers, strata and commercial real estate agents, throughout Greater Sydney. Whether your project is small, medium or large we can complete it quickly in a professional manner. You can book our tradesmen for the following services by calling 1300 737 656.

  • Office Maintenance Services
  • Office Maintenance Company
  • Sydneywide Repair Service
  • Maintenance of Office
  • Commercial Property Maintenance
  • Business Park Maintenance Services
  • CBD Office Repairs & Maintenance
  • Warehouse Repairs & Maintenance
  • Factory Repairs and Maintenance
  • Building Repairs and Maintenance
  • Commercial Insurance Repairs
  • End of Lease Repairs and Make Good
  • After Hours Maintenance Services
  • Office Re-Carpeting and Re-Painting
  • Demolition and Rubbish Removals
  • Assembly of Furniture and Workstations
  • Reconfigure Desks and Workstations
  • Timber Office Doors Repairs
  • Office Furniture and Joinery Repairs
  • Meeting Room Table Repairs
  • Office Handyman Services
  • Office Flooring and Kitchen Repairs
  • Facility Services
  • Water Damaged Ceiling Repairs
  • Aluminium Glass Door Repairs and Service
  • Office Sliding Door Repairs
  • Office Glass Sliding Door Replacement
  • Waterproofing Repairs
  • Commercial Painting and Decorating
  • Commercial Cleaning
  • Carpentry Repairs
  • Office Tactile Installation
  • Office Nosing Installation
  • Office Repairs
  • Toilet Partition Repairs
  • Wall and Floor Tiling Repairs
  • Reactive Maintenance
  • Preventative Maintenance
  • Office Repairs and Maintenance
  • Commercial Office Maintenance
  • Office Maintenance Sydney
  • Office Facilities Management Company

Book Your Free Maintenance or Repair Quote

Carpentry Repairs and Maintenance

Our carpenters are experienced in all types of commercial carpentry repairs, and can also assemble workstations and furniture, including  the securing of products to walls or partitions as may be required. Our tradesmen use all appropriate fixings including brackets, angles, screws, fasteners, nuts and bolts, to properly fix the furniture.

  • General carpentry and joinery repairs
  • Install shelving and storage cupboards
  • Install benches and counters
  • Install whiteboards and pinboards
  • Assemble office desks and reception desks
  • Assembly of workstations and screens
  • Installation of joinery and cabinets
  • Assembly of credenzas and pedestals
  • Assemble boardroom and meeting room tables

Commercial Ceiling and Plastering Repairs

Our plasterers and ceiling fixers are experienced in all types of office repairs including:

  • Plastering repairs to walls, including makegood to damaged areas
  • Repair and make good to damaged set plasterboard ceilings
  • Repairs to ceiling grid and replacement of damaged ceiling grid
  • Remove and Replace water damaged ceiling tiles
  • Make good to acoustic mineral fibre drop in tile ceilings
  • Make good and repairs to aluminium grid one-way exposed ceilings
  • Make good to plasterboard bulkheads, and dropped ceilings
  • Repairs and make good to ornate decorative fibrous ceilings 
  • Repairs to feature ceilings in reception areas & boardrooms 

Office Floor Covering Repairs

Upgrading your office can look great, but it can also increase the productivity of your staff. You can rejuvenate your office with a brand new look by refurbishment or replacement of carpets, vinyl and floor tiles. We carry out repairs/refurbishment to all types of commercial floor coverings including:

  • Repair or replace carpet tiles in offices and staircases
  • Repair or replace broadloom carpet including re-stretching
  • Repair or replace timber or laminate flooring
  • Repair or replace vinyl tiles, sheet vinyl or vinyl plank flooring
  • Repair or replace floor tiles in office kitchens and toilets
  • Repair or replace timber or aluminium skirtings

Office Handyman Services

With our office handyman services, we can repair or replace all types of fixtures and fittings in your office. We also offer after hours services, so that repairs can be done outside of office hours, with no disruption to your office staff including: 

  • All types of Commercial Insurance repairs 
  • Timber Office Doors Repair or Replace
  • Repair or replace Aluminium Framed Glass Doors
  • Repair or replace office sliding doors
  • Repair or replace Folding Doors and Operable Walls
  • Repair or replace Frameless Toughened Glass Doors
  • Install Raven Door Seals to Help with Noise Reduction
  • Install Acoustic Insulation over ceilings for soundproofing
  • Install wavebar baffles over ceilings for soundproofing
  • Repair or replace commercial toilet partitions
  • Wall and Floor Tiling Repairs, to kitchens and toilets
  • Repair or replace all types of window blinds
  • Supply glass graphics and privacy film

Commercial Re-Painting & Decorating Repairs

We can freshen up your office with a re-paint, and our designer can also choose new feature colours for your reception and boardroom areas. We carry out all types of re-painting and repair works to commercial premises including:

  • Patch and repair window paint
  • Patch and repair ceiling paint
  • Repair scratch marks on walls and doors
  • Repair or replace wallpaper, vinyl and fabrics 
  • Repairs to Existing Walls Before Re-painting
  • Re-Painting of office walls and doors 
  • Re-Painting of office Ceilings
  • Read more on our Office Painting page

Electrical, Plumbing & Air Conditioning Services

We carry out repairs and maintenance to your offices essential services, including mechanical air conditioning, electrical/communications, fire protection and hydraulic. 

  • Airconditioning Servicing & Re-balancing
  • Lighting Maintenance and alterations 
  • Relocation of electrical power points 
  • Data, access control and intercom services
  • Plumbing maintenance for office kitchens 
  • Plumbing repairs for commercial toilets
  • Relocation of fire hose reels and sprinklers
  • Fire protection alterations to suit new layouts

Commercial Cleaning and Rubbish Removal

We dismantle and remove unwanted partitions, furniture and general office equipment. We remove all rubbish, and we allow to recycle as much as possible of the materials left over, including aluminium, plasterboard, ceiling tiles, furniture, workstations, wood, glass, steel. We then carry out detailed commercial cleaning of the whole office area, including cleaning of skirting, trims, glass, window, doors and floor coverings:

  • Demolish and remove walls and ceilings
  • Removal of doors, partitions and screens
  • Removal of old Desks and Workstations
  • Removal of Existing Floor Coverings
  • Removal of furniture and equipment
  • Clean and degrease concrete floors
  • Steam cleaning of carpets
  • Detailed commercial cleaning

If you require a quote for maintenance or repair works, please call our office on 1300 737 656.

Alternatively email us brief details of the works you require, together with some photos to admin@dyconstructions.com.au and we will respond as soon as possible.

Our after hours mobile number for emergency repairs is 0408 289 578.

Glass Doors for Offices

Glass Doors for Offices

Transform Your Office with Frameless & Aluminium Framed Glass Doors

Frameless glass doors can be part of an elegant design for your office and will prove to be visually attractive to both reception areas and offices. Aluminium framed doors are great for areas where visibility is required especially entry doors, hallway doors and doors to meeting rooms. Graphic privacy film may be applied in various colours if required. We take care of the lot for you: aluminium framing, glazing, privacy film, architectural door furniture and supply and installation. We are complete office fitout specialists.

DY Constructions Australia can supply and install most types of interior doors that are required as part of an office fitout. We have our own team of tradesmen who are experienced in the fabrication of aluminium door jambs and aluminium glazed doors. Office doors come in a variety of designs including frameless hinged, sliding, bi fold and custom designed. Glazed doors can have either slimline latches or locks with lever or stylish D-handles, and can also be supplied with automatic door closers.

The doors can either be full height from floor to ceiling, or can be the standard door height which is 2040mm. If required, transoms can be installed in the door to suit your design requirements. The safety glass we use is laminated to Australian standards and the aluminium powdercoat comes in many attractive colours. As we have our own tradesmen to install the glass doors, our turnaround time is usually very quick.

  • Office Doors
  • Glazed Office Doors
  • Frameless Glass Doors
  • Automatic Glass Entry Doors
  • Pivot Glass Entry Doors
  • Aluminium Framed Glass Doors
  • Glazed Entry Doors
  • Hinged Glazed Doors for Offices
  • Toughened Glass Doors
  • Modern Frameless Glass Walls
  • Double Glazed Partitions & Doors
  • Frosted or Clear Glass Doors
  • Sliding Glass Office Doors
  • Bi Fold Glazed Doors
  • Double Doors in Glass
  • Custom Designed Glazed Doors
  • Frameless Shopfront Glass Doors
  • Glass Doors with Your Company Logo
  • Aluminium Framed Glass Walls
  • Glazed Doors with Privacy Film
  • Doors with Automatic Closers
  • Floor to Ceiling Glass Doors
  • Office Glass Doors
  • Revolving Doors
  • Full Height Doors for Offices
  • Acoustic Glass Doors
  • Acoustic Seals for Glass Doors

Submit Your Enquiry for a Complimentary, No Obligation Quote

Our friendly team will contact you to arrange a complimentary no-obligation quote or a complimentary consultation at your premises.

Aluminium Framed Glass Doors

Aluminium framed glass doors add a modern finish to the interior of any commercial office space. Custom made with long lasting durable components, aluminium framed glazed doors need little maintenance and are ideal for heavy traffic office areas, including office lobby doors, office entrance doors, hallway doors, boardroom doors and doors between reception areas and open office areas.

All types of door furniture including locks, architectural door handles, automatic door closers and accessories can be built into these glazed doors. Aluminium glass doors are usually installed first on site, then the safety glass is measured and installed afterwards. The doors are available to suit a wide variety of applications including hinged, sliding, pivot and bi-fold configurations. The aluminium framing is available in different powder coat and anodised finishes.

There are two main types of aluminium framed glass doors:

Hinged Glass Doors: typically are full height aluminium framed doors, with clear anodised 45mm thick aluminium framing, three aluminium hinges, clear laminated safety glass, Schlegel seals, surface mounted door closer, mortice lock with lever handles and floor mounted door stop. Minimum door width is 920mm to comply with BCA requirements. These doors can be designed with aluminium mid rails for extra stability. The glass can be either clear or tinted to suit your requirements. Where soundproofing is required V Lam Hush Acoustic glass can be used for areas such as boardrooms and videoconferencing rooms.

Aluminium Framed Sliding Glass Doors: These doors can be an excellent solution to help save space, whilst offering an elegant and modern look. These glazed doors are perfect for creating entries to boardrooms, meeting rooms, hallways and reception areas. They can be manufactured for either single or double door situations, depending on your requirements. Aluminium framed sliding doors have a heavy duty industrial sliding head rail to support the door. Sliding doors generally are at least 920mm wide, but can be custom made to suit large openings up to 2400mm wide. We offer a wide range of sliding glass door furniture including flush pulls, architectural door handles, locks, floor mounted buffers and overhead rollers.

Frameless Toughened Glass Doors

A frameless glass office door can give the impression of a seamless glass partition, there is no aluminium framework required around the door, so it is a moving panel of safety glass fixed into place using specialist glass fittings. There are various types of door furniture and handles available, depending on the door usage, e.g. a standard frameless door will usually have lockable lever handles, allowing staff to open and close the door easily.

Alternatively for high traffic traffics areas with frameless glazed doors, we can use an automatic door closer. This enables staff to push and pull the glass door open without having to close the door behind them. Frameless doors are ideal for main office entry doors, and doors into boardrooms. The doors can be in either single or double formation.

Frameless toughened glazed doors also allow lots of natural light to pass into the office. The use of natural light can lessen the need for artificial light and can help reduce energy bills. Frosted privacy film and tinted glass are also available, allowing privacy for staff within an office, while maintaining the natural light, and can create a vibrant and modern look.

Toughened doors can also help create a better work environment for all staff, they can make a small office space look bigger, and they can be tailor made to suit the needs and aesthetics of your office.

There are two types of frameless doors:

Pivoted Frameless Glass Doors: These doors have pivots at the top and bottom of the door. The automatic closer is either in a floor spring that is cut into the concrete floor, or an overhead transom closer which is installed into an aluminium transom at the top of the door.

Hinged Frameless Glass Doors: These doors usually have toughened glass side panels on either side of the door. Hinge patch fittings are installed into the side panels, with lock patch fittings installed on the other side. Patch fittings come in either satin chrome or stainless steel finish, giving a sleek modern look.

Automatic Glass Doors

Automatic glass sliding doors provide easy, touchless access to your office, whether in office entry areas, doors between reception areas and open office areas, doors into boardrooms, automatic doors into meeting rooms and automatic hallway doors.
Automatic glass sliding doors can be customised to use motion sensors to automatically open and close when necessary. Alternatively they can they can be designed with an inbuilt card reader, so that they remain locked unless staff can use their key cards to gain access.

These doors can be designed to be touchless, and this can help stop the spread of germs within the office. Automatic doors also offer other benefits and they can make it easier for staff entering and exiting your office, especially those carrying packages or bags. They can also reduce the risk of staff being hit by closing hinged doors or having their hands caught between a door and its door jamb.

Automatic sliding office doors can be customised to include remote control access, touchless switch, keypad access control, automatic lock, and infrared sensors. They can also be customised to suit either single or double door configurations within the office.

  • Can be integrated into the existing building intercom system
  • Can be frameless glass door, or aluminium framed glass door
  • BCA. compliant fully electric drive resetting failsafe device which will open the door under power failure
  • A linear track roller system can be installed for smooth high-security tracking of the door
  • A security electronic motor lock can be installed
  • Standard failsafe battery power pack
  • A sensor can be installed with each door as a safety device in compliance with AS5007
  • Each door will have vision safety strips that comply with the Australian Safety Standard

Egress accessories for automatic doors can include:

  • Battery Back up for Each Door
  • External Key Switch
  • Internal Key Switch Mode Selector
  • External Activation Sensor
  • Internal Activation / Safety Sensor
  • Internal Push to Exit Egress Button
  • UPS (Uninterrupted Power Supply) can be installed so that the door will operate if the main power supply is off
  • Remote controls can be supplied for each staff member
  • Read more about Access Control Systems for Doors on our Office Builders page.

The DY Constructions team employ experienced glass door tradesmen who can install new office glass doors or full height glass partitioning for your next office fitout. Our interior designer can design your workplace fit out with glazed doors and office partitions, that include the latest design trends, in modern colours customised to suit your fitout or refurbishment.

Call us on 1300 737 656 for advice, or to arrange a free quotation for your glass office doors project.

Office Joinery

Office Joinery

Whether you are fitting out your new office in Sydney or refurbishing your existing office, we can supply and install all new Office Joinery and Built-in Furniture that suits you best. We have a vast range available to suit your needs. If you have existing joinery or cabinets, we can supply you with new ones that are very similar to your existing joinery.

We supply and install a complete range of custom commercial joinery for your office, including office kitchens, office breakout area joinery, built in joinery, timber feature walls, corporate office joinery, shelving systems for offices, custom made benches, reception counters, storeroom cupboards, executive office cupboards, office benches, island kitchens, breakfast bars, laboratory cupboards, built in cupboards, custom office kitchens, reception desks & counters, built in cabinets, office storage & cabinets, laminate benchtops, laboratory cabinets, factory joinery, warehouse shelving, showroom cabinets, office cabinets, countertops, benches, reception counters. We can also custom-design banquette seating to suit office walls, booth seating along two walls facing each other to create an office booth, and bench seating, similar to banquette seating, except it is without a back.

  • Fit Out and Joinery Works
  • Office Breakout Area Design
  • Supply & Install New Joinery
  • Sydney Office Joinery
  • Custom Feature Joinery
  • Office Joinery Fit Outs
  • Commercial Joinery
  • Custom Made Benches
  • Custom Joinery Benches
  • New Joinery to Match Existing
  • Reconfigure Existing Joinery
  • Complete Office Fit Outs
  • Joinery and Built in Cupboards
  • Videoconferencing Room Joinery
  • Office Storage and Cabinets
  • Workspace Alterations 
  • Refurbishments
  • All Trades Supplied
  • Sydney-Wide Fit Out Service
  • Office Shelving Systems
  • Office Desks with Shelves
  • Office Shelving Ideas
  • Office Wall Shelves
  • Modular Office Shelving
  • Workspace Cupboards
  • Office Storage
  • Office Stationery Cupboards
  • Reception Desks and Counters
  • Carpentry Fit Out
  • Banquette Seating
  • Booth Seating
  • Display Shelves
  • Stone Benchtops
  • Engineered Stone Joinery
  • Custom Curved Joinery
  • Feature Ceiling Joinery
  • Suspended Joinery Shelving
  • Glass Display Cabinets
  • Feature Timber Panelling
  • Feature Wall Panelling
  • Slatted Screens
  • Timber Screen Walls
  • Timber Feature Battens
  • Custom Lockers
  • Custom Planter Boxes
  • Imported Joinery Installation
  • Detailed Joinery
  • Premium Joinery
  • High End Office Joinery
  • Intricate Joinery
  • Special Joinery
  • Bespoke Office Joinery
  • High Spec Joinery

Submit Your Enquiry for a Complimentary, No Obligation Quote

Our friendly team will contact you to arrange a complimentary no-obligation quote or a complimentary consultation at your premises.

Custom Made Joinery

Our Custom Made Joinery is first measured on site, and then is custom made in the factory to suit your requirements, to reduce the noise and debris of construction. Units will be delivered to the site and installed with minimum disruption to your work environment. Melamine-faced particleboard will be installed to AS1859. High-pressure laminate sheet to AS2924. All particleboard used in tea rooms and kitchens will be High Moisture Resistant board. All fixings will be concealed. In areas where this is not possible, proprietary screws and caps shall be used. After installation, joinery units will be cleaned and the site left clean and tidy. Read more about Office Relocation.

Generally joinery Specifications for Benchtops are to be in laminate HMR, Kickers Plates, Cupboard Doors and carcass to be on Melamine faced particleboard with matching rigid PVC edging. Toilet Partitions for office  are installed using a floor anchored system, with 18mm thick H.M.R.. laminated particleboard including cubicle doors, and the Toilet partitions are framed in anodised aluminium U channel.

Relocate Existing Joinery

For clients who are moving to a new office We can Reconfigure or relocate Existing Joinery cupboards such as relocate cupboards, Breakout Area Joinery, Built in Joinery, Shelving systems, breakfast bars, Benches with cupboards inside, Reconfigure Existing Joinery, Built in Cupboards, Office Kitchens, Reception Desks & Counters, Office Storage Cabinets, laboratory cabinets, laboratory joinery, factory joinery, pinboards, pedestals, credenzas,  meeting room tables, built in furniture, whiteboards, and boardroom cupboards. 

We are capable of conducting a wide range of office joinery and fit-out projects for you in Sydney. Whether you simply need new office joinery cabinets or are seeking to relocate to a brand new office, DY Constructions Australia has the skills, experience, and expertise to offer you a complete office fit-out solution.

Call us today on 1300 737 656 o discuss your office fit-out or office joinery needs. We are a commercial joinery company.

Benchtop Laminate Colour Range

Office Stripout & Make Good Services

Office Strip Out, Defit & Make Good Services

We are Office Strip Out and Makegood Specialists, servicing the needs of Tenants and Landlords.

If you are relocating, DY Constructions Australia can retrofit your office to a ‘makegood’ standard in compliance with your lease agreement. Office strip outs and make good services deal with the obligation of a tenant to remove all redundant fixtures, fittings, installations and alterations carried out to a commercial office space, that are not required by the new tenant, or are required to be removed in the lease agreement.

We have extensive experience successfully delivering ‘makegood’ and office stripouts projects throughout Sydney for tenants, landlords and building owners. After the office stripout, there may be work required to bring the property back to a leasable status, such as repair and makegood services. DY Constructions Australia can complete all repair works, including removal of partitions, and repairs to ceilings, floors, walls and repainting, in preparation for the next tenant or landlord requirements. 

List of Makegood Services We Provide

This is a list of works that are often required in office stripout and defit projects. This list will vary according to the end of lease obligations and make good provisions of your lease, and also the conditions in the tenancy fit out guidelines that the landlord has provided for your building. The Make Good clause generally obliges the tenant to return the office to its original pre-lease condition, but will often include a list of specific repair and de fit tasks that have to be performed by the tenant.

We will meet with you onsite to discuss the details of your obligations, and then provide you with a detailed proposal for the works, which will include returning your office to the original base building layout, and the repair, makegood and repainting of lobbies, bathrooms, kitchens and perimeter walls. We will then co ordinate all the Make good works with your landlord, to ensure that the project is completed on time before your lease expires.

  • Office Make Goods and Defits
  • Office Strip Out Services
  • Office Interior Strip Outs
  • Workplace Make Good
  • Warehouse Strip Outs
  • Factory Strip Outs
  • Defits and Make Goods
  • Commercial Stripouts
  • Commercial Defits
  • Tenancy De-Fits (Defit)
  • Tenancy Strip Out Works
  • Tenancy Make Good Works
  • Reinstatement To Base Build Condition
  • Base Build Reinstatement
  • Make Good and Reinstatement
  • Make Good Contractor
  • Multi Trade Make Good Contractor
  • Removal of Existing Partitions
  • Office Wall Removals
  • Removal of Walls
  • Interior Demolition Works
  • Removal of Fixtures & Fittings
  • Removal of Workstations & Furniture
  • Office Furniture Removal
  • Removal of Carpets and Floor Coverings
  • Removal of Floor Vinyl
  • Restore Lighting to Base Building Layout
  • Restore Fire Services to Base Building Layout
  • Restore Air-Con to Base Building Layout
  • Reinstatement of Building Services
  • Office Re Carpeting & Repainting
  • Complete Office Repaint
  • Complete Building Repaint
  • Concrete Diamond Floor Grinding
  • Structural Stripouts
  • Structural Defits
  • Asbestos Removal
  • Hazmat Removal
  • Repair the Ceilings and Replacement of Tiles
  • Protect Existing Finishes During Demolition 
  • Ensure Standard Finishes are Restored
  • Removal of Waste Materials & Rubbish
  • Demolition of Interior Partitions
  • Demolition of Existing Fitout
  • Supervision by Experienced Project Manager
  • Full Trade Clean on Completion 
  • Quality Guaranteed Service 
  • Servicing for All Sydney Areas 
  • Complete Strip Out & Retrofit Specialist
  • Office Wall Removals
  • Cold Shell Make Goods
  • Warm Shell Make Goods
  • Make Good Services
  • Full Floor Strip Outs
  • Full Floor Make Goods
  • Warehouse Floor Make Good
  • Warehouse Make Goods
  • Factory Make Goods
  • Industrial Make Good
  • Industrial Strip Out
  • Whole Building Make Goods
  • Multi Floor Make Good Projects
  • Multifloor Make Goods
  • Staircase Infill
  • Staircase Penetration Infill
  • Interconnecting Staircase Infill
  • Structural Infill For Staircase
  • Interconnecting Staircase Removal
  • Remove Previous Fitout
  • After Hours Stripouts
  • Sustainable Strip Out Services
  • Environmentally Eesponsible Demolition
  • Office Decommissioning
  • Decommission An Office
  • Make Good to Landlord Specification
  • Commercial Lease Reinstatement
  • End of Lease Decommissioning
  • End of Lease Make Goods
  • End of Lease Reinstatement
  • Office Vacancy Refresh Works

Submit Your Enquiry for a Complimentary, No Obligation Quote

Our friendly team will contact you to arrange a complimentary no-obligation quote or a complimentary consultation at your premises.

Sydney Office Defits

DY Constructions Australia are office and commercial defit specialists. We can Defit your office or warehouse according to a scope of works or Schedule of Make Good or Make Good Report. We can return and reinstate your office back to base building condition. 

Our services include managing all the different trades and the various defit tasks such as laying floor coverings or preparing floors for relaying, repairing ceilings, walls, and carpets, repainting, removing installations like signage, partitions, shelving, or light fittings, managing demolition, cleaning, and rubbish removal/waste removal.

When planning a Defit project DY Constructions Australia takes in to account the requirements in the make good provision and lease agreement. Our expertise lies in defitting office spaces back to ‘base build’ or ‘back to base’ or back to it’s original state. We manage every component of an end of lease defit and make good until handover to the landlord and building management.

Preparation For Makegood Works

For Stripout and Makegood projects, before any works start on site, we will meet onsite with the Landlord and the Tenant to confirm all details of the scope of works, e.g., what gets removed and what is remaining, and to agree on all details. As part of a typical Stripout and Makegood project we provide the following services.

  • Provide a full scope of works, so that if can be checked and approved by the Landlord and the tenant.
  • Our CAD designer will draw plans, showing the items to be removed, and detailing the required makegood works.
  • If required by council, we organise a CDC (Complying Development Certificate) for the stripout and makegood works.
  • We arrange a walk though of the premises before commencement of the works with the Landlord and the Tenant, to confirm all details.
  • We Create a Site Safety Management Plan for the Makegood works. We document and carry out the Makegood works as per the landlords tenancy fitout guidelines for the building.

Stripouts & Removal Of Tenant Installed Items

We carefully dismantle existing partitions to ensure no damage is made to existing ceilings or carpet. Plastic protection will be used where necessary to protect existing building fittings and fixtures. Provide dust proof screens and covers to protect existing finishes and the immediate environment from dust and debris.

  • Dismantle and dispose of all existing workstations tenant partition walls, including doors, skirting, and ceiling baffles.
  • Remove all built in joinery and cupboards.
  • Remove all signage from the office, and from directory board.
  • Remove and dispose of any false flooring, wooden or vinyl and tiled flooring.
  • Remove Splash back tiling.
  • Stripout any tenant installed suspended ceilings.
  • Remove all office furniture and equipment.

Make Good To Ceilings

Allow make good to existing ceilings where affected by the removal of partitions, including repairs to ceiling grid and replacement of damaged ceiling tiles. Reinstate ceiling grid and tiles to base building layout including:

  • Replacement of damaged, twisted or bent suspended ceiling grid.
  • Make good all ceiling grid such that the grid is straight and level.
  • Reinstate grid system to suit the buildings open plan layout.
  • Replace damaged ceiling tiles where required to provide ceiling with a uniform appearance using tiles the same as existing.

Carpet & Vinyl Makegood Works

Allow to make good to existing floor coverings where affected by removal of partitions, including carpet tiles, floor vinyl, timber flooring and ceramic tiles.

  • Supply and install new carpet to makegood any exposed flooring including areas exposed following removal of alternate floor finishes or raised access flooring.  New carpet is to match existing carpet within the premises being made good.
  • Repair any damage to existing carpet within the premises.
  • Steam clean existing carpet on completion.

General Make Good Works

Makegood to existing perimeter walls where partitions have been removed. Plaster screw holes and leave ready for painting. Re-fix skirting and trim, where affected by removal of partitions.

  • In warehouse Makegood to concrete slab, including fill nail holes, repair damage after removing topping, and core drill out dyna bolt (dynabolt) sleeve anchors from concrete and fill core holes with structural grout or epoxy resin.
  • General patch and Makegood any damage to perimeter spandrels, perimeter columns and perimeter walls.
  • General patch and Makegood to holes and scratches in perimeter sills & window frames.

End of Lease Make Good

  • At the end of your commercial lease, you may be required to make good to the property. A make good refers to the clause in a commercial lease that set out how a commercial tenant should leave a property when the lease expires. 
  • We can assist with this service and in interpreting your lease agreement to understand your make good obligations. Ensure you leave plenty of time and plan ahead to ensure you have sufficient time to make good prior to the lease expiration date.

Repainting Works

  • Plasterer to repair existing walls before painting, incl patch holes, remove flaking paint, sand and prepare for paint.
  • Repaint fixed plaster board ceiling and all other painted surfaces including plasterboard ceilings in reception area and boardrooms.
  • Repaint core walls around lift lobby including base building doors, fire doors frames, lift doors and frames.
  • Repaint any existing walls where affected by demolition works, and existing doors for painting. Existing walls will be painted with two coats to match the existing colour scheme. Between paint coats, repair any imperfections and sand smooth before applying the following coat. Doors will be sanded down and edges arised prior to painting. Paint existing doors with one sealer and two coats gloss enamel.
  • Chemical paint removal and paint stripping to expose brickwork and concrete.
  • Read more on our Office Painting page.

Electrical & Data Make Good Works

  • Disconnect all tenant installed cabling from walls that are being removed.
  • Remove all non base building power and communications fittings and cabling.
  • Re-tube all light fittings, reuse electronic starters & clean all fittings.
  • Supply and install additional light troffers as required to ensure the correct base building layout is maintained.
  • Remove all tenant installed lighting including switching.
  • Return perimeter ducted skirting to base building layout removing any redundant power and data points.
  • Relocate emergency lighting & exit signs to base building layout.
  • Disconnect and remove tenant installed security cabling.
  • Supply electrical certification on completion.

Airconditioning Make Good Works

  • Disconnect and remove all sensors installed on tenancy partitions and re-install in base building location where necessary.
  • Disconnect and remove tenant installed air conditioning units, including wiring, ductwork and condenser water lines.
  • Remove mechanical units and perform associated concrete repairs
  • Return airconditioning outlets, and return air outlets to base building layout.
  • Air balance floors and supply results to landlord or building manager.
  • Supply airconditioning certification on completion.

Fire Protection Make Good Works

Return all fire protection services including smoke detectors, sprinklers, fire hose reels, emergency and exit lighting to base building open plan layout. If required supply additional emergency lighting, EWIS speakers, exit signs, smoke detectors, and fire sprinklers. Supply fire protection certification on completion.

Plumbing Defit Works

  • Remove all tenant installed plumbing to kitchens, showers, facilities, change rooms.
  • Remove Floor waste pipework back to stack and cap off.
  • Remove Dishwasher and associated pipework.
  • Remove all redundant pipework from tenant installed kitchens, tea room, or bathrooms.
  • Ensure hot and cold base building water units are left in good working order.
  • Repair or replace any damaged components in toilets.

Recycling & Rubbish Removal

As per the Strip Out Waste Guidelines by Better Buildings Partnership, we allow to recycle as much as possible of the materials left over, this starts on site with the separation of recycling materials from non recyclable rubbish, and then putting them into separate trucks. Materials that can be recycled from a Makegood project typically include aluminium, plasterboard, ceiling tiles, furniture, workstations, wood, glass, and steel.

Cleaning and Handover

Upon completion of the Makegood works, carry out commercial cleaning of all areas within the tenancy. Remove plastic floor protection and vacuum as necessary. Perform detailed commercial cleaning to clean the whole office area before handover, including cleaning of skirting, trims, glass, window sills, and surrounding frames to internal windows. Allow to buff clean all floor tiles removing all marks, and scuffs.

Clean blinds and leave in good working order, replacing defective components as required. Undertake a commercial clean of kitchens and toilets including all cupboards, worktops, sink, equipment, and splashbacks. Remove all debris, dust, marks and stains, to leave in a clean and tidy condition, ready for the new tenant to move into.

DY Constructions Australia team of experienced tradesmen can complete a range of Strip Out and makegood services to return your office to its required condition. We work with the building managers to ensure all works are as per the Strip Out requirements in the tenancy fitout guidelines for the building.

Call us on 1300 737 656 for advice, or to arrange a free quotation for your project.


Office Painting

Office Painting

 As Office Painting Professionals, we carry all types of Painting projects. Call us if you are considering re painting or refurbishing your office. As well as supplying painters, we also have plasterers and carpenters, if you need minor repairs or alterations to your office. We specialise in commercial offices, and our experienced tradesmen know how to protect your office furniture and carpet during the painting works. 

  • Office freshen up painting, including Painting of Lobby Areas. 
  • Boardrooms, Meeting Rooms, Reception, and break out areas. 
  • We can transform your existing office with a new colour scheme, with special colours selected for each area including feature walls. 
  • Workplaces are high-traffic areas, and impressions of interiors matter to your staff and customers. 
  • Our painters can freshen up your workspace within tight time-frames, ensuring minimal operational disruption to your office activities. 
  • If some of your walls, doors or ceilings are damaged, we will repair these before starting the painting works. 
  • Office Wall Paint Design Ideas
  • Office Painting Specialists
  • Painting of Lobby Areas
  • Repainting of Boardrooms
  • Reception Area Painting
  • Painting of Feature Walls
  • Spray Underside of Slab
  • Exposed Ceiling Painting
  • Commercial Painting
  • Painting of New Partitions
  • Painting of CBD Offices
  • Painting of Business Park Offices
  • Painting of Full Height Timber Doors
  • Hotel, Motel & Retail Painting 
  • Painting of Warehouses & Factories
  • Painting & Maintenance Works
  • Patching & Repair Service
  • Make Good Works
  • Gyprocking & Plastering Services
  • Your Desks are Protected During Painting
  • Your Carpet is Protected with Dropsheets
  • Supervision by Experienced Project Manager
  • Full Trade Clean on Completion 
  • High Quality Guaranteed Service 
  • After Hours Painting Service 
  • High Access Painting
  • Paint Colour Advice 
  • Match Existing Paint Colour Scheme 
  • Feng Shui Painting for Offices
  • Office Painting According To Rebrand
  • Painting Rollout For Rebrand
  • Painting Rollout for Corporate Colour Update
  • National Re-Painting

Submit Your Enquiry for a Complimentary, No Obligation Quote

Our friendly team will contact you to arrange a complimentary no-obligation quote or a complimentary consultation at your premises.

Colour Selection by Our Interior Designer

Our designer can select an appropriate colour scheme for your office that matches and integrates with your companies corporate branding. When choosing modern colour schemes for your workplace, there are many things to consider than just how the colours will look.

  • Workplace colour schemes and lighting can have a big impact on employees moods and productivity. 
  • New colour schemes can be chosen that blend in to furnishings such as carpets, ceiling tiles, seating and workstation fabrics.
  • We select appropriate colours and placement for office feature walls in reception, boardroom and open plan areas. 
  • Our interior designer can create a painting plan, showing which walls, windows and doors are to be painted. 
  • On larger projects our designer creates a schedule of finishes, which will document the colours for each room.
  • Read more about Interior Design for Staff Wellbeing & Productivity.

Commercial Painting Services

DY Constructions painting team carry out all types of commercial painting projects including,

  • Business Parks and CBD Office Blocks
  • Lobbies and Base Building Painting
  • Healthcare and Medical Centres
  • Retail Shops and Shopping Centres
  • Government and educational facilities
  • Aged Care and Childcare Centres
  • Motels, Hotels and Fitness Centres
  • Laboratories and Strata Services

Warehouse & Industrial Painting

Our painters are experience in warehouse, factory and industrial painting projects, and have all the necessary equipment required for these types of projects, including mobile scaffolds and scissor lifts. 

  • Painting of Warehouses & Factories
  • Mezzanine Floor Painting including windows
  • Re-Painting of brickwork & blockwork
  • Linemarking for office car parks, and Painting of bollards
  • Spray painting of lift doors, roller doors and grills
  • Concrete floor polishing, polyurethane, and epoxy painting
  • Makegood works including Patching & Repair Service

Re-Painting, Including Protection of Your Office Equipment

  • Our interior maintenance painting services are ideal if you have an occupied office that needs re-painting. We protect your property and equipment, during the re-painting process. 
  • Before we start your painting works, our painters will protect your Desks, workstations, furniture, computers, office equipment and carpet. 
  • Floor Protection. Before commencing painting, the floor area will be covered in heavy- duty plastic to ensure existing floor coverings are protected at all times. Joints will be sealed with continuous lengths of masking tape. On completion, all plastic will be taken up and removed from site.
  • Temporary Containment Barrier:  Our painters can install a temporary containment barrier to enclose the area that is being painted. This barrier has adjustable floor to ceiling aluminium posts, and heavy duty commercial grade plastic, this prevents dust from spreading through the office.
  • We can do the re-painting in stages, by cordoning off the areas that are being painted, allowing your staff to work uninterrupted. 
  • Patching & Repairs to existing walls. 
  • Re-painting of interior walls & partitions. 
  • Re-painting of all interior doors. 
  • Re-painting of toilets & kitchens. 
  • Re-painting of boardrooms & meeting rooms.

Painting Existing Ceiling Tiles

  • When undertaking an office refurbishment, DY Constructions are always striving to achieve great results for our clients whilst keeping their budget in mind.
  • One way to refresh an existing ceiling tile system, instead of replacement, is to paint the ceiling tiles.
  • Dulux Acousticoat ceiling tile paint is specifically formulated to refresh aged acoustic tiles whilst maintaining the acoustic soundproofing qualities, and will not stick to the grid system so that the ceiling tiles and grid can be painted simultaneously.
  • With usually only one spray application required and the low odour formulation, painting ceiling tiles can be an efficient and cost effective way to refresh your office ceiling with minimal disruption to your office function.

End of Tenancy Painting Services

  • If your lease is expiring and you are relocating, your landlord may require you to re-paint your office.
  • We will meet with you onsite to discuss the details of your lease obligations, and then provide you with a detailed proposal for the works, which usually includes repainting of partitions, doors, lobbies, bathrooms, kitchens and perimeter walls. 
  • We will then co ordinate all the re-painting with your landlord, to ensure that the works are completed on time before the lease of your office expires. 
  • If repairs are required such as, marks on walls, surface imperfections, damage where fixtures were removed, we will repair these to bring all walls and doors back to original condition. 
  • We will return all walls to original colour, including removing feature walls, and other painting works that may be required but your landlord. 
  • On completion, we will meet with your landlord or building manager, to make sure they are satisfied with all the re-painting works, so that you can then get your bond back.

After Hours Re-Painting Service

  • We are the Live environment specialists. If your office is occupied, we also have an After Hours Re-Painting Service. 
  • We can work around your office hours, so your business can function as normal during the repainting works.
  • Scheduling a re-paint project for a time when your workplace isn’t fully staffed, could minimise the impact this project will have on staff and customers.
  • Sometimes it may be possible to have your re-painting project completed during times when your business is closed.
  • We have flexible timeslots where our painters can come at suitable times, so your business is not interrupted.
  • If required we can do the re-painting works during the night or at weekends, while your staff are not there. 

We Match Your Existing Colours

  • If you are making changes to the layout of your existing office, adding in extra partitions, or re-painting your office, we can Match the Existing Paint Colour Scheme you have.
  • Then any new partitions will look the same as your existing walls, and all the paint works will look uniform.
  • Our paint matching service can match the colour of almost any paint colour you have on your walls or doors.
  • We use only the best paints available, including Dulux, Taubmans, British Paints and Wattyl.
  • Our comprehensive range of paints includes interior and exterior decorative, texture and powder coatings and woodcare stains and varnishes. 

Best Colours for Office Walls

  • It is often best to paint your main office walls in a neutral colour, then add bright colours to add vitality and improve productivity in your office, e.g. on doors, columns, and feature walls.
  • If you are leasing, note that at the end of the lease, landlords will often want the walls returned to a neutral colour, as part of the tenancy strip out and retrofit Guidelines, for your building.
  • As part of our paint services, our interior designer can select the most appropriate colours for your office. 

Feature Wall Colours for Your Office

  • Feature walls can be used strategically in your office space, e.g. in reception Areas, Boardrooms, kitchens, open office areas, and also on columns.
  • Feature colours can brighten up your office, and can add to productivity.
  • These feature colours can be chosen to fit in with your logo/branding colours.
  • More than one Feature colour can be used, e.g. one in reception, one on columns and one on timber doors. 

DY Constructions Australia has skilled and professional tradesmen that are ready to take on any painting project no matter what size. Typically on our office painting projects, doors will be painted in hard wearing gloss enamel, and office walls painted in commercial grade low sheen acrylic. Our painters can complete your project outside normal office hours, so that your staff are not inconvenienced. We are fully insured for your security, and all projects come with the DY Constructions Australia Guarantee.

If you need a professional and reliable painting service for your office, call us today on 1300 737 656 for a free quote.