Call us now for your free site consultation. Specialising in Small, Medium and Large projects.
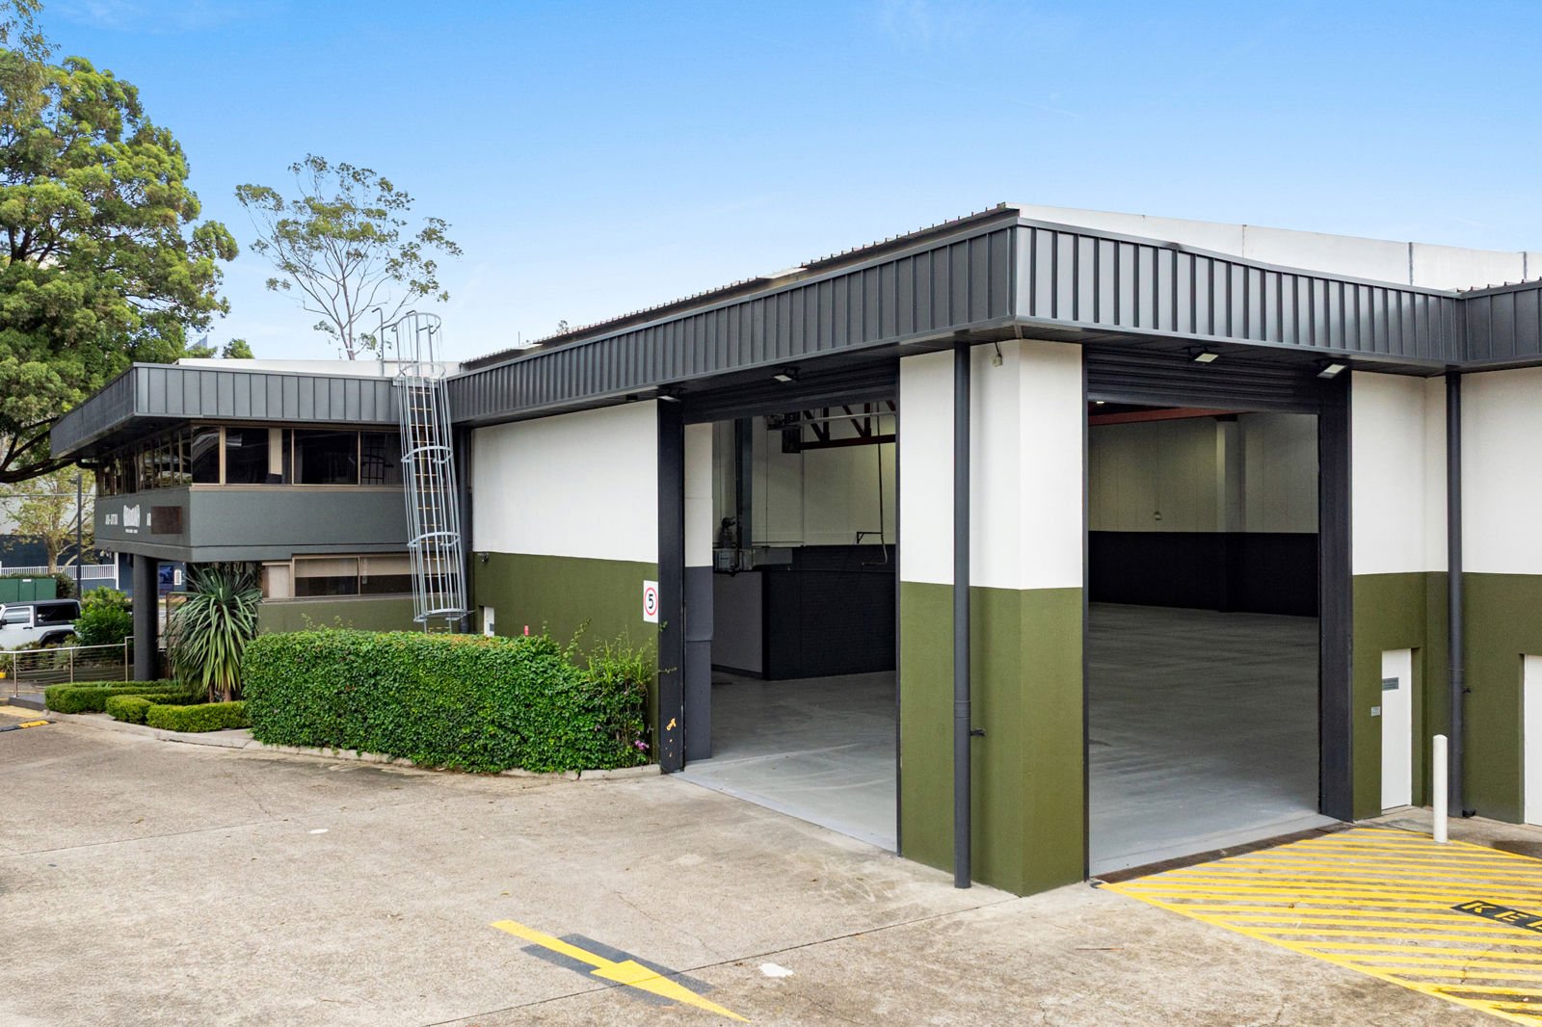
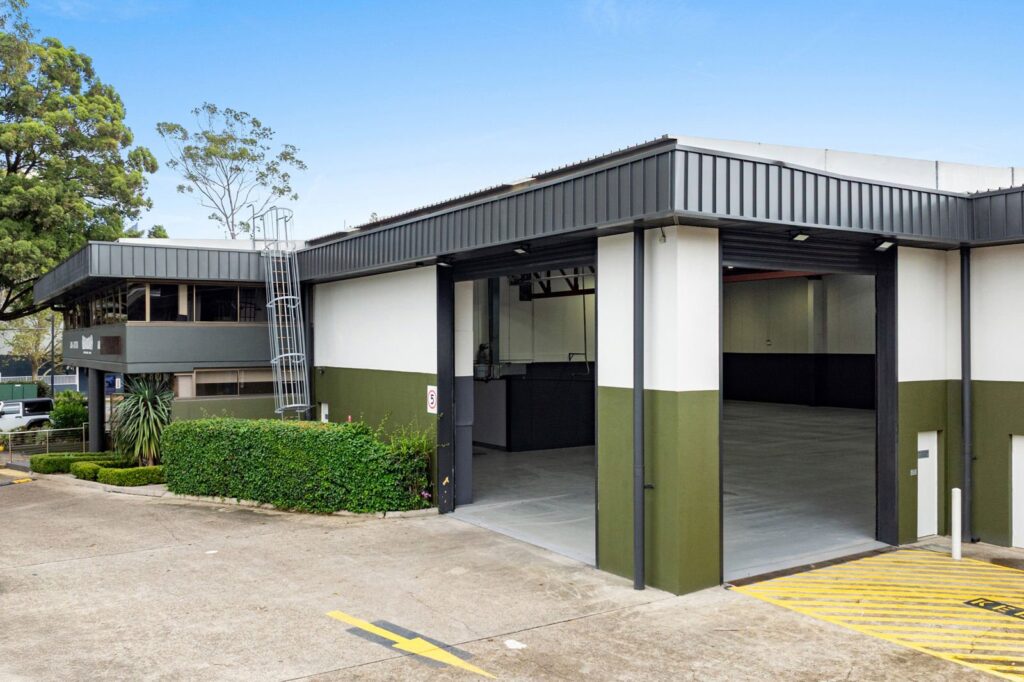
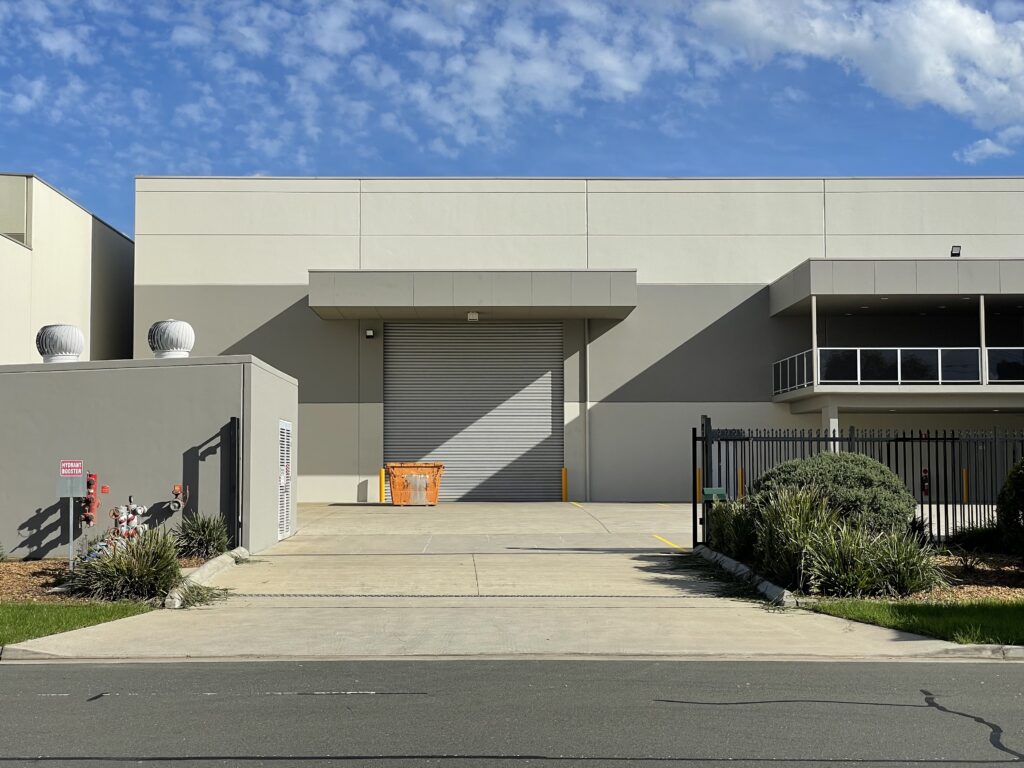

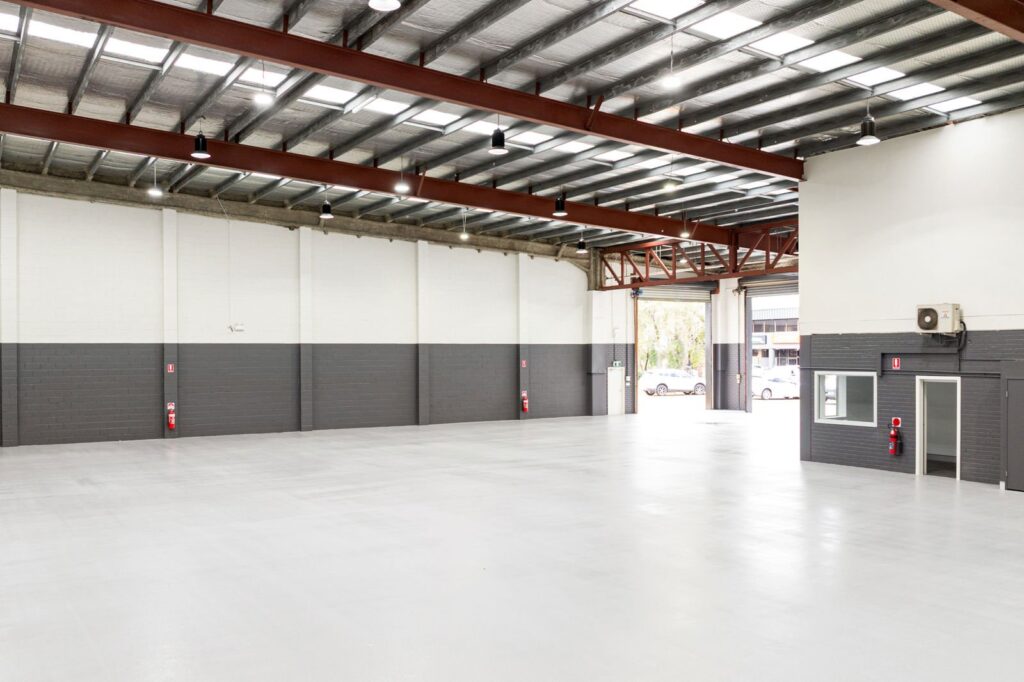
DY Constructions provides warehouse roller shutter openings and structural wall alterations across Sydney, helping warehouse owners, tenants, landlords and facility managers create new vehicle access points, enlarge existing roller shutter openings or relocate roller shutter doors within existing industrial buildings.
Our team can manage the works from structural engineering and approvals through to construction, roller shutter installation and final make good works. Depending on the existing warehouse construction, this may include precast concrete wall openings, masonry and block wall openings, steel framed warehouse wall alterations, modifications to precast dado panels and metal or Colorbond cladding alterations.
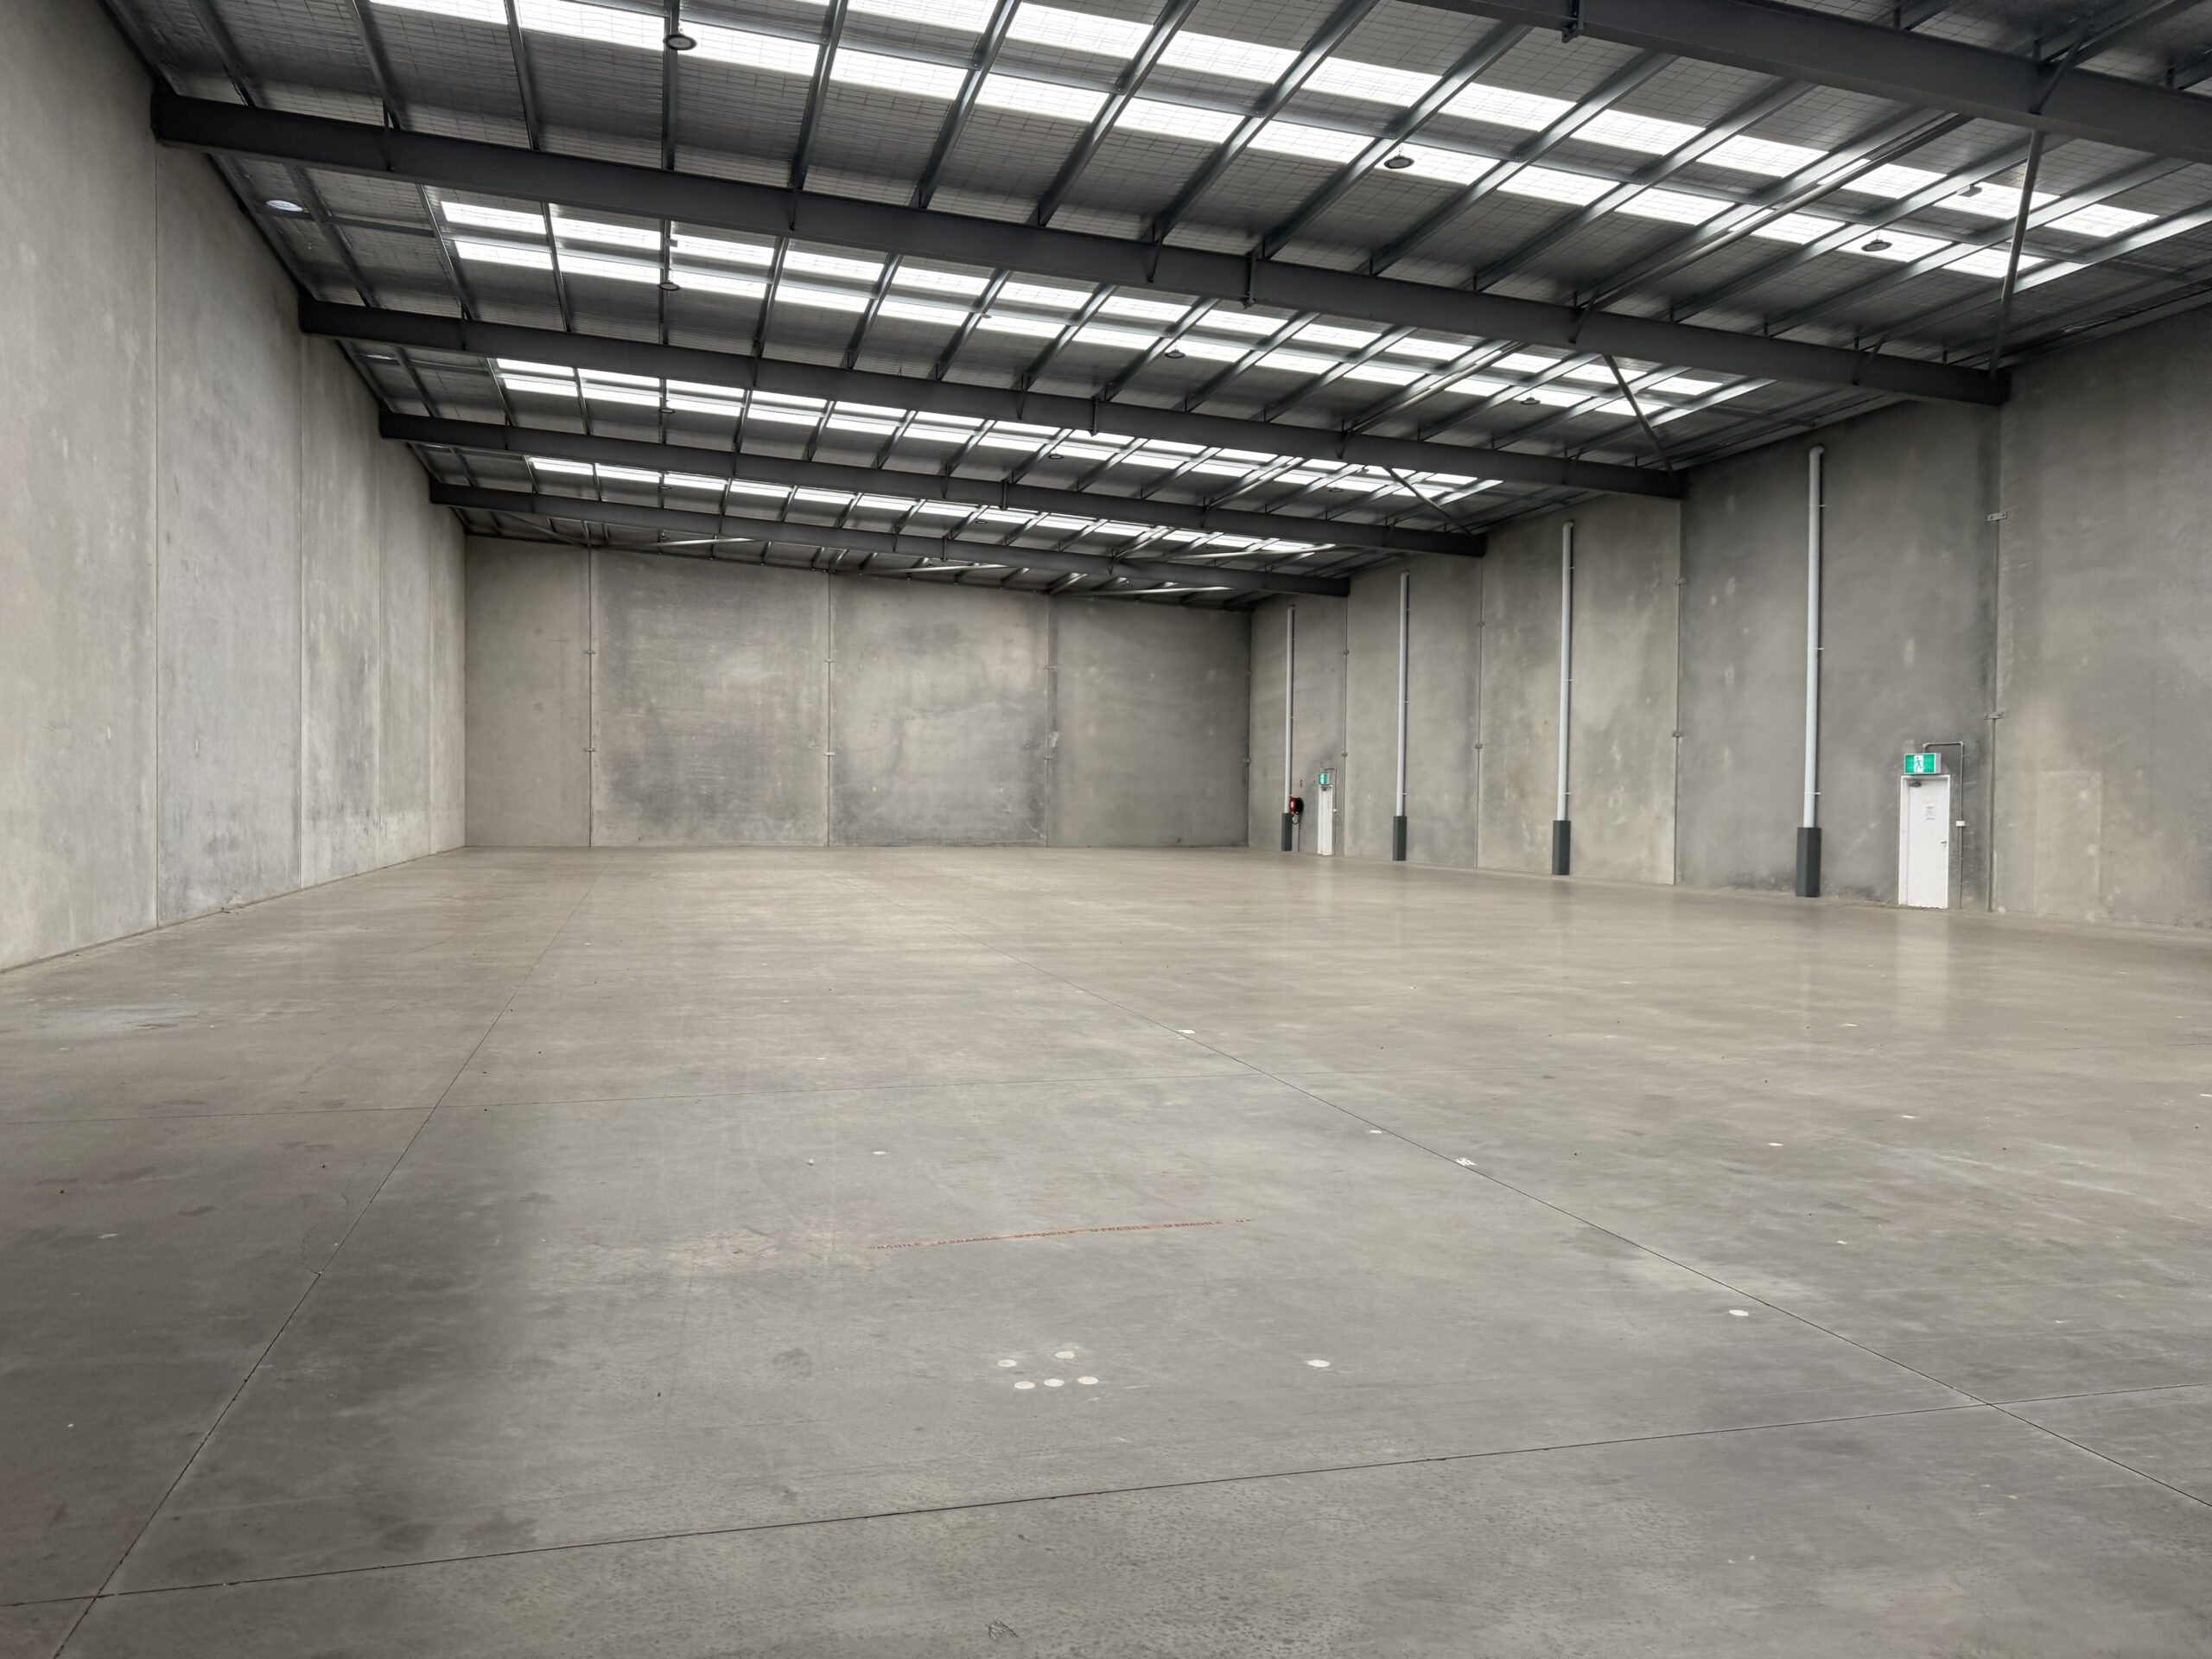
Creating a new opening in an existing warehouse wall often requires more than simply installing a roller shutter. Where structural elements are affected, the opening may require structural steel strengthening, including steel jambs, lintels, continuous steel header beams, structural steel bracing, steel columns and through bolts or threaded rods connecting new steelwork to the existing wall structure. Concrete cutting and core drilling may also be required for concrete and precast walls.
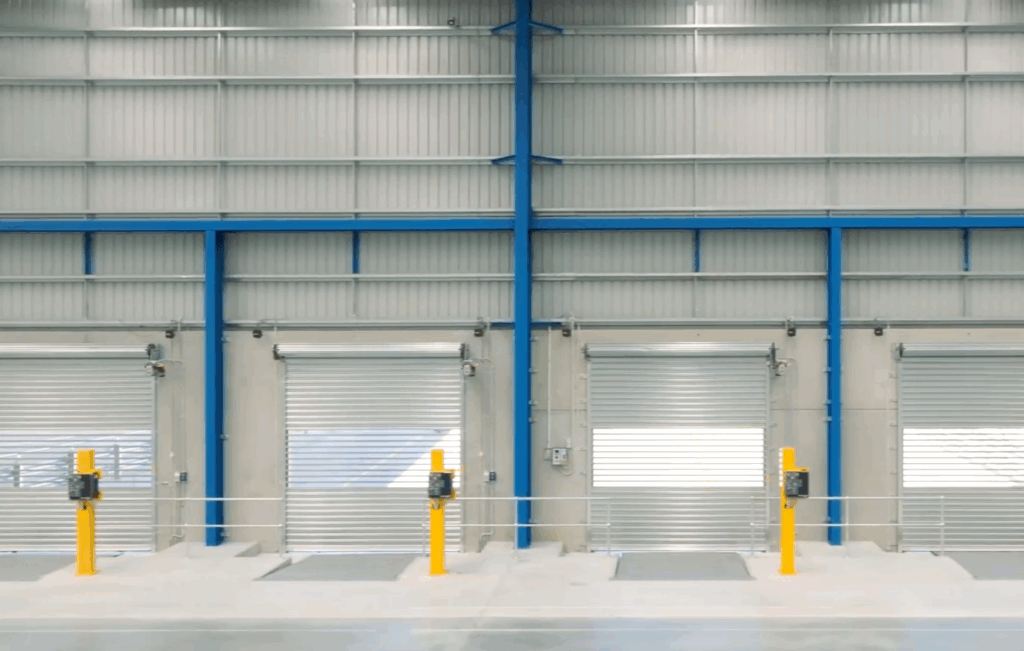
DY Constructions can assist with new and retrofit roller shutter openings, including enlarging existing openings, increasing roller shutter height, relocating roller shutter doors and modifying warehouse façades to improve vehicle, forklift and loading access.
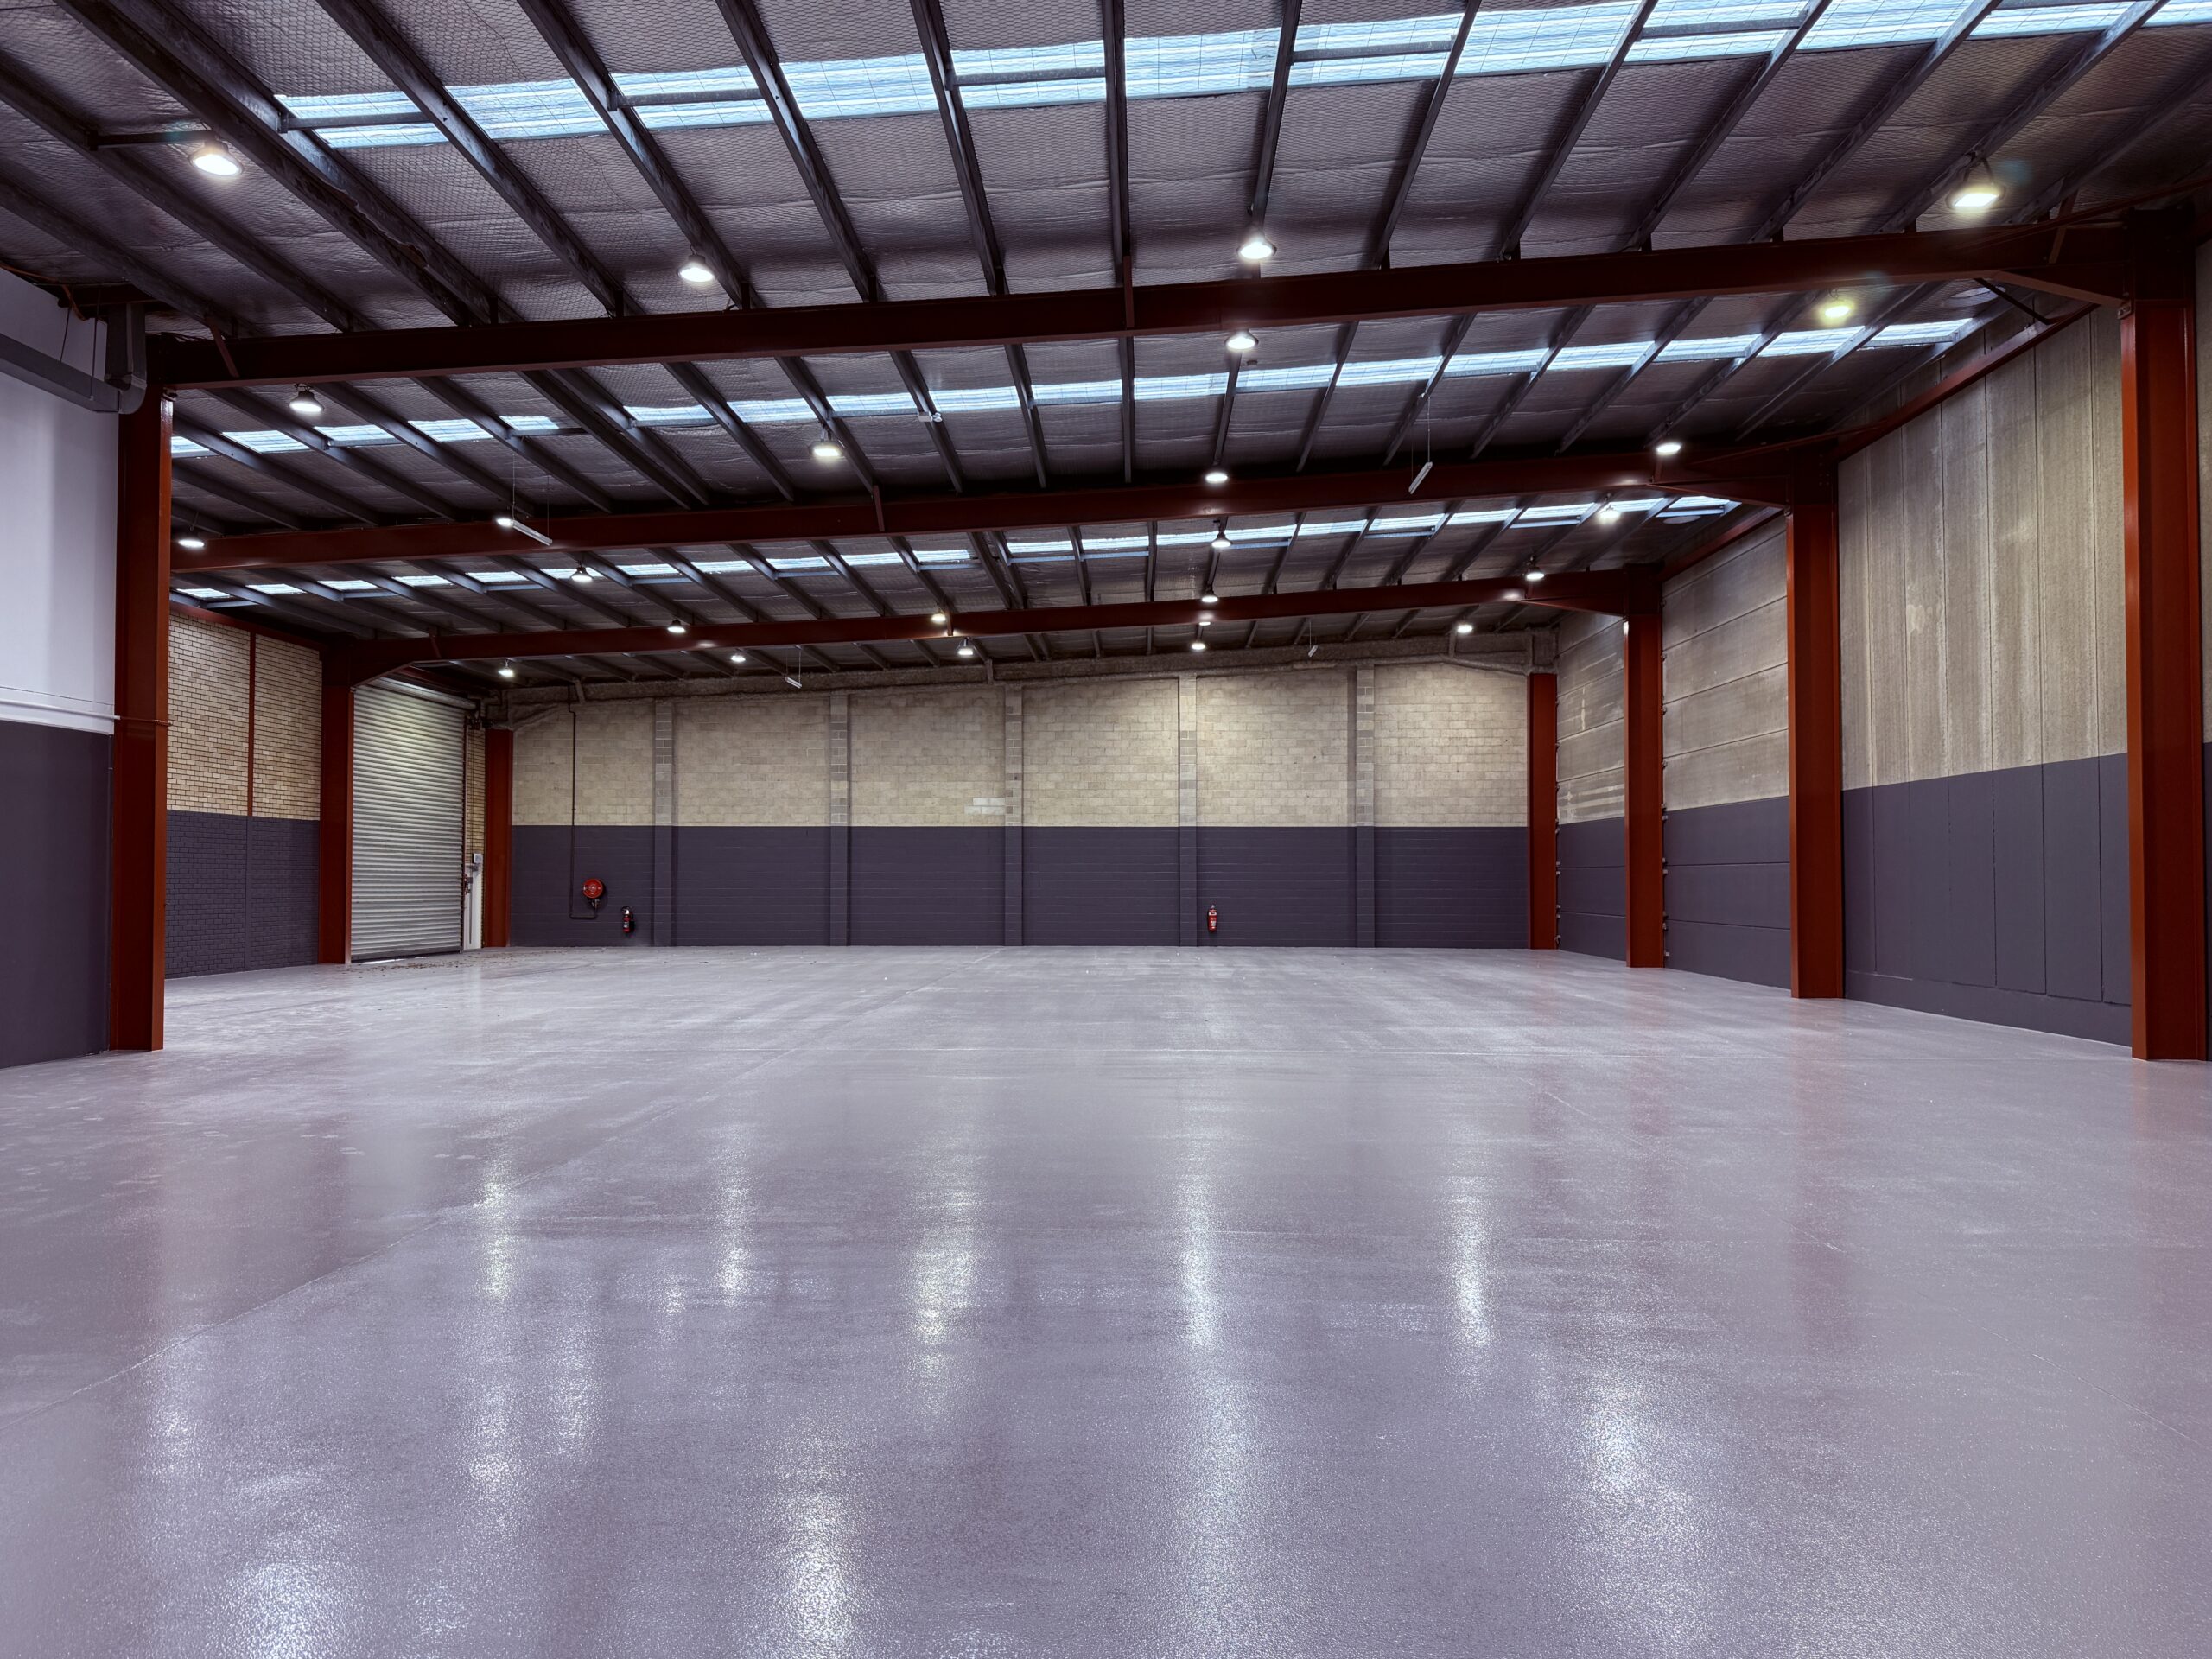
For steel framed warehouses with metal cladding, works may include alterations to wall girts and framing, new structural steel around the opening, removal and reinstatement of metal cladding, new flashings and weatherproofing, and modifications to concrete dado panels where required. For precast warehouses, works may involve engineered wall cutting together with new steel beams, columns, jambs and bracing to maintain the structural integrity of the building.
We can also coordinate associated works including electrical works, roller shutter controls, security sensors, external lighting, exit and emergency lighting, fire protection works, painting, external bollards and façade make good works.
Where required, DY Constructions can coordinate structural engineering, approvals, certifications and consultant documentation for new or modified warehouse roller shutter openings.
As commercial warehouse refurbishment specialists, we can undertake works within live warehouse environments, including staged construction and after hours works to minimise disruption to operations.
Whether you need to cut a new opening for a roller shutter, enlarge an existing warehouse roller shutter, alter a precast or concrete wall, or modify a steel framed and metal clad warehouse wall, DY Constructions can provide an integrated solution from design through to construction.
Contact DY Constructions today to discuss your warehouse roller shutter opening or structural wall alteration project in Sydney and arrange a site inspection or construction proposal.
Call us today on 1300 737 656 to discuss your Warehouse Roller Shutter Openings and Structural Wall Alterations project.
For more information on Commercial Building projects, please visit our Commercial Builder page.
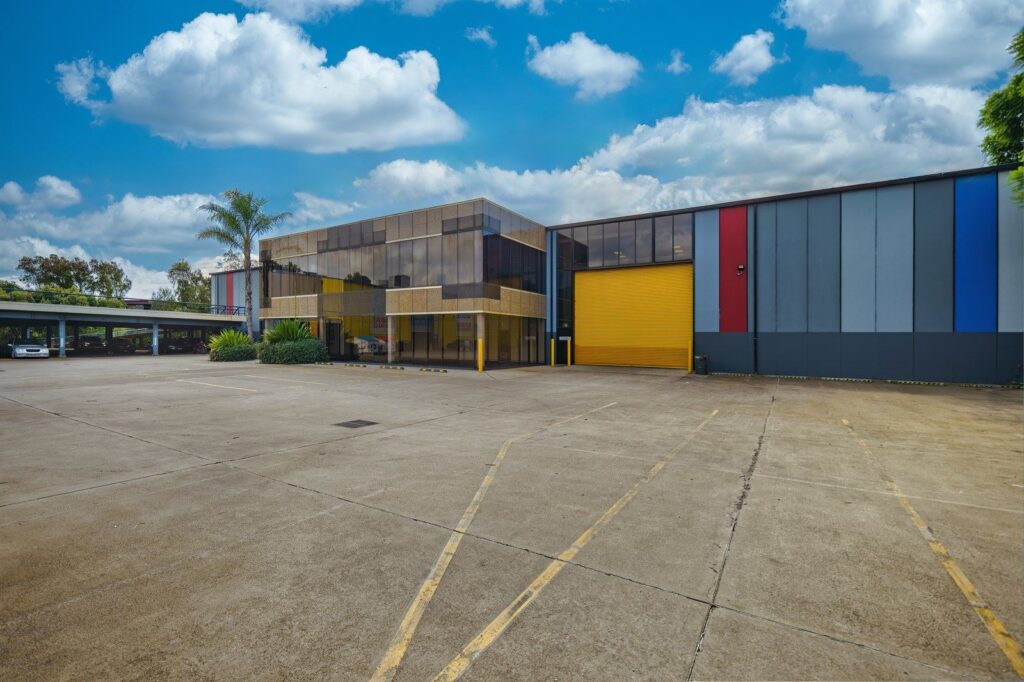
If your project involves Commercial Construction, please visit our dedicated page to learn more about Commercial Construction.
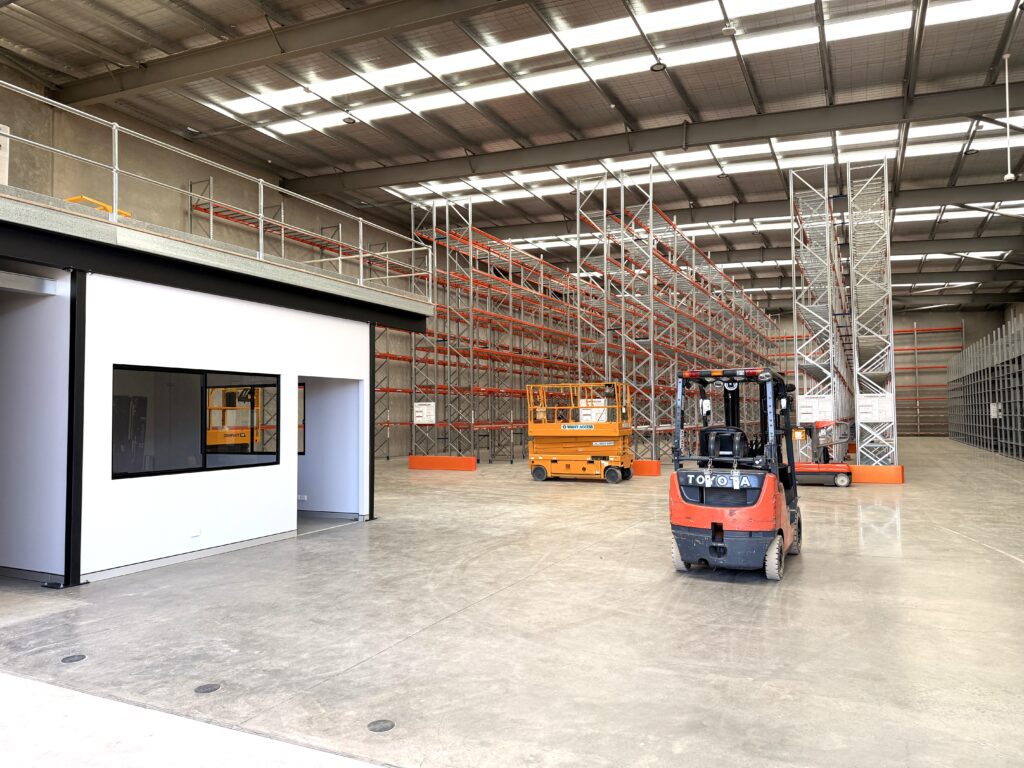
Please visit our Warehouse and Factory Fit-Outs page. for more information.
For more information on Structural Upgrades and Extensions, please visit our Structural Upgrades and Extensions page.
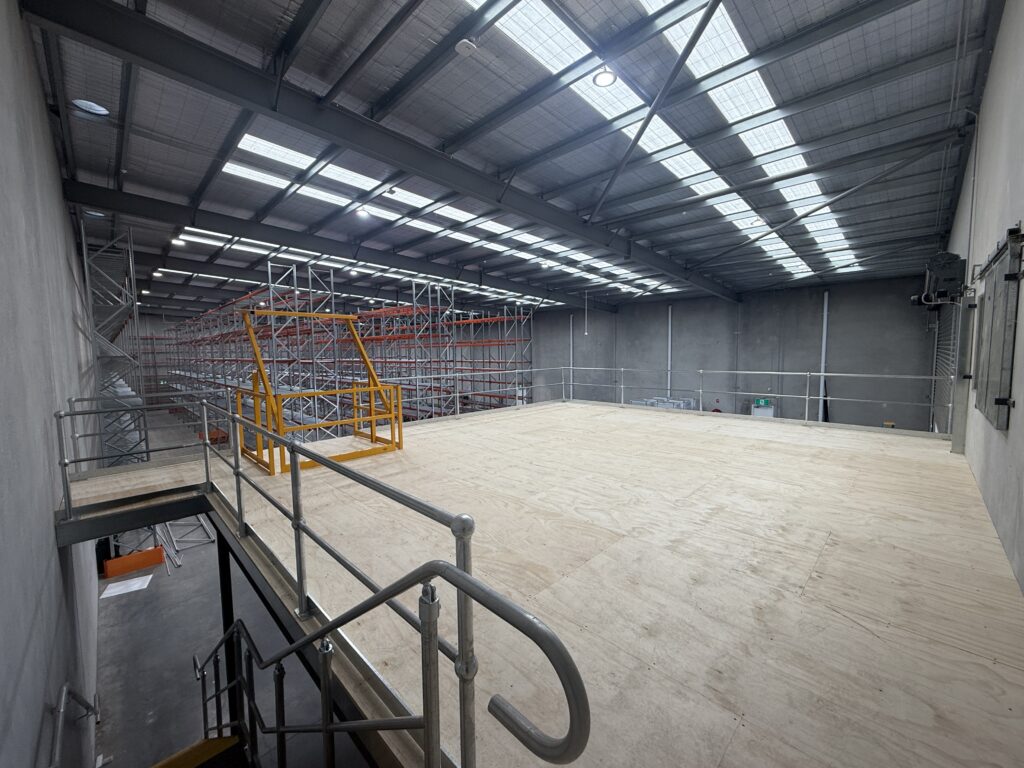
If your project requires mezzanine floor construction or a mezzanine fitout, please visit our Mezzanine Floors for Warehouses page.
If you require a warehouse relocation as part of your project, please visit our Warehouse Relocations and Factory Movers Page.
If you also require external facade refurbishment works, please visit our Building Facade Refurbishments and Restoration page for more information.
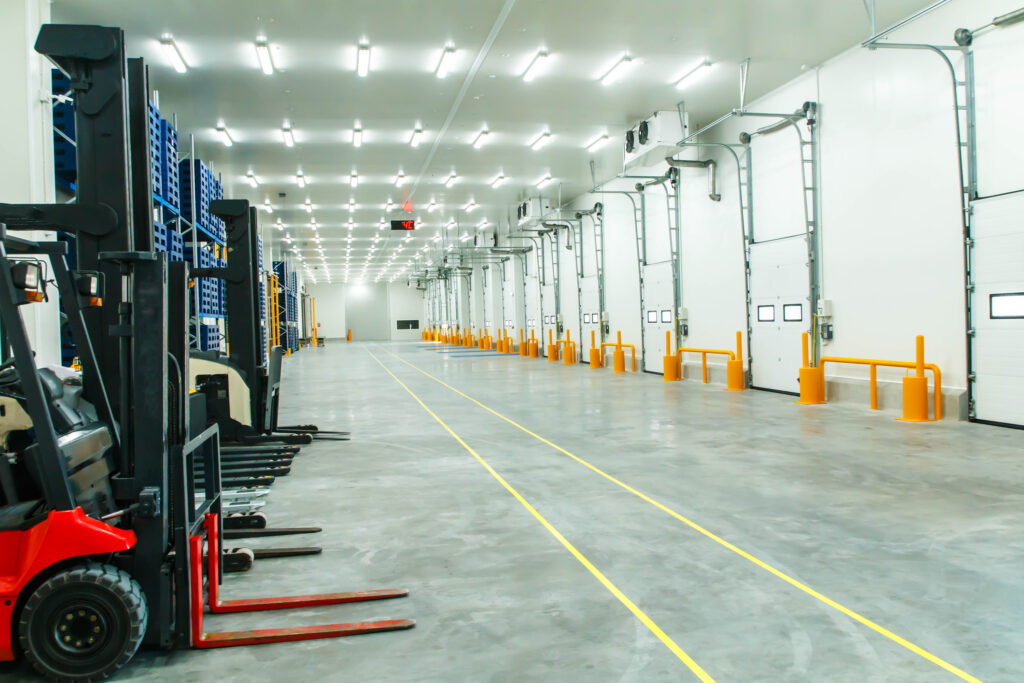
If your project involves cold storage, please visit our dedicated page to learn more about Cold Storage Warehouse and Cool Room Construction.
For more information on other types of commercial fitouts, please visit our Commercial Fitout Services page.
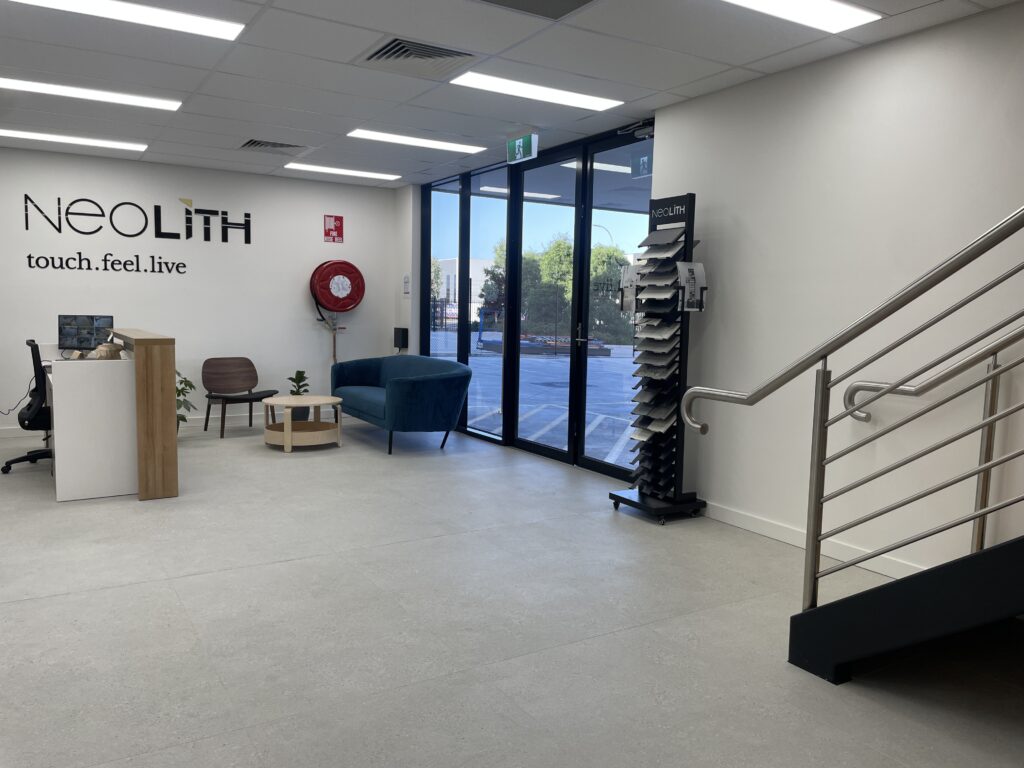
For more information on council approval for your project, please visit our Council Approval For Your Fit-Out page.