Call us now for your free site consultation. Specialising in Small, Medium and Large projects.
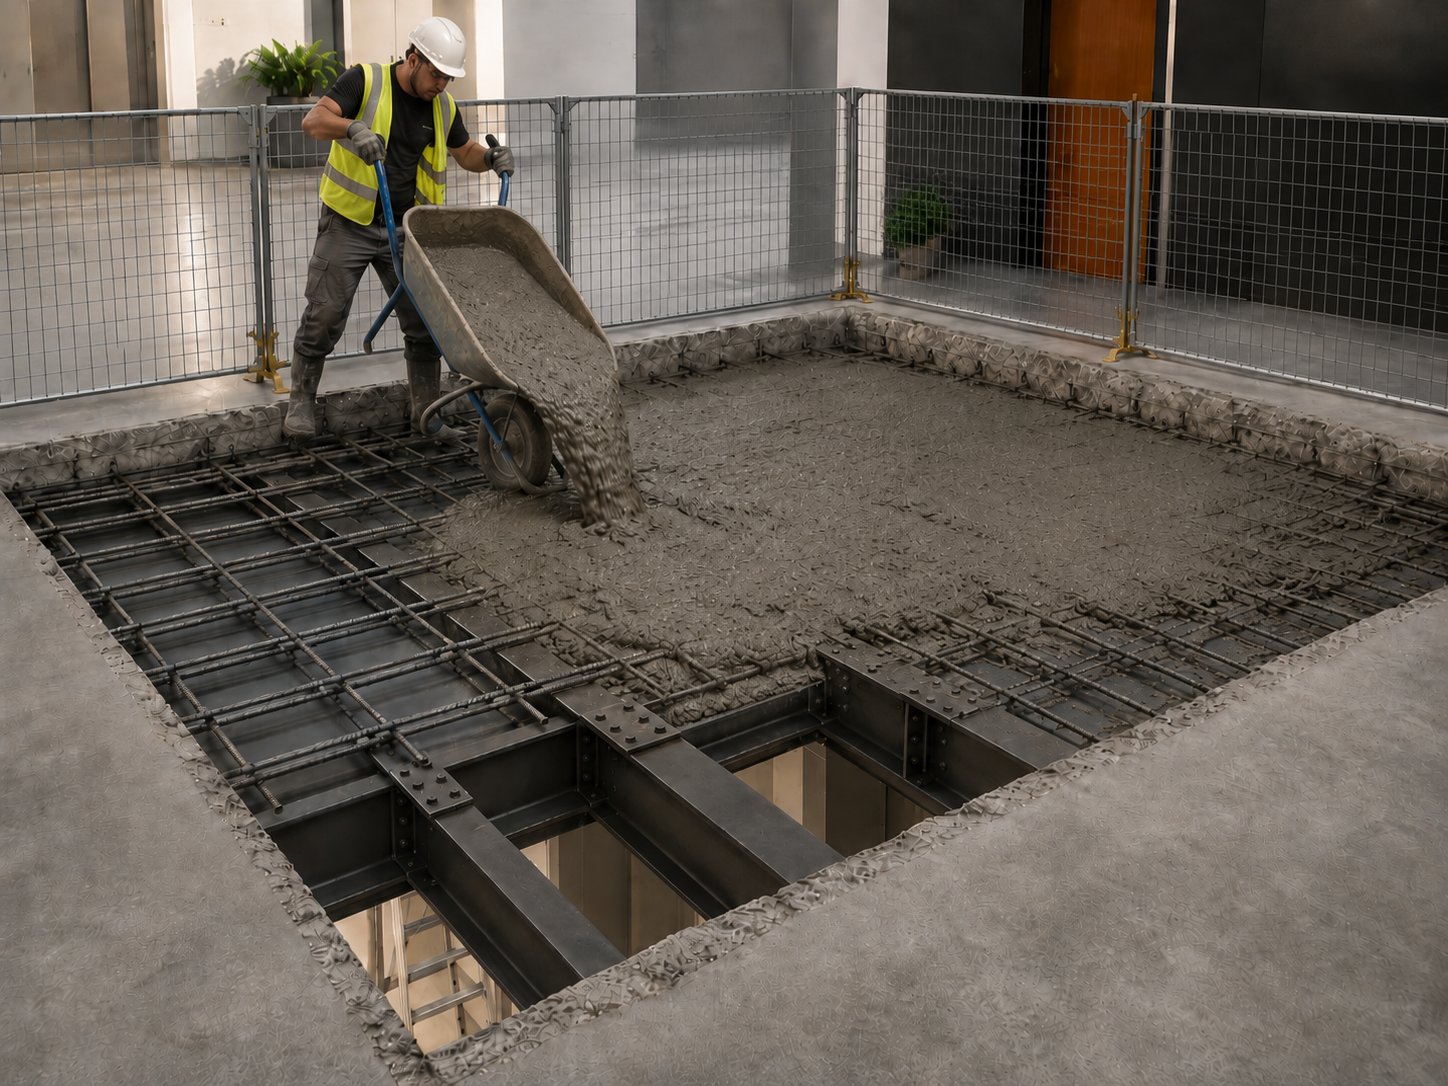
Commercial staircase removal and concrete slab infill works require careful planning, structural coordination and safe execution, particularly in live commercial, office and occupied building environments. DY Constructions Australia delivers commercial staircase demolition, interconnecting staircase removal, steel staircase removal, concrete staircase removal and stair void closure works for building owners, landlords, tenants and project managers across Sydney.
Our team can manage the complete process, including balustrading and handrailing removal, GPR slab scanning, tendon truncation coordination, structural engineering, hazmat removal, edge protection, temporary works, mobile gantry hoists, formwork, steel reinforcement, FRP works, chemset reinforcement bars, concrete pours and concrete slab reinstatement. Whether the project involves removing an office staircase, closing a stair penetration, infilling a floor opening, or reinstating a concrete floor slab after lift, escalator or travellator removal, we provide a structured approach from planning through to completion.
We understand the importance of minimising disruption in commercial buildings. Our staircase removal, void infill and concrete slab reinstatement works can be completed after hours, in staged programmes and within live environments where safety, access, noise control and building operations must be carefully managed.
If you are planning commercial staircase removal, stair void infill, concrete slab reinstatement or floor opening closure works, contact DY Constructions Australia to discuss a safe, practical and well coordinated solution for your building.
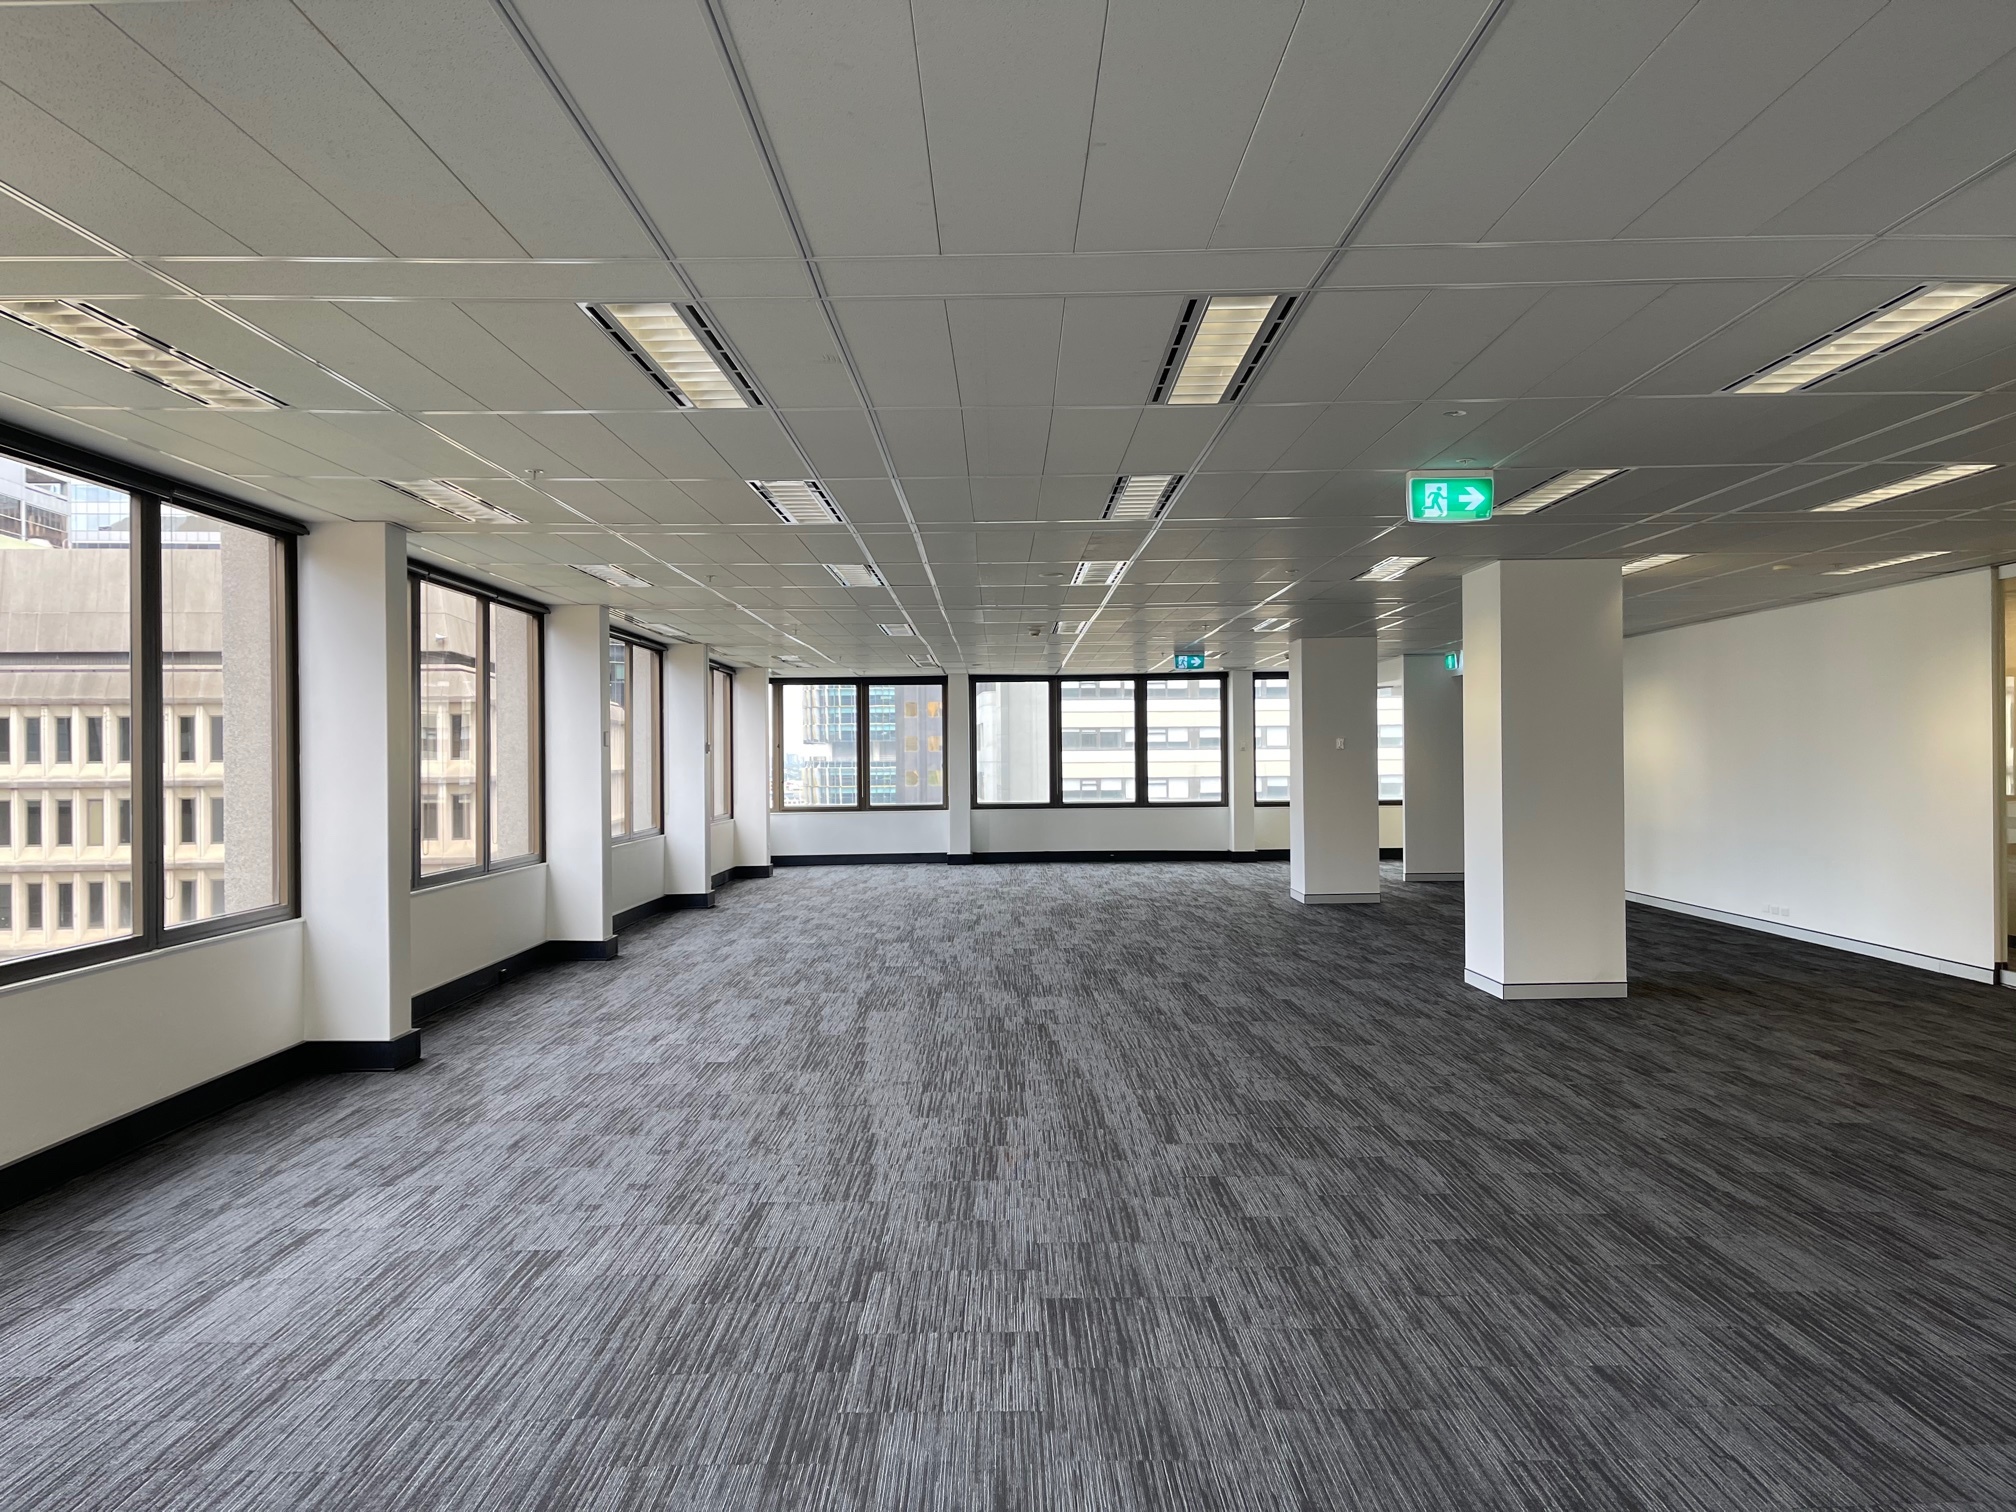
The scope can include removal of partitions, ceilings, flooring, joinery, services, fixtures and other existing fitout elements, together with the reinstatement works required for the site or lease obligations. The exact scope is confirmed from the premises and project requirements.
Yes. We can coordinate demolition, waste removal, services disconnections or alterations, makegood works, finishes and final handover as one managed project.
We plan access, isolation zones, demolition sequencing, dust and noise controls, waste movements and trade coordination around the building conditions and operational requirements of the site.
In many cases, yes. The works can be divided into stages and scheduled around operations where practical, with clear separation between construction areas and occupied areas.
The required reinstatement is usually determined by the lease, makegood obligations, landlord requirements and the condition of the premises. We can review the scope with you and help translate those requirements into practical construction works.
Call us on 1300 737 656 for advice, or to arrange a free quotation for your project.
If you are relocating your office, your previous landlord may require you to complete strip out make good works. To learn more on how we can help please visit Office Strip-out and Make Good page.
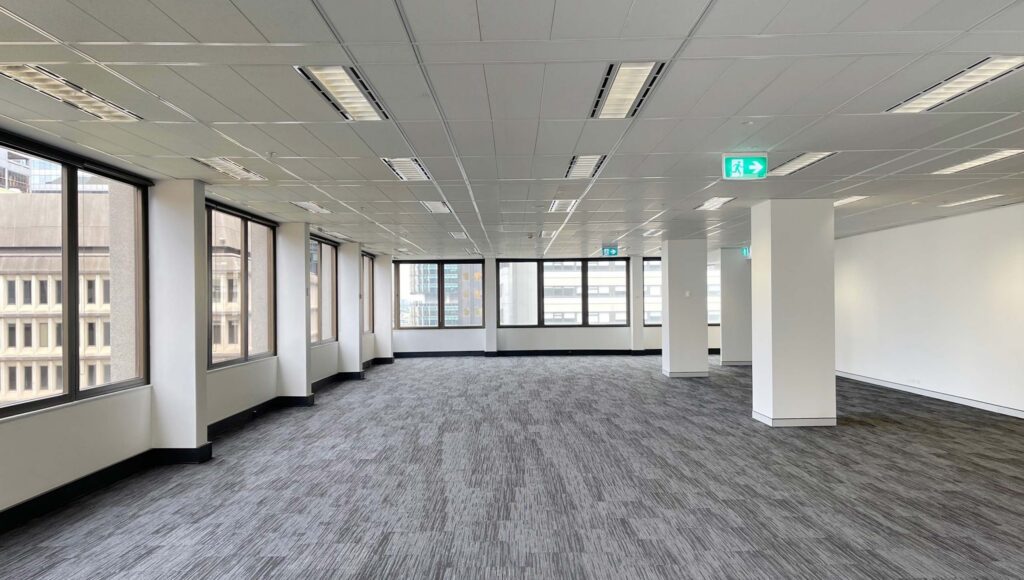
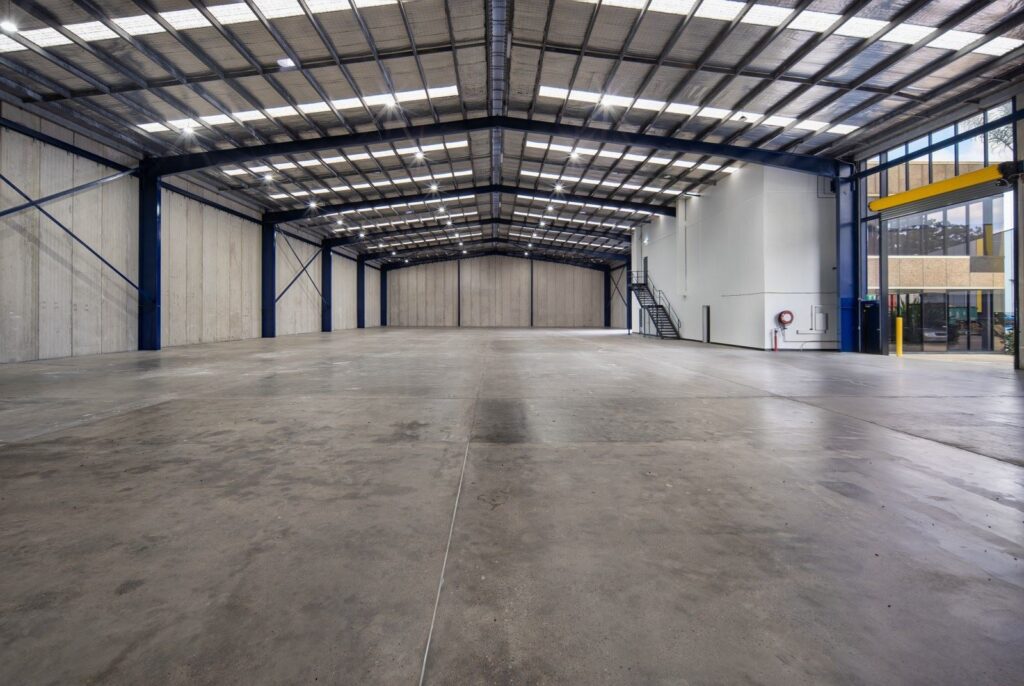
If you are relocating your warehouse or office, your previous landlord may require you to complete strip out and make good works. To learn more on how we can help please visit our Strip Out and Make Good page.
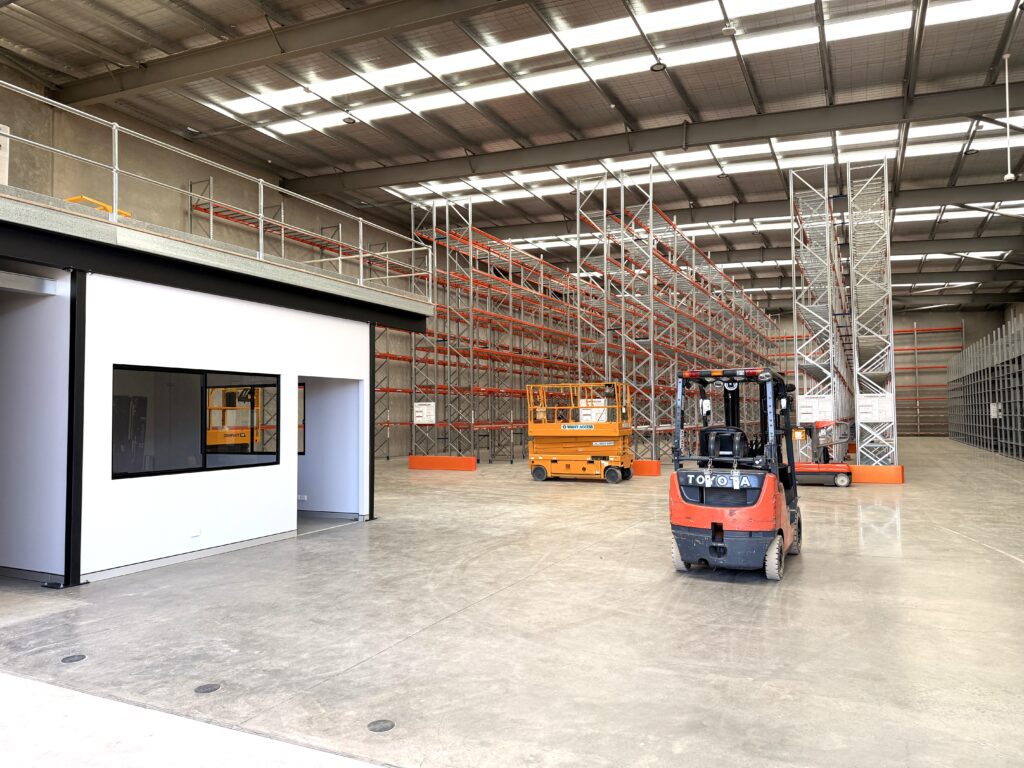
Please visit our Warehouse and Factory Fit-Outs page. for more information.
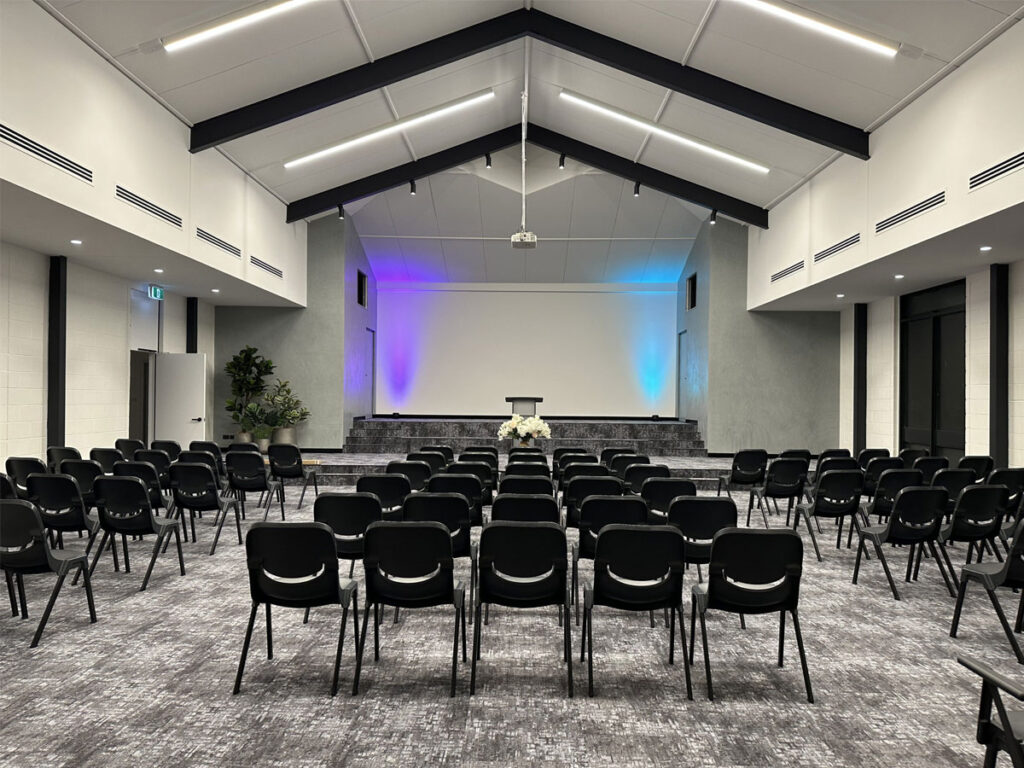
For more information on Structural Upgrades and Extensions, please visit our Structural Upgrades and Extensions page.
If you require Interior Design for your new office premises, please visit our Office Design & Construct page for more information.
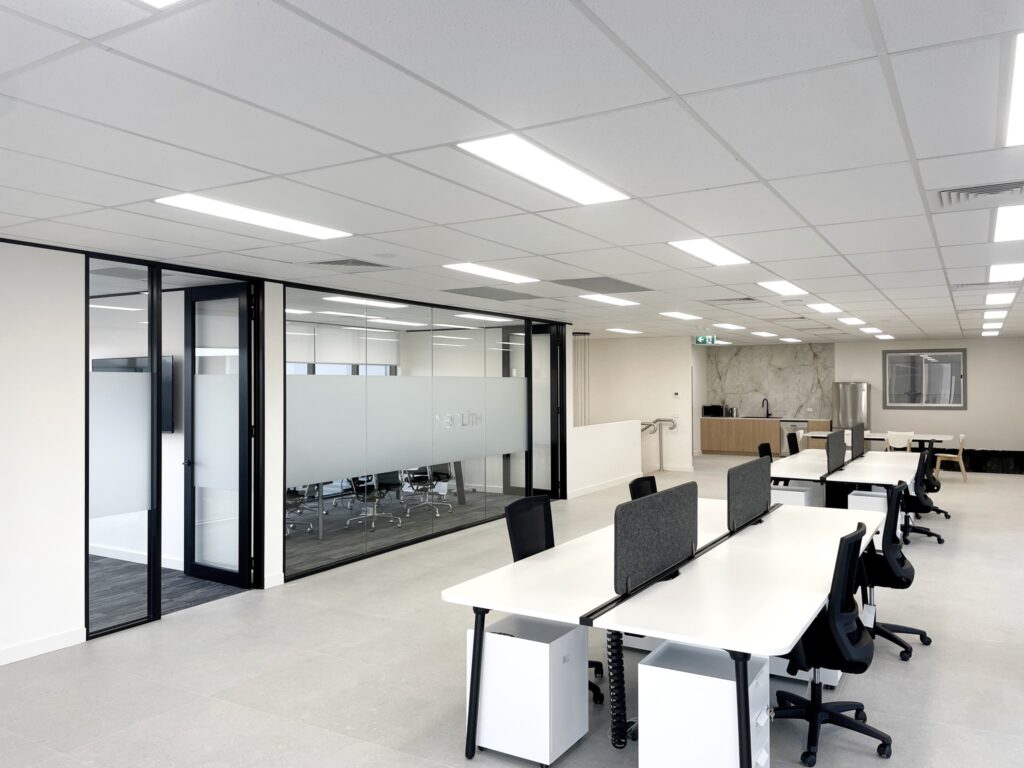

If your project also requires fitout works at your new premises, please visit our Office Fitouts page for more information.